This is a carousel with tiles that activate property listing cards. Use the previous and next buttons to navigate.
1/23
$269,900 Just Listed
This is a carousel with tiles that activate property listing cards. Use the previous and next buttons to navigate.
1/23
Property Description
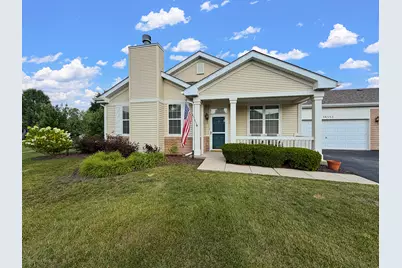
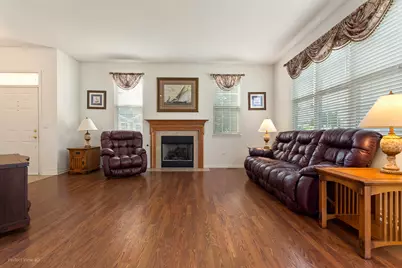
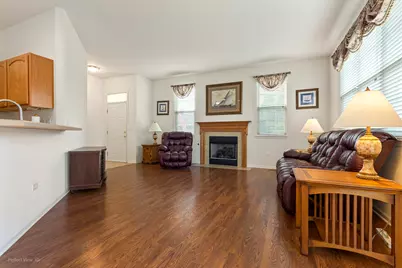
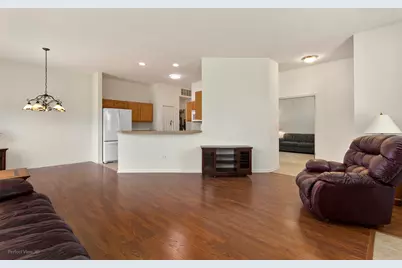
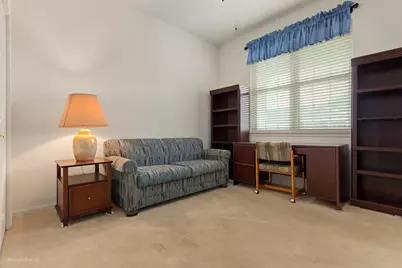
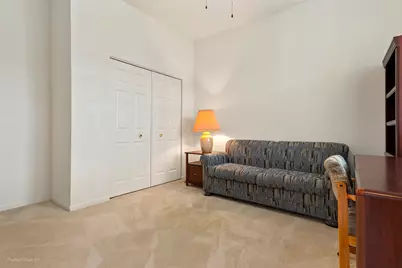
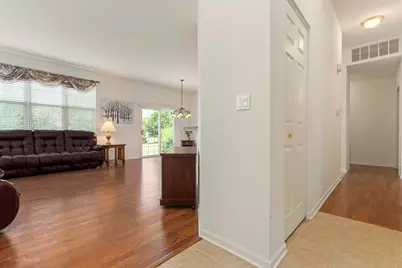
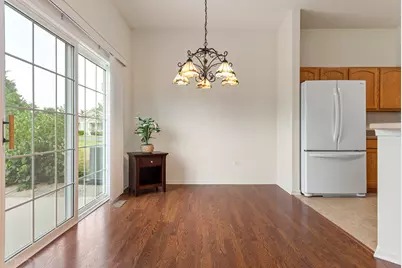
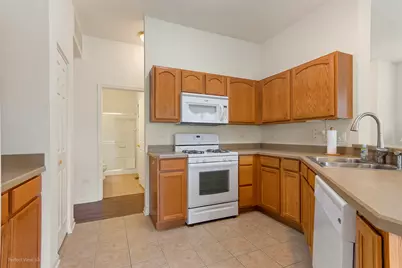
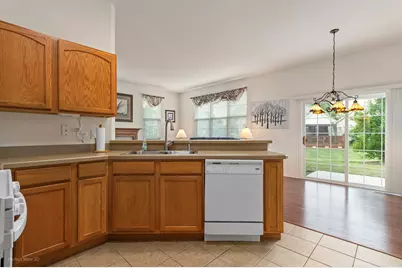
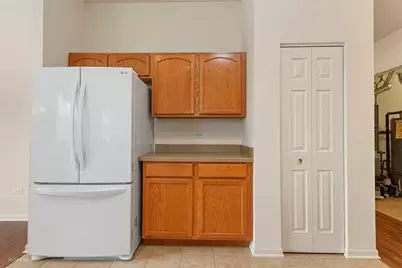
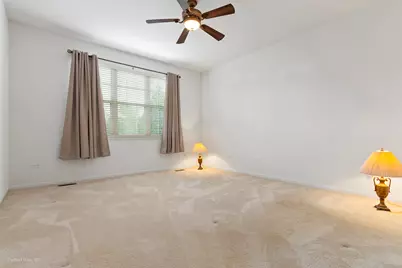
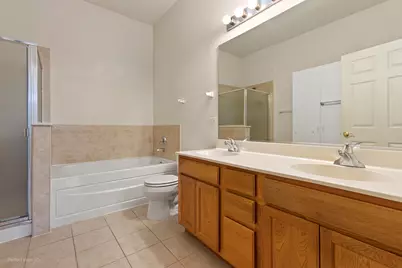
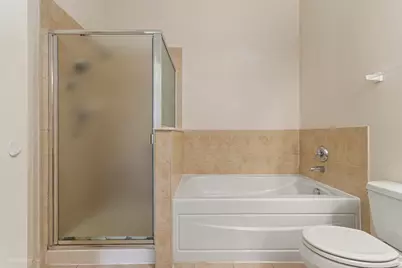
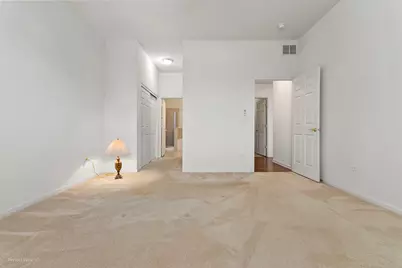
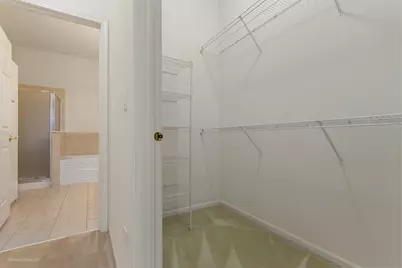
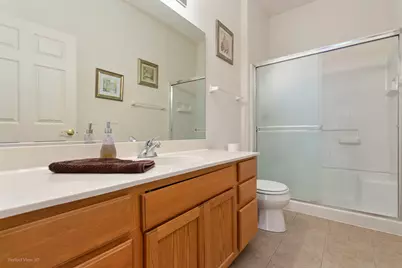
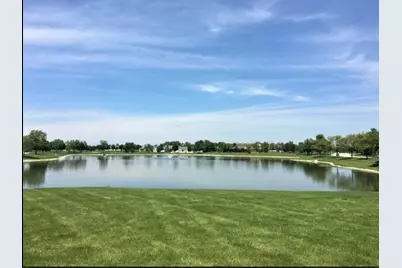
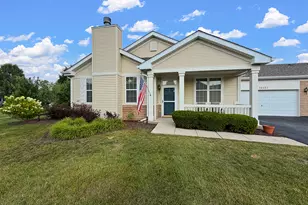
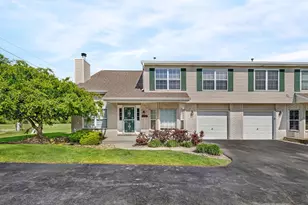
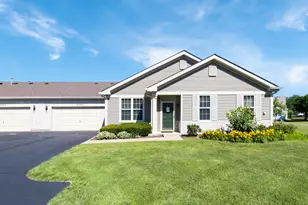
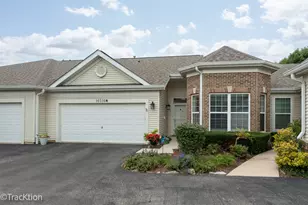
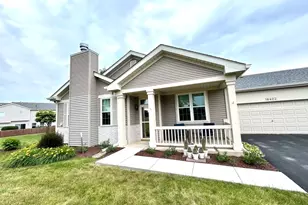
Buyers will fall in love with this beautiful "Whitney" Model Townhome that has a wonderful Front Porch. This home features an Open Floor Plan which includes the LR, DR & Kitchen so you're never far away from your guests. This home features 2 spacious bedrooms and 2 full baths. The LR has a Beautiful Gas Fireplace to keep you warm on a chilly night. The kitchen has Oak Cabinets, a nice pantry, ceramic floors, and white appliances. The primary bedroom is large with 2 closets, one walk-in and one sliding door closet w/attached bath with a Walk-in Shower, soaker tub, double sinks in the vanity, and plenty of room for a dressing table and comfortable space to get dressed. Additional Features: 6 panel doors, Wood Plank Flooring, Custom Blinds thru-out, Water Softener, Tube light in kitchen, NEW Roof, NEW Furnace & A/C (7.5 mo) HWH (7.5 mo) a large oversized 2 car garage w/ample room for storage, pull-down ladder for additional storage, shelves & workbench. Refrigerator in garage will stay... This 55+ Community offers a Beautiful Clubhouse, Indoor & Outdoor Pools, Childrens Pool, Tennis, Pickleball, Exercise Facilities, Party Room, FREE 3-hole Golf Course and endless Activities! MAKE YOUR APPOINTMENT TODAY AS THIS ONE WON'T LAST! Please Note: ESTATE SALE "AS--IS" Condition!
Full Property Details
Full Property Details for 16553 Buckner Pond Wy
General
- Price: $269,900
- HOA FEE: $473/month
- Taxes: $5,199 (2024)
- Status: Active
- Type: Townhouse
- Source: MRED
- MLS ID: 12708417
Interior
- Basement: None
- Interior Features: Solar Tube(s), 1st-Floor Bedroom, 1st-Floor Bath, Walk-In Closet(s)
- Fireplace: Yes
- Number of Fireplaces: 1
- Fireplace(s): Living Room, Gas Log, Gas Starter
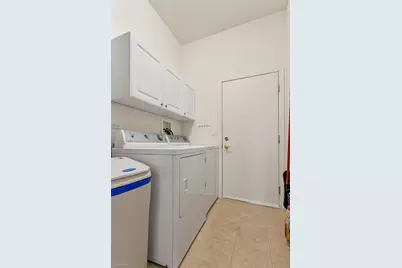
- Appliances: Range, Microwave, Dishwasher, Refrigerator, Washer, Dryer, Disposal, Water Softener Owned
Rooms
Bathrooms
- Total Bathrooms: 2
- Full Bathrooms: 2
- Bathroom Features: Separate Shower, Double Sink, Soaking Tub
Bedrooms
- Total Bedrooms: 2
Additional Information
- Shared Amenities: Exercise Room, Golf Course, Health Club, On-Site Manager/Engineer, Park, Party Room, Indoor Pool, Pool, Tennis Court(s), Clubhouse, Covered Porch
- Other Features: Adult Community
Parking
- Garage: Yes
- Attached garage: Yes
- Garage Spaces: 2
- Total Spaces: 2
- Parking Features: Asphalt, Garage Door Opener, Yes, Attached, Garage
Location
- Area: Crest Hill
- County: Will
- Township: Lockport
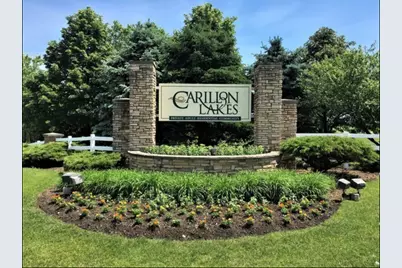
- Subdivision: Carillon Lakes
- Driving Directions: Weber Road West to Carillon Lakes Drive. Left to Security Gate. Guard Will Direct.
School Information
- School District: 88A
- Elem School District: 88A
- Midd School District: 88A
- High School District: 205
- Elementary School: Richland Elementary School
- Middle School: Richland Elementary School
- High School: Lockport Township High School
- Private School: Lockport Township High School
Community
- Assoc. Fees Include: Insurance, Security, Clubhouse, Exercise Facilities, Pool, Exterior Maintenance, Lawn Care, Snow Removal
- Pets Allowed: Yes
- Pets: Cats OK, Dogs OK
- Pet Restrictions: Cats OK, Dogs OK, / 99lbs.
- Mgmt. Company: CARILLON LAKES
Heating & Cooling
- Cooling Type: Central Air Conditioning
- Heating Type: Natural Gas, Forced Air
Utilities
- Sewer: Public Sewer
- Water: Public
Structural Information
- Structure Type: Townhouse (Ranch), Ground Level Ranch
- Model: WHITNEY
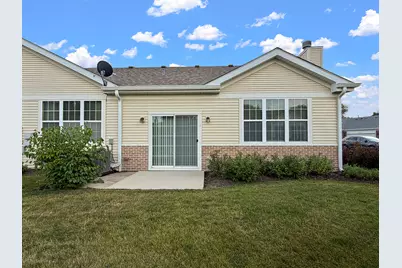
- Construction: Vinyl Siding, Brick
- Exterior Const.: Vinyl Siding, Brick
- Basement Desc.: None
- Foundation: Concrete Perimeter
- Windows: Screens
- Entry Floor Number: 1
- Stories/Levels: 1
- Square Feet: 1,332
- Sq. Ft. Source: Builder
- Year Built: 2006
Unit Information
- Units in Building: 4
Manufactured Home
- Model: WHITNEY
Lot Features
- Lot Dimensions: 59 x 45
Animals
- Animals Allowed: Cats OK, Dogs OK
Financial Considerations
- Association Fee: $473
- Assoc Fee Freq.: Monthly
- Parking Included: Yes
- Assessment Year: 2006
- Tax Amount: $5,199.06
- Tax Year: 2024
- Pays Sewer: Public Sewer
Disclosures and Reports
- Ownership: Fee Simple with Homeowners Association
- Property ID: 1104193170590000
Listed by RE/MAX 10 in the Park

Get Pre-Approved Today
Get a Great Insurance Rate
Schools
Schools serving 16553 Buckner Pond Wy
School Districts:Richland School District 88a, Lockport Township High School District 205
| Name | Grades | Distance |
|---|---|---|
Richland Elementary School, Crest Hill, IL 1919 Caton Farm Road, Crest Hill, IL 60403 | PK-8 | 1.2 mi |
Lockport Township High School East 1333 East 7th Street, Lockport, IL 60441 | 9-12 | 5.3 mi |
Disclaimer:
School attendance boundaries provided by ATTOM Data Solutions and are for reference only. Contact the school directly to verify enrollment eligibility.
Tax History
Tax History for 16553 Buckner Pond Wy
Year
Property Taxes
Change
Tax Assessment
Change
2025
$5,487
14%
$80,407
11%
2023
$4,808
-2%
$72,185
6%
2022
$4,882
—
$68,003
6%
2022
$4,882
10%
$63,907
3%
2020
$4,445
6%
$61,806
5%
2019
$4,176
8%
$58,584
9%
2018
$3,850
7%
$53,628
6%
2017
$3,606
6%
$50,626
7%
2016
$3,414
9%
$47,447
9%
2015
$3,139
1%
$43,409
2%
2014
$3,109
-1%
$42,558
-3%
2013
$3,142
-12%
$43,874
-14%
2012
$3,578
—
$51,016
—
Disclaimer: Historical tax information is derived from public records provided by the county offices. Information is not guaranteed and should be independently verified.
Estimate the Cost
Estimate the Cost for 16553 Buckner Pond Wy
16553 Buckner Pond Way, Crest Hill, IL 60403 (MLS# 12708417) is a Townhouse property with 2 bedrooms and 2 full bathrooms. 16553 Buckner Pond Way is currently listed for $269,900 and was received on July 17, 2026. Want to learn more about 16553 Buckner Pond Way? Do you have questions about finding other Townhouse real estate for sale in Crest Hill? You can browse all Crest Hill real estate or contact a Coldwell Banker agent to request more information.