This is a carousel with tiles that activate property listing cards. Use the previous and next buttons to navigate.
1/30
$424,900 Just Listed
This is a carousel with tiles that activate property listing cards. Use the previous and next buttons to navigate.
1/30
Property Description
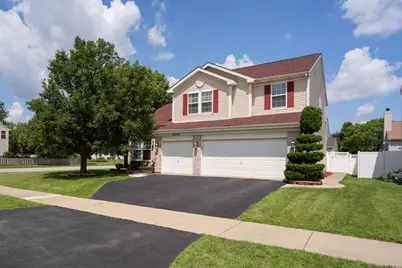
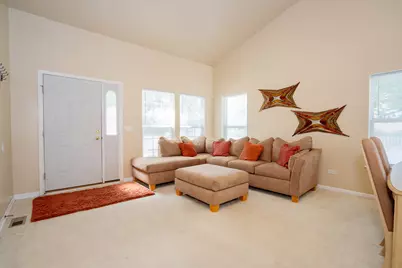
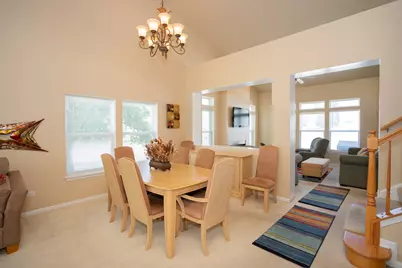
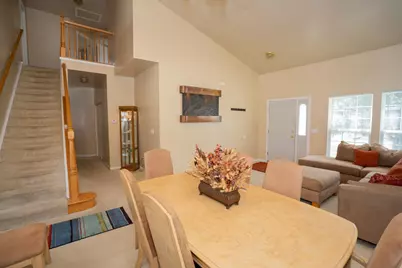
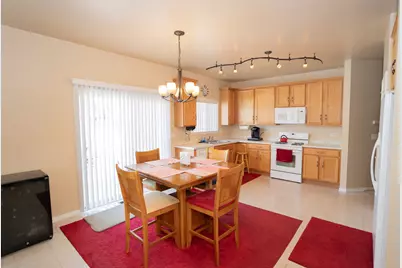
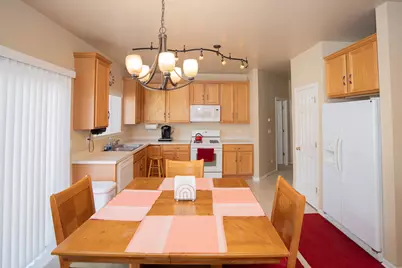
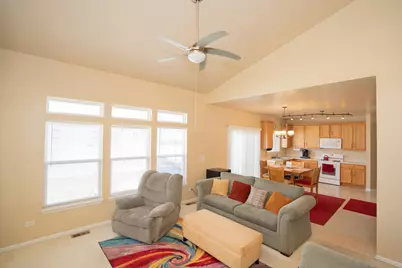
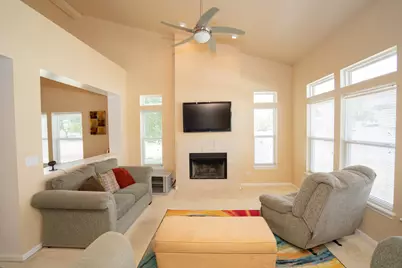
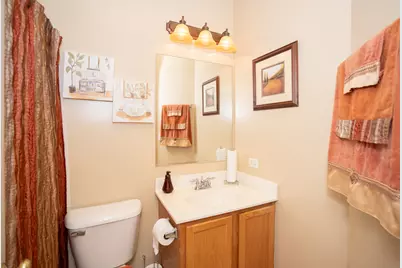
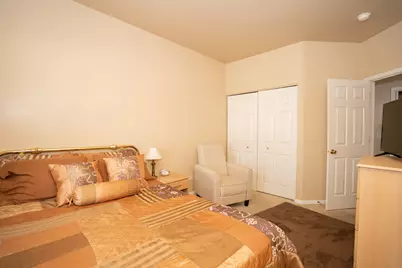
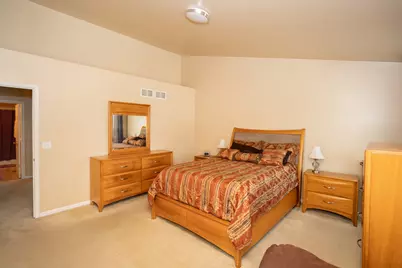

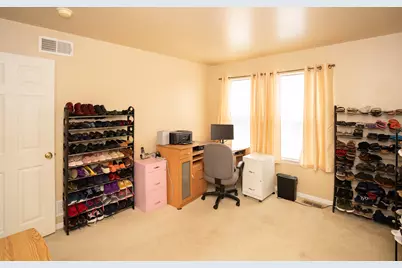
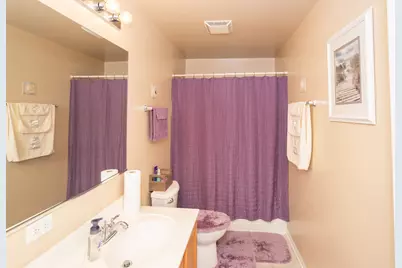
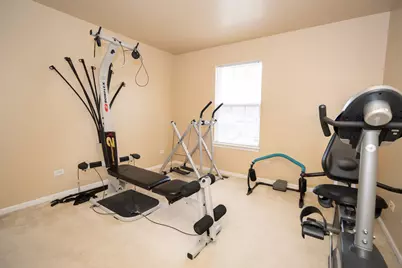
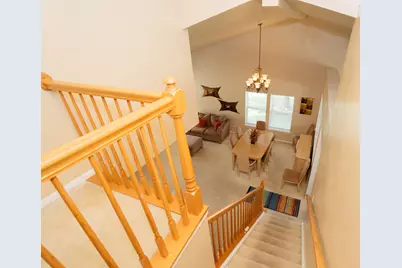
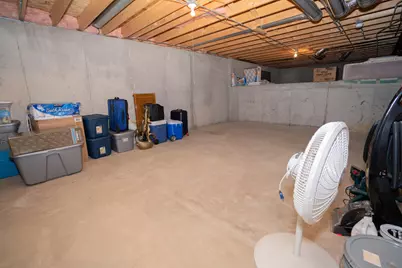
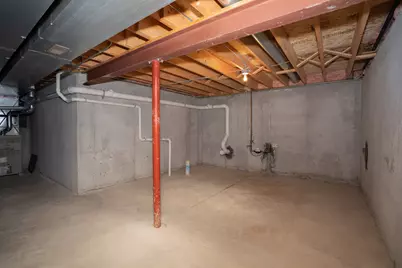
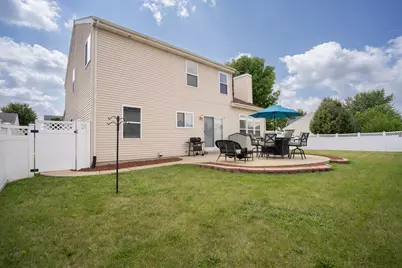
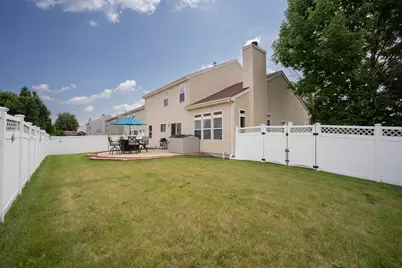
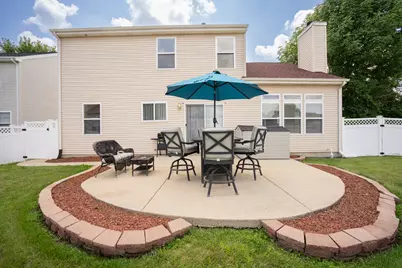
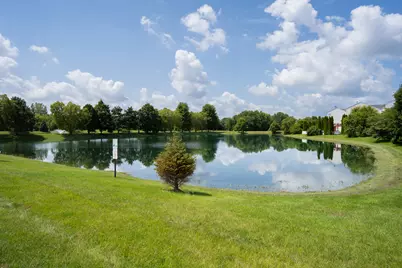
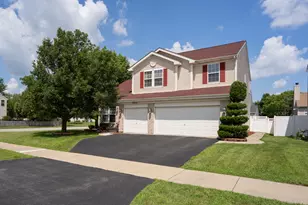
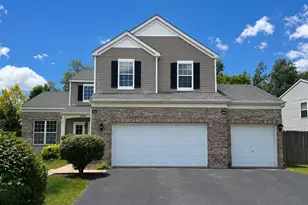
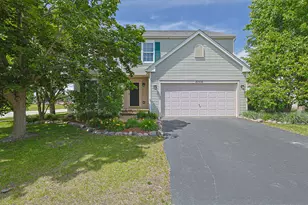
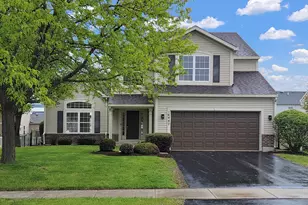
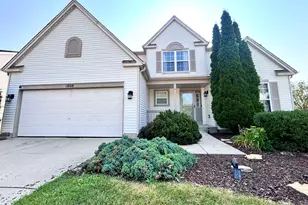
This spacious 2-story home delivers 5 bedrooms, 3 full baths, a 3-car garage, and an unfinished basement ready for your future plans. Step inside to soaring vaulted ceilings and an inviting wood-burning fireplace that adds warmth and character to the living space. A first-floor bedroom paired with a full bath offers excellent flexibility for guests, a home office, or multigenerational living. Upstairs, retreat to the spacious primary suite featuring a private full bath with a separate shower. The home also includes a reverse osmosis water system and rough-in plumbing already in place for a potential 4th bathroom in the basement, giving you even more opportunity to expand your living space. Situated on a desirable corner lot in a peaceful subdivision surrounded by multiple scenic ponds, the outdoor space is just as appealing. Enjoy a fully fenced backyard with a patio perfect for relaxing, entertaining, or simply enjoying your own private retreat. With 5 bedrooms, 3 full baths, a 3-car garage, and expansion potential in the lower level, this home offers the kind of space that's getting harder to find! See it before its gone!
Full Property Details
Full Property Details for 20456 Balsum Ln
General
- Price: $424,900
- HOA FEE: $31/month
- HOA FEE FREQ.: Quarterly
- Taxes: $9,860 (2024)
- Status: Active
- Type: Single Family
- Source: MRED
- MLS ID: 12724352
- Updated: 8/6/2026
- Added to Site: 2 day(s) ago
Rental Information
- Complex Features: Park, Lake, Curbs, Sidewalks, Street Lights, Street Paved
Interior
- Basement: Unfinished
- Interior Features: Cathedral Ceiling(s), 1st-Floor Bedroom, 1st-Floor Bath
- Fireplace: Yes
- Number of Fireplaces: 1
- Fireplace(s): Family Room, Wood-Burning
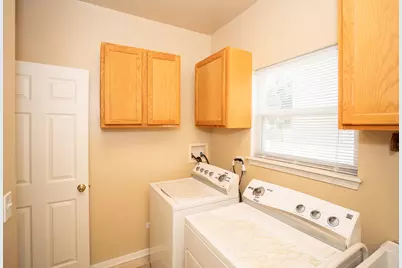
- Appliances: Range, Microwave, Dishwasher, Refrigerator, Washer, Dryer
Rooms
Bathrooms
- Total Bathrooms: 3
- Full Bathrooms: 3
- Bathroom Features: Separate Shower, Double Sink
Bedrooms
- Total Bedrooms: 5
Additional Information
- Equipment: Carbon Monoxide Detectors, Sump Pump, Water Heater-Gas
- Other Features: School Bus Service
Exterior
- Exterior Features: Balcony
Parking
- Garage: Yes
- Attached garage: Yes
- Garage Spaces: 3
- Total Spaces: 3
- Parking Features: Asphalt, Garage Door Opener, Yes, Garage Owned, Attached, Garage
Location
- Area: Crest Hill
- County: Will
- Township: Lockport
- Subdivision: Arbor Glen
- Driving Directions: WEBER (S) 2 RENWICK (E) 2 BORIO*(S) 2 BALSUM LN*Home sits ON NE Corner
School Information
- School District: 88A
- Elem School District: 88A
- Midd School District: 88A
- High School District: 205
- Elementary School: Richland Elementary School
- Middle School: Richland Elementary School
- High School: Lockport Township High School
- Private School: Lockport Township High School
Community
- Assoc. Fees Include: Insurance
- Mgmt. Company: Arbor Glen
Heating & Cooling
- Cooling Type: Central Air Conditioning
- Heating Type: Natural Gas, Forced Air
Utilities
- Sewer: Public Sewer
- Water: Public
Structural Information
- Model: WINDSOR
- Construction: Aluminum Siding, Brick
- Exterior Const.: Aluminum Siding, Brick
- Basement: Yes
- Basement Desc.: Unfinished, Bath/Stubbed, Concrete, Full
- Foundation: Concrete Perimeter
- Roof: Asphalt
- Windows: Screens
- Doors: Sliding Doors, Sliding Glass Door(s)
- Square Feet: 2,390
- Sq. Ft. Source: Assessor
- Year Built: 2004
Manufactured Home
- Model: WINDSOR
Lot Features
- Lot Size (Acres): 0.18
- Lot Size Range: Less than .25 Acre
- Lot Dimensions: 79 x 99 x 80 x 99
- Fence: Yes
- Lot Features: Corner Lot, Cul-De-Sac
- Fencing (Description): Fenced
Water Features
- Water Front Desc.: Pond
Financial Considerations
- Association Fee: $92
- Assoc Fee Freq.: Quarterly
- Parking Included: Yes
- Assessment Year: 2004
- Tax Amount: $9,860.72
- Tax Year: 2024
- Pays Sewer: Public Sewer
Disclosures and Reports
- Ownership: Fee Simple with Homeowners Association
- Property ID: 1104201040230000
Listed by Keller Williams Preferred Rlty

Get Pre-Approved Today
Get a Great Insurance Rate
Schools
Schools serving 20456 Balsum Ln
School District:Valley View Community Unit School District 365u
| Name | Grades | Distance |
|---|---|---|
Irene King Elementary School 301 Eaton Avenue, Romeoville, IL 60446 | PK-5 | 3.5 mi |
A Vito Martinez Middle School 590 Belmont Drive, Romeoville, IL 60446 | 6-8 | 3.6 mi |
Romeoville High School 100 North Independence Boulevard, Romeoville, IL 60446 | 9-12 | 3.1 mi |
Disclaimer:
School attendance boundaries provided by ATTOM Data Solutions and are for reference only. Contact the school directly to verify enrollment eligibility.
Price & Sales History for 20456 Balsum Ln
Date
Details
Price
Change
Source
8/06/2026
Listed
$424,900
67.61%
MLS
7/10/2007
Sold
$253,500
—
Public Record
Disclaimer: Historical sales information is derived from public records provided by the county offices. Information is not guaranteed and should be independently verified.
Tax History
Tax History for 20456 Balsum Ln
Year
Property Taxes
Change
Tax Assessment
Change
2025
$9,861
10%
$125,148
11%
2023
$8,931
4%
$112,351
6%
2022
$8,551
—
$105,840
6%
2022
$8,551
8%
$99,464
3%
2020
$7,891
12%
$96,193
5%
2019
$7,037
8%
$91,179
9%
2018
$6,546
6%
$83,482
6%
2017
$6,170
5%
$78,809
7%
2016
$5,888
5%
$73,861
7%
2015
$5,608
2%
$68,899
3%
2014
$5,485
3%
$66,670
—
2013
$5,321
-12%
$66,670
-16%
2012
$6,051
—
$79,369
—
Disclaimer: Historical tax information is derived from public records provided by the county offices. Information is not guaranteed and should be independently verified.
Estimate the Cost
Estimate the Cost for 20456 Balsum Ln
20456 Balsum Lane, Crest Hill, IL 60435 (MLS# 12724352) is a Single Family property with 5 bedrooms and 3 full bathrooms. 20456 Balsum Lane is currently listed for $424,900 and was received on August 06, 2026. Want to learn more about 20456 Balsum Lane? Do you have questions about finding other Single Family real estate for sale in Crest Hill? You can browse all Crest Hill real estate or contact a Coldwell Banker agent to request more information.