This is a carousel with tiles that activate property listing cards. Use the previous and next buttons to navigate.
1/1
$375,000
This is a carousel with tiles that activate property listing cards. Use the previous and next buttons to navigate.
1/1
Property Description
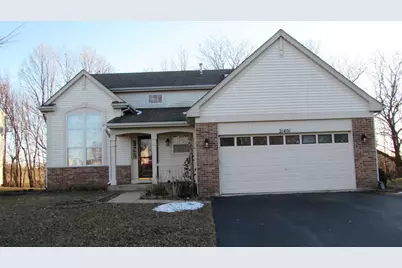
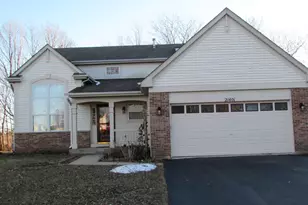
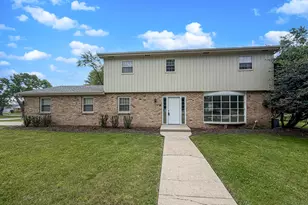
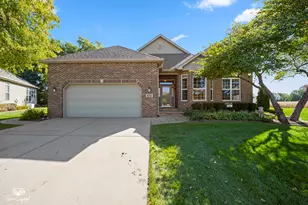
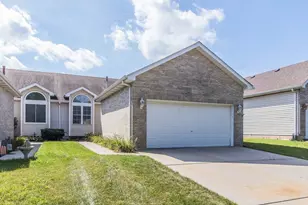
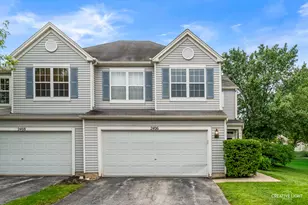
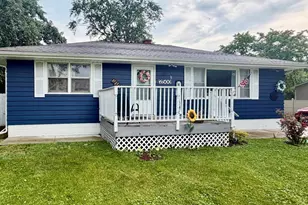
Cambridge Crest subdivision! Two story sinlge family homes with 4 bedrooms, 2 and 1/2 bathrooms. Master bedroom vaulted ceiling, walk-in closet, Kitchen with breakfast table with the patio door to beautiful backyard with pergora overlooking to a nurseries plantation, good for entertaining, barbecues, quiet evenings or playtime with family and friends. Separate dining area. Main level laundry rooms. Heated two car garage with build in shielving and cabinets. Unfinished huge basement ready for your ideas to finish it.
Full Property Details
Full Property Details for 21401 Prestwick Dr
General
- Sold For: $375,000
- HOA FEE: $13/month
- HOA FEE FREQ.: Annually
- Taxes: $7,398 (2024)
- Status: Closed
- Type: Single Family
- Source: MRED
- MLS ID: 12536791
- Added to Site: 202 day(s) ago
Rooms
Bathrooms
- Total Bathrooms: 3
- Full Bathrooms: 2
- Half Bathrooms: 1
Bedrooms
- Total Bedrooms: 4
Parking
- Garage: Yes
- Attached garage: Yes
- Garage Spaces: 2
- Total Spaces: 2
- Parking Features: Yes, Attached, Garage
Location
- Area: Crest Hill
- County: Will
- Driving Directions: Gaylord to Loch to Abbey to 21401 Prestwick Dr.
School Information
- School District: 202
- Midd School District: 202
Community
- Assoc. Fees Include: Insurance, Other
Heating & Cooling
- Cooling Type: Central Air Conditioning
- Heating Type: Natural Gas
Utilities
- Water: Lake Water
Structural Information
- Construction: Vinyl Siding, Brick
- Exterior Const.: Vinyl Siding, Brick
- Basement Desc.: Unfinished, Full
- Square Feet: 1,907
- Sq. Ft. Source: Assessor
- Year Built: 2005
Lot Features
- Lot Size Range: .25 to .49 Acre
- Lot Dimensions: 72 x 130 x 73 x 131
Financial Considerations
- Association Fee: $156
- Assoc Fee Freq.: Annually
- Assessment Year: 2005
- Tax Amount: $7,398
- Tax Year: 2024
Disclosures and Reports
- Ownership: Fee Simple
- Property ID: 1104303010210000
Listed by Villa Miel Realty, Inc.
Sold by Greatways Realty Inc

Get Pre-Approved Today
Schools
Schools serving 21401 Prestwick Dr
School District:Plainfield School District 202
| Name | Grades | Distance |
|---|---|---|
Crystal Lawns Elementary School 2544 Crystal Drive, Joliet, IL 60435 | PK-5 | 0.9 mi |
Timber Ridge Middle School 2101 Bronk Road, Plainfield, IL 60586 | 6-8 | 2.9 mi |
Plainfield Central High School 24120 Fort Beggs Drive, Plainfield, IL 60544 | 9-12 | 4.2 mi |
Disclaimer:
School attendance boundaries provided by ATTOM Data Solutions and are for reference only. Contact the school directly to verify enrollment eligibility.
Price & Sales History for 21401 Prestwick Dr
Date
Details
Price
Change
Source
5/21/2026
Sold
$375,000
-2.57%
MLS
3/16/2026
Price Reduced
$384,900
-1.05%
MLS
12/23/2025
Listed
$389,000
—
MLS
Disclaimer: Historical sales information is derived from public records provided by the county offices. Information is not guaranteed and should be independently verified.
21401 Prestwick Drive, Crest Hill, IL 60403 (MLS# 12536791) is a Single Family property that was sold at $375,000 on May 21, 2026. Want to learn more about 21401 Prestwick Drive? Do you have questions about finding other Single Family real estate for sale in Crest Hill? You can browse all Crest Hill real estate or contact a Coldwell Banker agent to request more information.