This is a carousel with tiles that activate property listing cards. Use the previous and next buttons to navigate.
1/1
$290,000
This is a carousel with tiles that activate property listing cards. Use the previous and next buttons to navigate.
1/1
Property Description
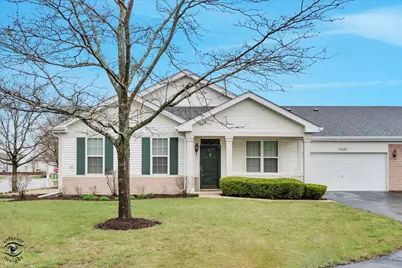
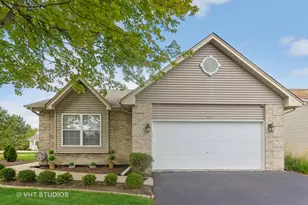
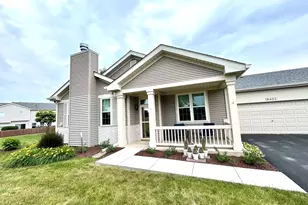
Welcome to this beautifully remodeled, move-in-ready home in the highly sought-after Carillon Lakes 55+ active adult community, where resort-style living meets modern luxury. Step inside to discover a completely updated interior featuring a stunning designer kitchen withceiling-height KraftMaid cabinetry, offering exceptional storage and a high-end custom look. The space is complemented by upgraded KitchenAid appliances, perfect for both everyday living and entertaining. The home showcases thoughtful upgrades throughout, including custom drapery and a striking, upgraded TV feature wall finished in elegant stone tile. Enjoy a built-in television paired with a remote-controlled electric fireplace, creating a warm and sophisticated focal point in the living area. Retreat to the spacious primary suite with a fully remodeled bathroom designed for comfort and convenience. The walk-in shower includes a built-in seat and an additional handheld shower wand, delivering a spa-like experience. Beyond the home, enjoy the unmatched lifestyle of Carillon Lakes, a gated community offering an expansive clubhouse, indoor and outdoor pools, fitness center, golf course, walking paths, tennis courts, and a full calendar of social activities. This is more than a home-it's a lifestyle upgrade. Don't miss your opportunity to own a beautifully updated property in one of the area's premier active adult communities. FEATURES & UPGRADES: * Fully remodeled interior - move-in ready * Designer kitchen with ceiling-height KraftMaid cabinetry * Upgraded KitchenAid stainless steel appliances * Custom window treatments and drapery throughout * Stone tile accent TV wall with built-in television * Remote-controlled electric fireplace feature * Open-concept living and dining areas * Spacious primary suite with upgraded finishes * Fully remodeled primary bathroom * Walk-in shower with built-in seat * Handheld shower wand for added convenience * Attached garage and low-maintenance exterior
Full Property Details
Full Property Details for 21418 Timber Lake Ct #21418
General
- Sold For: $290,000
- HOA FEE: $473/month
- Taxes: $5,286 (2024)
- Status: Closed
- Type: Condo /Townhouse
- Source: MRED
- MLS ID: 12613069
- Added to Site: 138 day(s) ago
Interior
- Interior Features: 1st-Floor Bedroom
- Appliances: Range, Microwave, Dishwasher, Refrigerator, Washer, Dryer, Disposal
Rooms
Bathrooms
- Total Bathrooms: 2
- Full Bathrooms: 2
- Bathroom Features: Separate Shower
Bedrooms
- Total Bedrooms: 2
Additional Information
- Shared Amenities: Bike Room/Bike Trails, Exercise Room, Golf Course, Health Club, On-Site Manager/Engineer, Party Room, Pool, Tennis Court(s), Spa/Hot Tub
- Other Features: Adult Community
Parking
- Garage: Yes
- Attached garage: Yes
- Garage Spaces: 2
- Total Spaces: 2
- Parking Features: Asphalt, Garage Door Opener, Yes, Attached, Garage
Location
- Area: Crest Hill
- County: Will
- Subdivision: Carillon Lakes
- Driving Directions: Renwick to Carillon Lakes Gate.
School Information
- School District: 86
- Midd School District: 86
Community
- Assoc. Fees Include: Insurance, Security, Clubhouse, Exercise Facilities, Pool, Lawn Care, Scavenger, Snow Removal
- Pets Allowed: Yes
- Pet Restrictions: Cats OK, Dogs OK, / 75lbs.
- Mgmt. Company: Carillon Lakes
Heating & Cooling
- Cooling Type: Central Air Conditioning
- Heating Type: Natural Gas
Utilities
- Water: Public
Structural Information
- Structure Type: Courtyard
- Construction: Vinyl Siding, Brick
- Exterior Const.: Vinyl Siding, Brick
- Basement Desc.: None
- Roof: Asphalt
- Entry Floor Number: 1
- Stories/Levels: 1
- Square Feet: 1,330
- Sq. Ft. Source: Assessor
- Year Built: 2002
Unit Information
- Units in Building: 4
Manufactured Home
- Model: WHITNEY
Lot Features
- Lot Dimensions: 2641
- Lot Features: Cul-De-Sac, Landscaped
Financial Considerations
- Association Fee: $473
- Assoc Fee Freq.: Monthly
- Parking Included: Yes
- Assessment Year: 2002
- Tax Amount: $5,286
- Tax Year: 2024
Disclosures and Reports
- Ownership: Fee Simple with Homeowners Association
- Property ID: 1104193150250000
Listed by Century 21 Circle
Sold by RE/MAX Professionals

Get Pre-Approved Today
Schools
Schools serving 21418 Timber Lake Ct #21418
School Districts:Richland School District 88a, Lockport Township High School District 205
| Name | Grades | Distance |
|---|---|---|
Richland Elementary School, Crest Hill, IL 1919 Caton Farm Road, Crest Hill, IL 60403 | PK-8 | 1.4 mi |
Lockport Township High School East 1333 East 7th Street, Lockport, IL 60441 | 9-12 | 5.6 mi |
Disclaimer:
School attendance boundaries provided by ATTOM Data Solutions and are for reference only. Contact the school directly to verify enrollment eligibility.
Price & Sales History for 21418 Timber Lake Ct #21418
Date
Details
Price
Change
Source
7/29/2026
Sold
$290,000
-3.3%
MLS
4/14/2026
Listed
$299,900
—
MLS
Disclaimer: Historical sales information is derived from public records provided by the county offices. Information is not guaranteed and should be independently verified.
21418 Timber Lake Court #21418, Crest Hill, IL 60403 (MLS# 12613069) is a Condo / Townhouse property that was sold at $290,000 on July 29, 2026. Want to learn more about 21418 Timber Lake Court #21418? Do you have questions about finding other Condo / Townhouse real estate for sale in Crest Hill? You can browse all Crest Hill real estate or contact a Coldwell Banker agent to request more information.