This is a carousel with tiles that activate property listing cards. Use the previous and next buttons to navigate.
1/24
$434,900 Just Listed
This is a carousel with tiles that activate property listing cards. Use the previous and next buttons to navigate.
1/24
Property Description
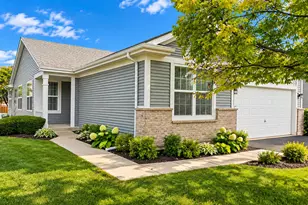
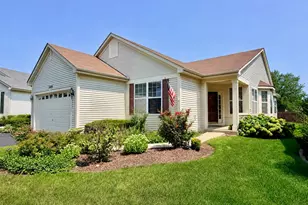
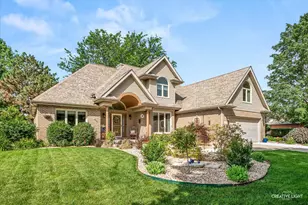
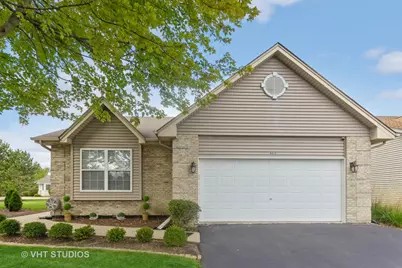
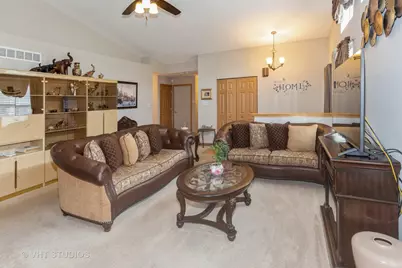
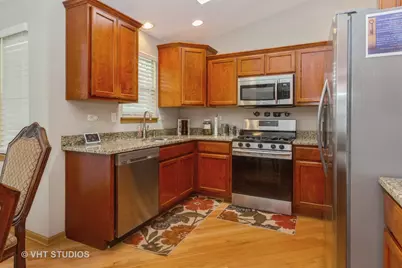
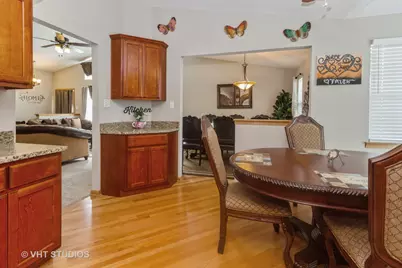
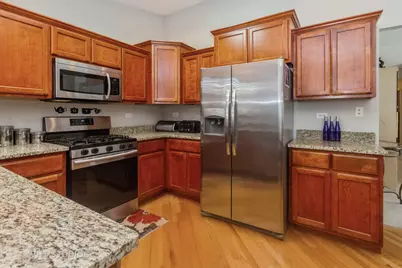
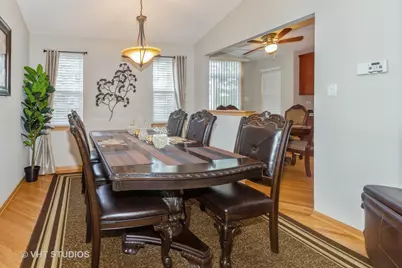
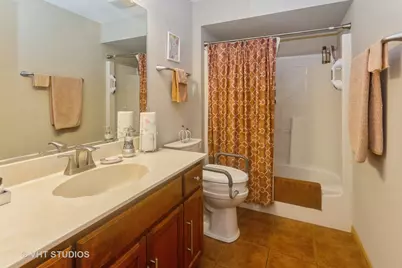
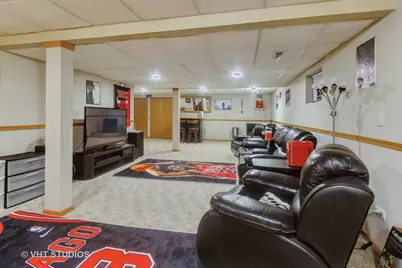
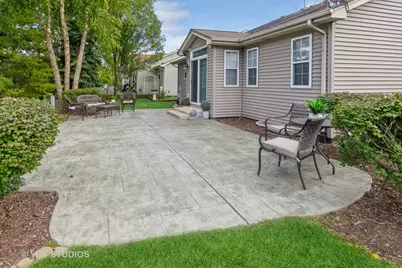
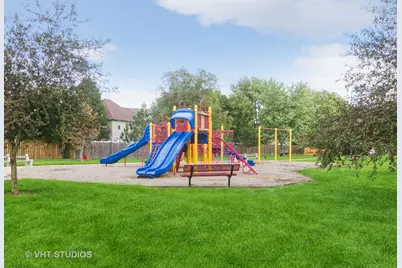
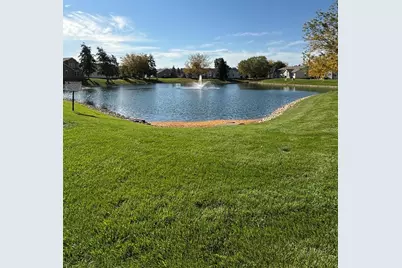
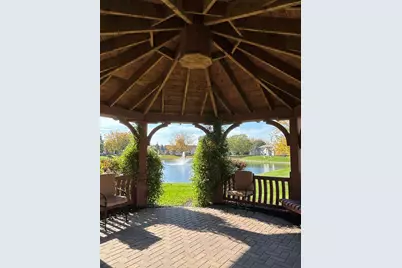
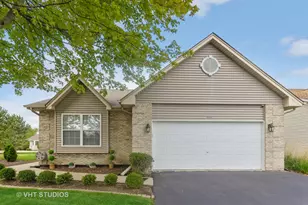
Meticulous home in a gated community with peaceful surroundings, yet a minute from anything you could want. Many shopping plazas, big stores and restaurants up and down Rt. 59. This 1701 square foot brick ranch is beautiful with the perfect layout. 3402 total sq. ft with 2483 finished. Master suite has a walk in closet and is private, with 2 more bedrooms off another hall. The living room is bright and sunny with the beautiful windows and cathedral ceilings give a grand entrance feel. Off the gorgeous kitchen with cherry cabinetry with granite countertops and stainless steel appliances there is a magnificent large stamped patio for entertaining or enjoying the evenings alone. The fantastic partially finished basement with a free standing gas fireplace is great for just hanging out or fun entertaining. There is a large storage area with the additional concrete crawl space that gives you plenty of storage. The backyard backs up to the community park with a picnic area and new playground and evergreens for privacy. A new roof was installed this summer with a new skylight in the kitchen. The pool table in the basement will all be included in the sale. There may be several other nice items of furniture available separately. There is a security system with cameras that will also stay. So many extras with this gorgeous home in a fantastic location that borders with Shorewood and Plainfield. There is a beautiful neighborhood gazebo and pond to enjoy also. All... for a very nice price.
Full Property Details
Full Property Details for 4613 Kylemore Ct
General
- Price: $434,900
- HOA FEE: $155/month
- Taxes: $8,220 (2025)
- Status: Active
- Type: Single Family
- Source: MRED
- MLS ID: 12590643
- Updated: 10/13/2026
- Added to Site: 4 day(s) ago
Rental Information
- Complex Features: Park, Curbs, Gated, Sidewalks, Street Lights, Street Paved
Interior
- Basement: Partially
- Interior Features: Cathedral Ceiling(s), 1st-Floor Bedroom, 1st-Floor Bath, Walk-In Closet(s), Granite Counters
- Fireplace: Yes
- Number of Fireplaces: 1
- Fireplace(s): Basement, Gas Log, Gas Starter, Free Standing
- Appliances: Range, Microwave, Dishwasher, Refrigerator, Washer, Dryer, Disposal, Stainless Steel Appliance(s), Range Hood, Gas Oven
- Flooring: Hardwood, Wood, Carpet
Rooms
Bathrooms
- Total Bathrooms: 2
- Full Bathrooms: 2
Bedrooms
- Total Bedrooms: 3
Additional Information
- Equipment: Security System, Carbon Monoxide Detectors, Ceiling Fan(s), Sump Pump, Security Cameras, Water Heater-Gas
- Other Features: School Bus Service, Commuter Bus, Interstate Access
Parking
- Garage: Yes
- Attached garage: Yes
- Garage Spaces: 2
- Total Spaces: 2
- Parking Features: Asphalt, Garage Door Opener, Garage, Yes, Garage Owned, Attached
Location
- Area: Joliet
- County: Will
- Township: Troy
- Subdivision: Waterford Pointe
- Driving Directions: Rt 59 to Country Glen Dr. (east) across from Portillo's, to Ashley Dr. (right-south), to Ashley Circle (left-east), to Kylemore Ct. and property is on the left. Extra parking across from house.
School Information
- School District: 30C
- Elem School District: 30C
- Midd School District: 30C
- High School District: 204
- High School: Joliet West High School
- Private School: Joliet West High School
Community
- Assoc. Fees Include: Lawn Care, Snow Removal
Heating & Cooling
- Cooling Type: Central Air Conditioning
- Heating Type: Natural Gas
Utilities
- Sewer: Public Sewer
- Water: Public
Structural Information
- Architectural Info: Ranch
- Architectural Style: Ranch
- Construction: Vinyl Siding, Brick, Frame
- Exterior Const.: Vinyl Siding, Brick, Frame
- Basement: Yes
- Basement Desc.: Partially Finished, Crawl Space, Concrete, Rec/Family Area, Full
- Foundation: Concrete Perimeter
- Roof: Asphalt
- Windows: Skylight(s), Drapes
- Doors: Storm Door(s), Panel Door(s), 6 Panel Door(s), Sliding Glass Door(s)
- Sub-Flooring: Hardwood, Wood, Carpet
- Square Feet: 1,701
- Sq. Ft. Source: Assessor
- Year Built: 2003
Lot Features
- Lot Size Range: Less than .25 Acre
- Lot Dimensions: 39 x 112 x 54 x 26 x 107
Financial Considerations
- Association Fee: $155
- Assoc Fee Freq.: Monthly
- Assessment Year: 2003
- Tax Amount: $8,220
- Tax Year: 2025
- Pays Sewer: Public Sewer
Disclosures and Reports
- Ownership: Fee Simple
- Property ID: 506033260360000
Listed by Baird & Warner
Get Pre-Approved Today
Get a Great Insurance Rate
Schools
Schools serving 4613 Kylemore Ct
School Districts:Troy Community Consolidated School District 30c, Joliet Township High School District 204
| Name | Grades | Distance |
|---|---|---|
Troy Crossroads Elementary School 210 East Black Road, Shorewood, IL 60404 | PK-4 | 5.7 mi |
Troy Middle School 5800 Theodore Drive, Plainfield, IL 60586 | 7-8 | 1.5 mi |
Joliet West High School 401 North Larkin Avenue, Joliet, IL 60435 | 9-12 | 3.7 mi |
Disclaimer:
School attendance boundaries provided by ATTOM Data Solutions and are for reference only. Contact the school directly to verify enrollment eligibility.
Price & Sales History for 4613 Kylemore Ct
Date
Details
Price
Change
Source
10/09/2026
Listed
$434,900
32.19%
MLS
5/05/2022
Sold
$329,000
—
Public Record
Disclaimer: Historical sales information is derived from public records provided by the county offices. Information is not guaranteed and should be independently verified.
Tax History
Tax History for 4613 Kylemore Ct
Year
Property Taxes
Change
Tax Assessment
Change
2025
$8,220
—
$104,499
8%
2025
$8,220
14%
$96,446
11%
2023
$7,209
-5%
$86,654
6%
2022
$7,610
—
$81,997
6%
2022
$7,610
12%
$77,137
6%
2020
$6,791
3%
$72,985
4%
2019
$6,609
5%
$70,010
8%
2018
$6,319
8%
$64,960
10%
2017
$5,877
27%
$59,260
6%
2016
$4,624
4%
$55,960
5%
2015
$4,431
-1%
$53,310
—
2014
$4,481
-9%
$53,410
-11%
2013
$4,947
—
$60,135
-3%
2012
$4,937
—
$61,758
—
Disclaimer: Historical tax information is derived from public records provided by the county offices. Information is not guaranteed and should be independently verified.
Estimate the Cost
Estimate the Cost for 4613 Kylemore Ct
4613 Kylemore Court, Joliet, IL 60431 (MLS# 12590643) is a Single Family property with 3 bedrooms and 2 full bathrooms. 4613 Kylemore Court is currently listed for $434,900 and was received on October 09, 2026. Want to learn more about 4613 Kylemore Court? Do you have questions about finding other Single Family real estate for sale in Joliet? You can browse all Joliet real estate or contact a Coldwell Banker agent to request more information.