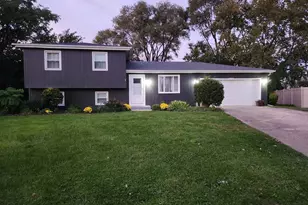
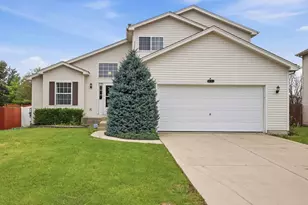
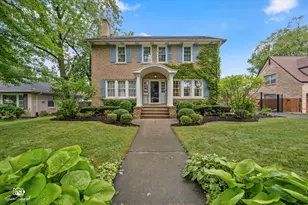
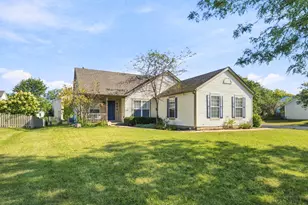
This is a carousel with tiles that activate property listing cards. Use the previous and next buttons to navigate.
1/9
$370,000 Just Listed
This is a carousel with tiles that activate property listing cards. Use the previous and next buttons to navigate.
1/9
Property Description
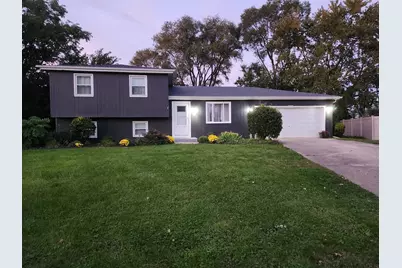
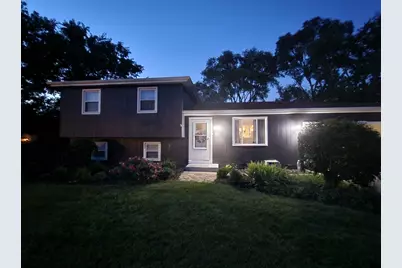
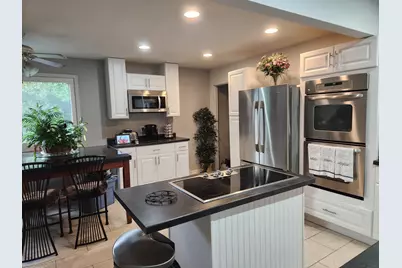
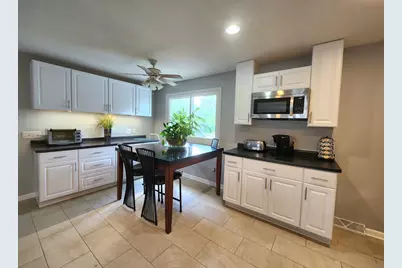
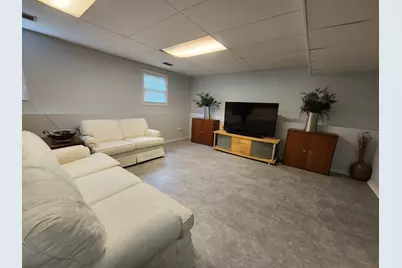
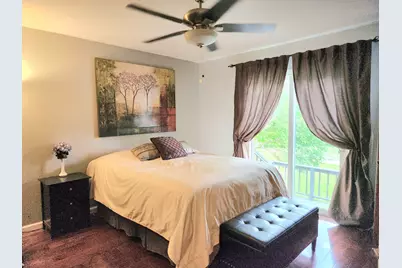
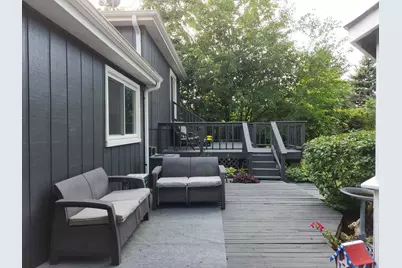
OH THAT COUNTRY FEELING... BUT WITH EVERYTHING NEARBY... PRIVACY WITH NO BACKYARD NEIGHBORS ON ALMOST 1/3 ACRE (tree-lined) CUL-DE-SAC LOT IN HILLVIEW ESTATES... OWNER IS LICENSED REALTOR AND GIVING $10,000 CLOSING COST CREDIT TO HELP BUYERS BUYDOWN THEIR RATE OR AN ALLOWANCE TO MAKE CHANGES. Also, there is an additional $5,000 through Chase's Homebuyer Grant available (Contact Eric Kubiak at Chase in Shorewood) with a total of $15,000 to the buyer for closing costs!!! You will love this modern kitchen and enjoy entertaining in this remodeled home with a Gazebo, Patio, two Decks, and Stone Firepit! Upgrade the area with a hot tub or swimming pool off the upper deck for the ultimate summertime fun! This modernized Kitchen has been designed for your culinary creations with Stainless Steel Appliances, generous counterspace, recessed lighting, a Coffee Bar, and an Appliance Center with lighting under the cabinets perfect for setting up a buffet for your entertaining needs! The Built-in Double Oven is the ultimate kitchen appliance for baking entrees while baking dessert in the other oven or is perfect for hosting an Hors d' Oeuvres Party! There is a Breakfast Bar with seating area for 6 or convert this area into a gaming room. Newer flooring displayed throughout this home and the upper level bedrooms are accented with beautiful cherry flooring. The Master has been designed with a sliding glass door for full view of the yard while enjoying the beautiful sunlight throughout the day. The Lower Level 4th bedroom is the only room with carpeting and there is closet space under the staircase (or install shelving/cubbies on the ledge in the bedroom). Family Room has modern Vinyl Plank Flooring, and there is room to add a Kitchenette or another closet for related living. This desired layout has a 1st floor laundry/mud room with garage entry on the same level as the kitchen for easy access on those shopping days! Enjoy the large tree-lined backyard with a natural tree-trellis entry and is accented with honeysuckle bushes, perennials, mums, day lilies, tiger lilies, hostas, and wild purple phlox accent the front and west part of the yard. There are flowers blooming throughout the three seasons! The yard is partially fenced-in at back of yard and one side of the home. Grow your own vegetables in the raised garden, and there is a large shed for all your gardening needs. The Garage is plumbed with a gas line at front right. Additional updates over past six years: New roofing on home, gazebo, and shed (OCT/2026), A/C, Hot Water Heater, Windows. Gazebo Electrical Outlet is not working and sold AS-IS. Over the years, Crest Hill has refunded some of the real estate taxes through their City of Crest Hill Property Tax Rebate Portal where you will apply to receive a refund on a portion of the city taxes paid!!! ***Lockport High School*** Great Location... near highways I-55 & I-80, Mall, Restaurants & Shopping are all within 10 minutes. NOTE: Owner has a HWA Home Warranty on this home and will gift an additional 12 months to the buyer at closing.
Full Property Details
Full Property Details for 2412 Durness Ct
General
- Price: $370,000
- Taxes: $6,080 (2024)
- Status: Active
- Type: Single Family
- Source: MRED
- MLS ID: 12793494
- Updated: 10/30/2026
- Added to Site: 3 day(s) ago
Interior
- Basement: Crawl Spac
- Interior Features: Open Floorplan
- Appliances: Double Oven, Microwave, Dishwasher, Refrigerator, Washer, Dryer, Disposal, Stainless Steel Appliance(s), Cooktop, Oven, Electric Cooktop
- Flooring: Hardwood, Wood
Rooms
Bathrooms
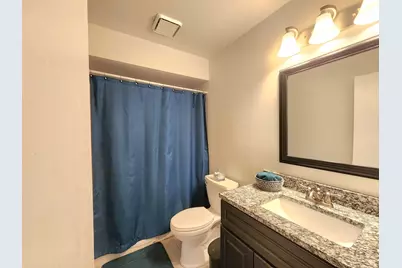
- Total Bathrooms: 2
- Full Bathrooms: 2
Bedrooms
- Total Bedrooms: 4
Additional Information
- Equipment: Carbon Monoxide Detectors, Ceiling Fan(s), Sump Pump
- Other Features: Interstate Access
Exterior
- Exterior Features: Fire Pit
Parking
- Garage: Yes
- Attached garage: Yes
- Garage Spaces: 2
- Total Spaces: 6
- Parking Features: Garage Door Opener, Yes, Attached, Driveway, Garage
Location
- Area: Crest Hill
- County: Will
- Township: Lockport
- Driving Directions: WEBER RD TO CATON FARM ROAD (WEST) TO DURNESS (NORTH)
School Information
- School District: 88A
- Elem School District: 88A
- Midd School District: 88A
- High School District: 205
- Elementary School: Richland Elementary School
- Middle School: Richland Elementary School
- High School: Lockport Township High School
- Private School: Lockport Township High School
Community
- Assoc. Fees Include: None
Heating & Cooling
- Cooling Type: Central Air Conditioning
- Heating Type: Gas
Utilities
- Sewer: Public Sewer
- Water: Public
Structural Information
- Construction: Cedar
- Exterior Const.: Cedar
- Basement: Yes
- Basement Desc.: Crawl Space
- Roof: Asphalt
- Windows: Screens, Blinds, ENERGY STAR Qualified Windows, Window Treatments
- Doors: Lever Style Door Handles, Sliding Glass Door(s)
- Sub-Flooring: Hardwood, Wood
- Square Feet: 1,576
- Sq. Ft. Source: Assessor
- Year Built: 1982
- Remodeled/Updated: 2022
Additional Structures
- Other Structures: Gazebo, Shed(s)
Lot Features
- Lot Size (Acres): 0.3
- Lot Size Range: .25 to .49 Acre
- Lot Dimensions: 44.5 x 140.5 x 255.6 x 122.2 x 228
- Fence: Yes
- Lot Features: Cul-De-Sac, Mature Trees
- Fencing (Description): Partial
Financial Considerations
- Assessment Year: 1982
- Tax Amount: $6,080
- Tax Year: 2024
- Pays Sewer: Public Sewer
Disclosures and Reports
- Ownership: Fee Simple
- Special Conditions: Home Warranty
- Property ID: 1104304010020000
Listed by Realty Executives Midwest
Get Pre-Approved Today
Get a Great Insurance Rate
Schools
Schools serving 2412 Durness Ct
School Districts:Richland School District 88a, Lockport Township High School District 205
| Name | Grades | Distance |
|---|---|---|
Richland Elementary School, Crest Hill, IL 1919 Caton Farm Road, Crest Hill, IL 60403 | PK-8 | 0.1 mi |
Lockport Township High School East 1333 East 7th Street, Lockport, IL 60441 | 9-12 | 5.3 mi |
Disclaimer:
School attendance boundaries provided by ATTOM Data Solutions and are for reference only. Contact the school directly to verify enrollment eligibility.
Price & Sales History for 2412 Durness Ct
Date
Details
Price
Change
Source
10/29/2026
Listed
$370,000
155.17%
MLS
12/01/2017
Sold
$145,000
—
Public Record
Disclaimer: Historical sales information is derived from public records provided by the county offices. Information is not guaranteed and should be independently verified.
Tax History
Tax History for 2412 Durness Ct
Year
Property Taxes
Change
Tax Assessment
Change
2025
$6,356
—
$89,314
7%
2025
$6,356
11%
$83,315
11%
2023
$5,717
4%
$74,796
6%
2022
$5,521
—
$70,461
6%
2022
$5,521
9%
$66,216
3%
2020
$5,078
6%
$64,039
6%
2019
$4,801
2%
$60,700
4%
2018
$4,729
-6%
$58,365
6%
2017
$5,014
9%
$55,097
12%
2016
$4,602
9%
$49,132
12%
2015
$4,231
-2%
$43,690
—
2014
$4,305
-12%
$43,690
-15%
2013
$4,913
6%
$51,400
-3%
2012
$4,623
—
$52,990
—
Disclaimer: Historical tax information is derived from public records provided by the county offices. Information is not guaranteed and should be independently verified.
Estimate the Cost
Estimate the Cost for 2412 Durness Ct
2412 Durness Court, Crest Hill, IL 60403 (MLS# 12793494) is a Single Family property with 4 bedrooms and 2 full bathrooms. 2412 Durness Court is currently listed for $370,000 and was received on October 29, 2026. Want to learn more about 2412 Durness Court? Do you have questions about finding other Single Family real estate for sale in Crest Hill? You can browse all Crest Hill real estate or contact a Coldwell Banker agent to request more information.