This is a carousel with tiles that activate property listing cards. Use the previous and next buttons to navigate.
1/1
$332,000
This is a carousel with tiles that activate property listing cards. Use the previous and next buttons to navigate.
1/1
Property Description
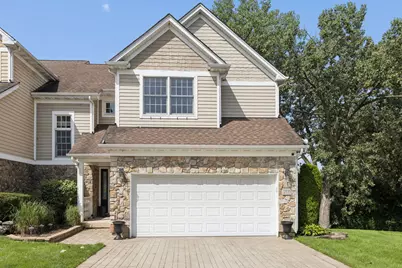
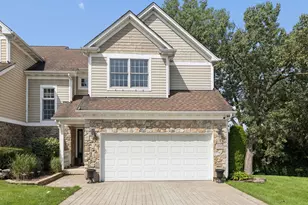
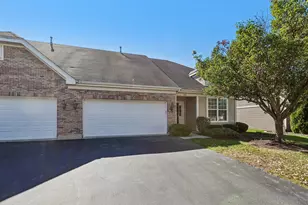
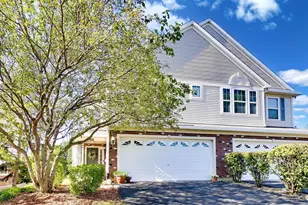
Welcome to this exceptional 2,700-square-foot end-unit townhome, perfectly situated on a quiet cul-de-sac adjacent to the scenic Rock Run Greenway Trail. Thoughtfully designed with an open-concept layout, soaring ceilings, elegant finishes, and an incredible finished walk-out basement, this home offers the perfect blend of luxury, comfort, and effortless entertaining. The impressive main level showcases a dramatic 16-foot ceiling in the spacious living room, highlighted by a gas-start fireplace and direct access to the private deck. The beautifully appointed chef's kitchen features 42-inch cherry cabinetry, granite countertops, custom backsplash, KitchenAid stainless steel appliances, double pantry, and a convenient breakfast bar. The adjacent dinette creates a seamless flow between the kitchen and living spaces. The luxurious primary suite is a true retreat, offering a generous walk-in closet and spa-inspired bathroom complete with a Jacuzzi tub and custom walk-in spa shower. An open-air loft provides additional flexible living space, while the main-level laundry room and guest bath add everyday convenience. The finished walk-out lower level is designed for relaxation and entertaining, featuring a cozy family room with radiant heated floors, built-in media center, and direct access to the beautiful brick paver patio. Step outside to enjoy impeccable landscaping supported by a common irrigation system, creating a beautifully maintained outdoor setting. Additional highlights include a central vacuum system, two-car attached garage, brick paver driveway, exceptional storage, and quality finishes throughout. Located in a desirable community with great schools, a well-maintained HOA, and direct access to the Rock Run Greenway Trail, this is a truly special opportunity to enjoy upscale townhome living in an ideal setting. Simply move in, relax, and enjoy!
Full Property Details
Full Property Details for 2535 Reflections Dr
General
- Sold For: $332,000
- HOA FEE: $170/month
- Taxes: $7,835 (2025)
- Status: Closed
- Type: Single Family
- Source: MRED
- MLS ID: 12733188
- Added to Site: 48 day(s) ago
Interior
- Interior Features: Cathedral Ceiling(s)
- Fireplace: Yes
- Fireplace(s): Living Room, Gas Log, Gas Starter
- Appliances: Double Oven, Range, Microwave, Dishwasher, Refrigerator, High-End Refrigerator, Disposal, Stainless Steel Appliance(s), Humidifier
- Flooring: Hardwood
Rooms
Bathrooms
- Total Bathrooms: 3
- Full Bathrooms: 2
- Half Bathrooms: 1
- Bathroom Features: Whirlpool, Separate Shower, Double Sink
Bedrooms
- Total Bedrooms: 2
Additional Information
- Equipment: Cable TV, Security System, Ceiling Fan(s)
- Other Features: School Bus Service
Parking
- Garage: Yes
- Attached garage: Yes
- Garage Spaces: 2
- Total Spaces: 2
- Parking Features: Brick Driveway, Garage Door Opener, Yes, Garage Owned, Attached, Garage
Location
- Area: Crest Hill
- County: Will
- Subdivision: Reflections at Beacon Hill
- Driving Directions: ESSINGTON to THEODORE. East to THOMAS, South to REFLECTIONS
School Information
- School District: 30C
- Midd School District: 30C
- Elementary School: Troy Hofer Elementary School
- Middle School: Troy Middle School
- High School: Joliet West High School
- Private School: Joliet West High School
Community
- Assoc. Fees Include: Insurance, Exterior Maintenance, Lawn Care, Snow Removal
- Mgmt. Company: Row Cal Management
Heating & Cooling
- Cooling Type: Central Air Conditioning
- Heating Type: Natural Gas, Forced Air
Utilities
- Water: Public
Structural Information
- Construction: Vinyl Siding, Brick
- Exterior Const.: Vinyl Siding, Brick
- Basement Desc.: Finished, Full, Walk-Out Access
- Foundation: Concrete Perimeter
- Roof: Asphalt
- Sub-Flooring: Hardwood
- Square Feet: 2,712
- Sq. Ft. Source: Taped
- Year Built: 2005
Manufactured Home
- Model: ASHBURY
Lot Features
- Lot Size Range: Less than .25 Acre
- Lot Dimensions: 33 x 61 x 34 x 60
- Lot Features: Forest Preserve Adjacent, Wooded
Water Features
- Water Front Desc.: Pond
Financial Considerations
- Association Fee: $170
- Assoc Fee Freq.: Monthly
- Parking Included: Yes
- Assessment Year: 2005
- Tax Amount: $7,835
- Tax Year: 2025
Disclosures and Reports
- Ownership: Fee Simple with Homeowners Association
- Property ID: 506012040720000
Listed by @properties Christie�s International Real Estate
Sold by @properties Christie�s International Real Estate

Get Pre-Approved Today
Schools
Schools serving 2535 Reflections Dr
School Districts:Troy Community Consolidated School District 30c, Joliet Township High School District 204
| Name | Grades | Distance |
|---|---|---|
Troy Craughwell School 3333 Black Rd, Joliet, IL 60431 | K-4 | 1.3 mi |
Troy Middle School 5800 Theodore Drive, Plainfield, IL 60586 | 7-8 | 4 mi |
Joliet West High School 401 North Larkin Avenue, Joliet, IL 60435 | 9-12 | 1.8 mi |
Disclaimer:
School attendance boundaries provided by ATTOM Data Solutions and are for reference only. Contact the school directly to verify enrollment eligibility.
Price & Sales History for 2535 Reflections Dr
Date
Details
Price
Change
Source
10/08/2026
Sold
$332,000
2.19%
MLS
8/26/2026
Listed
$324,900
—
MLS
Disclaimer: Historical sales information is derived from public records provided by the county offices. Information is not guaranteed and should be independently verified.
2535 Reflections Drive, Crest Hill, IL 60403 (MLS# 12733188) is a Single Family property that was sold at $332,000 on October 08, 2026. Want to learn more about 2535 Reflections Drive? Do you have questions about finding other Single Family real estate for sale in Crest Hill? You can browse all Crest Hill real estate or contact a Coldwell Banker agent to request more information.