No photo available
$310,000 Just Listed
Property Description
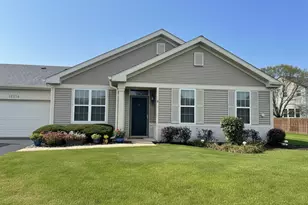
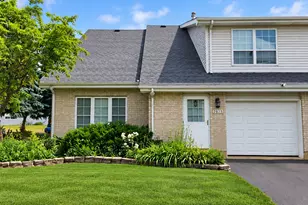
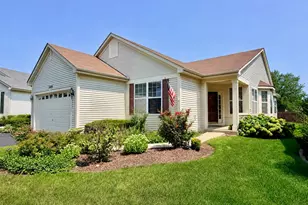
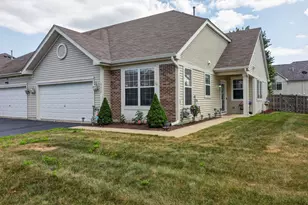
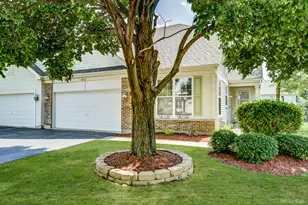
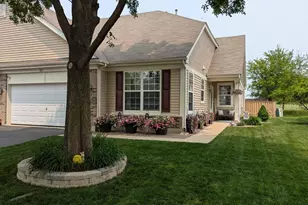
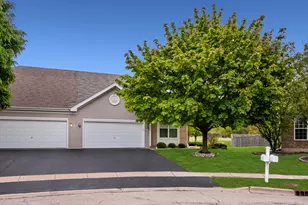
Lives like a single-family home-with more time to enjoy the lifestyle! This end-unit ranch duplex in Greywall Club offers a private entrance, your own fenced yard and the convenience of having lawn maintenance and snow removal taken care of for you. With access to the sparkling community pool and clubhouse also included in the low $108 monthly assessment - your weekends can be spent doing more of what you love! Welcome guests into the inviting foyer with a coat closet before gathering in the open living and dining areas. You will appreciate the 9-foot ceilings which create an airy, inviting feel and with 1,666 square feet of single-level living space, this unit offers the largest floor plan offered in the duplexes. The extra-large kitchen offers room to cook, entertain, and features a new Samsung kitchen appliances package and ample counter top space. Newly carpeted and freshly painted throughout makes it easy to settle right in. The split-bedroom layout places the primary suite apart from the second bedroom for added privacy. Unwind with a soak in the extra deep tub and enjoy the convenience of a dual vanity, separate walk in shower an oversized walk-in closet. Wide hallways, spacious bathrooms, and a ramp from the garage into the home provide added ease of access, and the mud room allows for a full size washer and dryer which are included. Imagine enjoying your morning coffee on the 17-by-11-foot concrete patio. The yards Southern exposure fills this private outdoor setting with sunshine, while the fenced yard offers space for privacy, gardening and relaxing. But you are not just looking at your new home, there's a whole community to enjoy as well - with Parks, neighborhood clubs, the popular pool, and more. Located in Plainfield School District 202 - both elementary and middle schools are just blocks away, with Plainfield South High School nearby. Room to spread out, privacy inside and out, and fewer chores to fill your weekends-come how comfortably you can live in Greywall Club!
Full Property Details
Full Property Details for 8210 Tremont Ln
General
- Price: $310,000
- HOA FEE: $58/month
- Taxes: $2,348 (2025)
- Status: Active
- Type: Townhouse
- Source: MRED
- MLS ID: 12780846
Rental Information
- Complex Features: Street Lights
Interior
- Basement: None
- Interior Features: 1st-Floor Bedroom, 1st-Floor Bath, Walk-In Closet(s), High Ceilings, Open Floorplan
- Fireplace: Yes
- Number of Fireplaces: 1
- Fireplace(s): Living Room, Wood-Burning, Gas Starter
- Appliances: Range, Microwave, Dishwasher, Refrigerator, Washer, Dryer, Disposal, Stainless Steel Appliance(s)
Rooms
Bathrooms
- Total Bathrooms: 2
- Full Bathrooms: 2
- Bathroom Features: Separate Shower, Double Sink, Soaking Tub
Bedrooms
- Total Bedrooms: 2
Additional Information
- Shared Amenities: Park, Party Room, Pool, Accessible
- Other Features: School Bus Service
Parking
- Garage: Yes
- Attached garage: Yes
- Garage Spaces: 2
- Total Spaces: 2
- Parking Features: Asphalt, Garage Door Opener, Yes, Garage Owned, Attached, Garage
Location
- Area: Joliet
- County: Kendall
- Township: Na-Au-Say
- Subdivision: Greywall Club
- Driving Directions: Caton Farm Rd to Greywall Club Dr to Tremont
School Information
- School District: 202
- Elem School District: 202
- Midd School District: 202
- High School District: 202
- Elementary School: Thomas Jefferson Elementary Scho
- Middle School: Aux Sable Middle School
- High School: Plainfield South High School
- Private School: Plainfield South High School
Community
- Assoc. Fees Include: Insurance, Clubhouse, Pool, Lawn Care, Snow Removal
- Pets Allowed: Yes
- Pets: Cats OK, Dogs OK
- Pet Restrictions: Cats OK, Dogs OK, / 999lbs.
- Mgmt. Company: AMG LLC
Heating & Cooling
- Cooling Type: Central Air Conditioning
- Heating Type: Natural Gas
Utilities
- Sewer: Public Sewer
- Water: Public
Structural Information
- Structure Type: Half Duplex, Townhouse (Ranch)
- Model: Duplex
- Construction: Vinyl Siding, Brick
- Exterior Const.: Vinyl Siding, Brick
- Basement Desc.: None
- Common Walls: End Unit
- Entry Floor Number: 1
- Stories/Levels: 1
- Square Feet: 1,666
- Sq. Ft. Source: Assessor
- Year Built: 2006
Unit Information
- Units in Building: 2
Manufactured Home
- Model: Duplex
Lot Features
- Lot Dimensions: 51.5 x 110.4
- Fence: Yes
- Lot Features: Level
- Fencing (Description): Fenced, Wood
Animals
- Animals Allowed: Cats OK, Dogs OK
Financial Considerations
- Master Assoc. Fee: $50
- Association Fee: $58
- Assoc Fee Freq.: Monthly
- Assoc Fee Desc.: 50
- Transfer Fees: $50
- Other Assoc Fees: $50
- Parking Included: Yes
- Assessment Year: 2006
- Tax Amount: $2,348
- Tax Year: 2025
- Pays Sewer: Public Sewer
Disclosures and Reports
- Ownership: Fee Simple with Homeowners Association
- Property ID: 635204041
Listed by RE/MAX of Naperville

Get Pre-Approved Today
Get a Great Insurance Rate
Schools
Schools serving 8210 Tremont Ln
School District:Plainfield School District 202
| Name | Grades | Distance |
|---|---|---|
Thomas Jefferson Elementary School, Joliet, IL 1900 Oxford Way, Joliet, IL 60431 | PK-5 | 0.4 mi |
Aux Sable Middle School 2001 Wildspring Parkway, Joliet, IL 60431 | 6-8 | 0.2 mi |
Plainfield South High School 7800 Caton Farm Road, Plainfield, IL 60586 | 9-12 | 0.6 mi |
Disclaimer:
School attendance boundaries provided by ATTOM Data Solutions and are for reference only. Contact the school directly to verify enrollment eligibility.
Tax History
Tax History for 8210 Tremont Ln
Year
Property Taxes
Change
Tax Assessment
Change
2024
$2,459
—
$88,936
4%
2024
$2,459
-39%
$85,752
5%
2023
$4,027
100%
$81,510
12%
2022
-100%
$72,478
19%
2021
$2,768
-2%
$60,748
3%
2020
$2,820
-2%
$59,143
6%
2019
$2,869
-6%
$55,774
13%
2017
$3,064
-2%
$49,227
5%
2016
$3,140
-5%
$46,773
—
2015
$3,302
12%
$46,773
-12%
2018
$2,948
-12%
$53,145
18%
2014
$3,336
2%
$45,003
—
2013
$3,276
-5%
$45,003
-6%
2012
$3,433
—
$47,931
—
Disclaimer: Historical tax information is derived from public records provided by the county offices. Information is not guaranteed and should be independently verified.
Estimate the Cost
Estimate the Cost for 8210 Tremont Ln
8210 Tremont Lane, Joliet, IL 60431 (MLS# 12780846) is a Townhouse property with 2 bedrooms and 2 full bathrooms. 8210 Tremont Lane is currently listed for $310,000 and was received on October 08, 2026. Want to learn more about 8210 Tremont Lane? Do you have questions about finding other Townhouse real estate for sale in Joliet? You can browse all Joliet real estate or contact a Coldwell Banker agent to request more information.