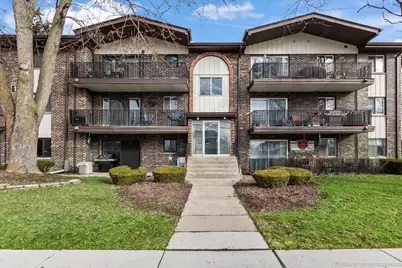
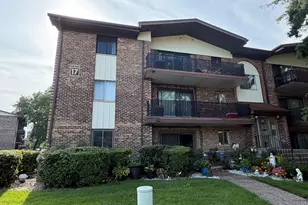
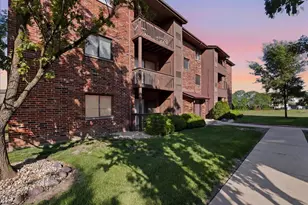
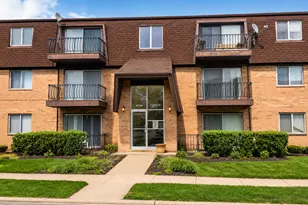
This is a carousel with tiles that activate property listing cards. Use the previous and next buttons to navigate.
1/1
$160,000
This is a carousel with tiles that activate property listing cards. Use the previous and next buttons to navigate.
1/1
Property Description
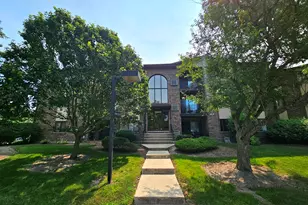
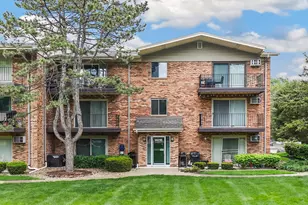
Welcome to this beautifully updated 2-bedroom, 1.5-bath condo offering a perfect blend of comfort and modern upgrades. This move-in ready home features brand new laminate flooring throughout the main living areas and fresh carpet in both bedrooms for a cozy feel. The kitchen has been refreshed with a new refrigerator and dishwasher, making it both stylish and functional. You'll also appreciate the attention to detail with new toilets, updated plumbing under all sinks, and new outlets and light switches throughout the home. With thoughtful improvements already completed, this condo is ready for its next owner to simply move in and enjoy. Perfect for low-maintenance living in a convenient location! All new buyers need to live in unit for one year and then go on a waiting list to rent.
Full Property Details
Full Property Details for 5202 Midlothian Turnpike #107
General
- Sold For: $160,000
- HOA FEE: $280/month
- Taxes: $3,775 (2024)
- Status: Closed
- Type: Condo
- Source: MRED
- MLS ID: 12644125
- Added to Site: 55 day(s) ago
Interior
- Flooring: Laminate
Rooms
Bathrooms
- Total Bathrooms: 2
- Full Bathrooms: 1
- Half Bathrooms: 1
Bedrooms
- Total Bedrooms: 2
Parking
- Total Spaces: 1
- Parking Features: Yes
Location
- Area: Crestwood
- County: Cook
- Driving Directions: Cicero to Midlothian Turnpike W to address, park anywhere near the building
School Information
- School District: 130
- Midd School District: 130
Community
- Assoc. Fees Include: Water, Insurance, Clubhouse, Pool, Exterior Maintenance, Lawn Care
- Pets Allowed: Yes
- Pet Restrictions: Cats OK, Dogs OK, / 30lbs.
- Mgmt. Company: Advanced Property Mgmt
Heating & Cooling
- Cooling Type: Central Air Conditioning
- Heating Type: Electric
Utilities
- Water: Public
Structural Information
- Structure Type: Condo
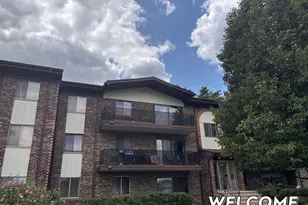
- Construction: Brick
- Exterior Const.: Brick
- Basement Desc.: None
- Roof: Asphalt
- Sub-Flooring: Laminate
- Entry Floor Number: 1
- Stories/Levels: 3
- Square Feet: 1,000
- Sq. Ft. Source: Estimated
- Year Built: 1977
- Built Before 1978: Yes
Unit Information
- Units in Building: 12
Lot Features
- Lot Dimensions: COMMON
- Lot Features: Common Grounds
Financial Considerations
- Association Fee: $280
- Assoc Fee Freq.: Monthly
- Parking Included: Yes
- Assessment Year: 1977
- Tax Amount: $3,775.75
- Tax Year: 2024
Disclosures and Reports
- Ownership: Condo
- Property ID: 28043010201007
Listed by Listing Leaders Northwest, Inc
Sold by Infiniti Properties, Inc.

Get Pre-Approved Today
Schools
Schools serving 5202 Midlothian Turnpike #107
School Districts:Forest Ridge School District 142, Bremen Community High School District 228
| Name | Grades | Distance |
|---|---|---|
Ridge Early Childhood Center 5151 149th Street, Oak Forest, IL 60452 | PK-K | 1.1 mi |
Lee R Foster Elementary School 5931 School Street, Oak Forest, IL 60452 | 1-5 | 1.8 mi |
Jack Hille Middle School 5800 151st Street, Oak Forest, IL 60452 | 6-8 | 1.5 mi |
Oak Forest High School 15201 Central Avenue, Oak Forest, IL 60452 | 9-12 | 1.5 mi |
Disclaimer:
School attendance boundaries provided by ATTOM Data Solutions and are for reference only. Contact the school directly to verify enrollment eligibility.
Price & Sales History for 5202 Midlothian Turnpike #107
Date
Details
Price
Change
Source
6/23/2026
Sold
$160,000
-2.44%
MLS
5/11/2026
Listed
$164,000
—
MLS
Disclaimer: Historical sales information is derived from public records provided by the county offices. Information is not guaranteed and should be independently verified.
5202 Midlothian Turnpike #107, Crestwood, IL 60418 (MLS# 12644125) is a Condo property that was sold at $160,000 on June 23, 2026. Want to learn more about 5202 Midlothian Turnpike #107? Do you have questions about finding other Condo real estate for sale in Crestwood? You can browse all Crestwood real estate or contact a Coldwell Banker agent to request more information.