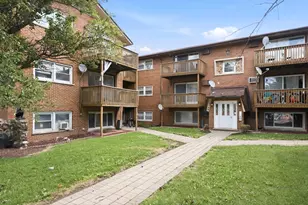
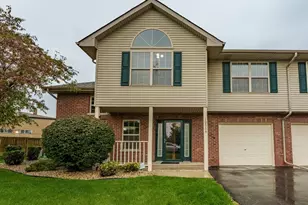
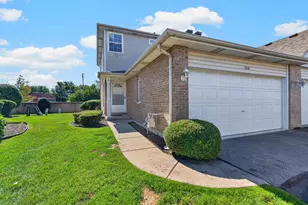
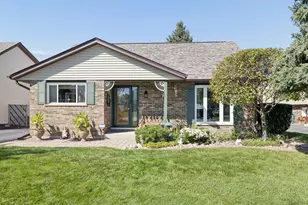
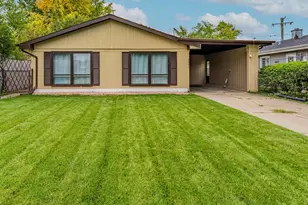
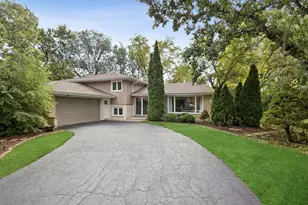
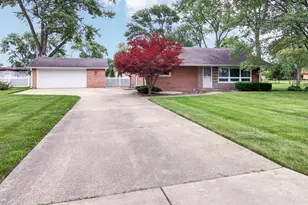
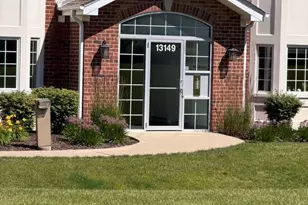
This is a carousel with tiles that activate property listing cards. Use the previous and next buttons to navigate.
1/1
$142,500
This is a carousel with tiles that activate property listing cards. Use the previous and next buttons to navigate.
1/1
Property Description
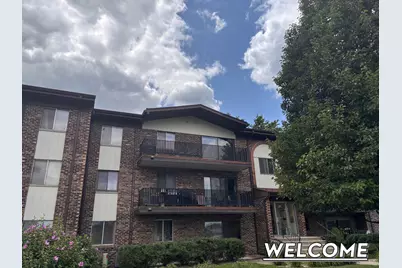
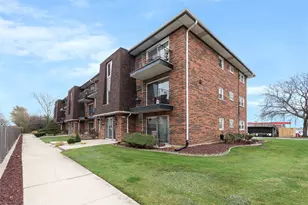
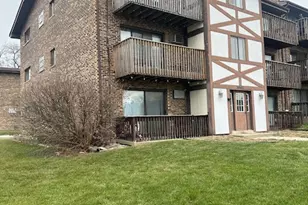
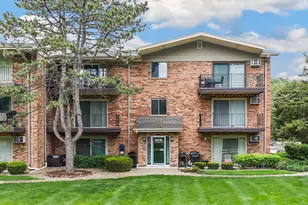
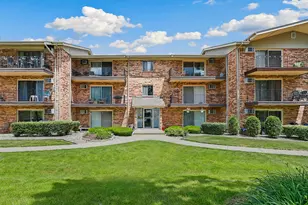
MULTIPLE OFFERS RECEIVED. Best & Final By 8a On Wednesday, August 19th. Welcome to Sandpiper South! This 2 Bed / 1.5 Bath investor friendly condominium offers an excellent floorplan with great space, tons of natural light, central a/c, a generously sized primary suite, nice floors, an oversized balcony, a ONE CAR DEEDED GARARGE and a ton of potential. With a little creativity, a lot of love and a bit of work, this Crestwood condo can be a home that you will thoroughly enjoy 7 days a week. The low monthly HOAs include the pool and clubhouse on premise and all of this is located near an abundance of shopping, dining and easy access to I-294. DIYers and/or rehabbers, this is an excellent opportunity!
Full Property Details
Full Property Details for 5241 James Ln #1123
General
- Sold For: $142,500
- HOA FEE: $331/month
- Taxes: $1,702 (2024)
- Status: Closed
- Type: Condo
- Source: MRED
- MLS ID: 12732771
- Added to Site: 50 day(s) ago
Rooms
Bathrooms
- Total Bathrooms: 2
- Full Bathrooms: 1
- Half Bathrooms: 1
Bedrooms
- Total Bedrooms: 2
Parking
- Garage: Yes
- Garage Spaces: 1
- Total Spaces: 1
- Parking Features: Yes, Garage Owned, Detached, Garage
Location
- Area: Crestwood
- County: Cook
- Driving Directions: From Midlothian Turnpike, take Laramie Ave north to James Lane, turn left and follow James Lane to the address, 5241 W James Lane.
School Information
- School District: 142
- Midd School District: 142
Community
- Assoc. Fees Include: Parking, Insurance, Pool, Exterior Maintenance, Lawn Care, Scavenger
- Pets Allowed: Yes
- Pet Restrictions: Cats OK, Dogs OK, / 25lbs.
- Mgmt. Company: Park Property Management
Heating & Cooling
- Cooling Type: Central Air Conditioning
- Heating Type: Natural Gas
Utilities
- Water: Lake Michigan
Structural Information
- Structure Type: Condo
- Construction: Brick
- Exterior Const.: Brick
- Basement Desc.: None
- Entry Floor Number: 3
- Stories/Levels: 3
- Square Feet: 1,050
- Sq. Ft. Source: Estimated
- Year Built: 1976
- Built Before 1978: Yes
Unit Information
- Units in Building: 12
Lot Features
- Lot Dimensions: Common
Financial Considerations
- Association Fee: $331
- Assoc Fee Freq.: Monthly
- Parking Included: Yes
- Assessment Year: 1976
- Tax Amount: $1,702.9
- Tax Year: 2024
Disclosures and Reports
- Ownership: Condo
- Special Conditions: Court Approval Required, Probate Listing
- Property ID: 28043010151052
Listed by Fulton Grace Realty
Sold by Keller Williams Preferred Rlty

Get Pre-Approved Today
Schools
Schools serving 5241 James Ln #1123
School Districts:Forest Ridge School District 142, Bremen Community High School District 228
| Name | Grades | Distance |
|---|---|---|
Ridge Early Childhood Center 5151 149th Street, Oak Forest, IL 60452 | PK-K | 1.3 mi |
Lee R Foster Elementary School 5931 School Street, Oak Forest, IL 60452 | 1-5 | 1.9 mi |
Jack Hille Middle School 5800 151st Street, Oak Forest, IL 60452 | 6-8 | 1.6 mi |
Oak Forest High School 15201 Central Avenue, Oak Forest, IL 60452 | 9-12 | 1.6 mi |
Disclaimer:
School attendance boundaries provided by ATTOM Data Solutions and are for reference only. Contact the school directly to verify enrollment eligibility.
Price & Sales History for 5241 James Ln #1123
Date
Details
Price
Change
Source
9/10/2026
Sold
$142,500
2.15%
MLS
8/13/2026
Listed
$139,500
—
MLS
Disclaimer: Historical sales information is derived from public records provided by the county offices. Information is not guaranteed and should be independently verified.
5241 James Lane #1123, Crestwood, IL 60418 (MLS# 12732771) is a Condo property that was sold at $142,500 on September 10, 2026. Want to learn more about 5241 James Lane #1123? Do you have questions about finding other Condo real estate for sale in Crestwood? You can browse all Crestwood real estate or contact a Coldwell Banker agent to request more information.