No photo available
$329,900 Just Listed
Property Description
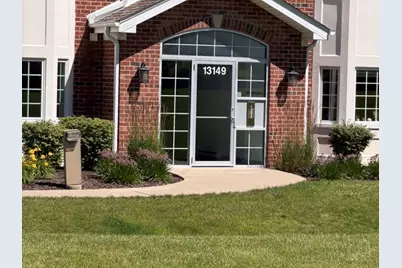
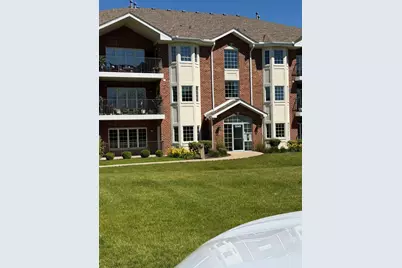
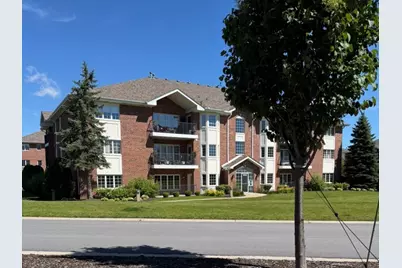
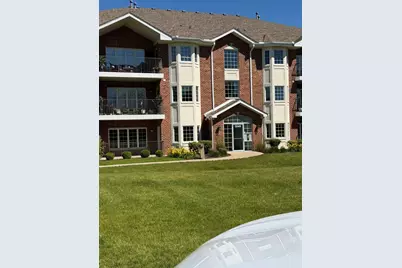
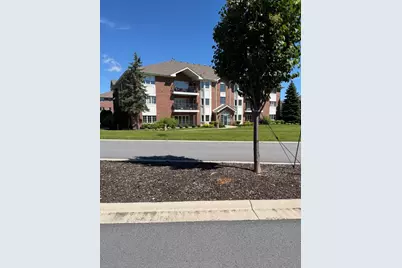
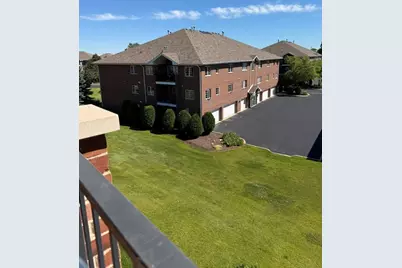
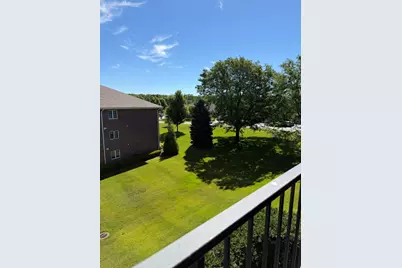
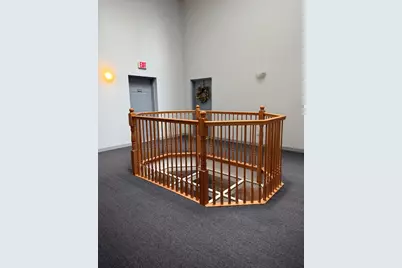
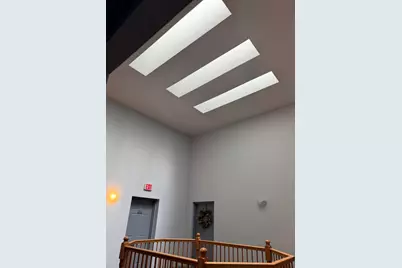
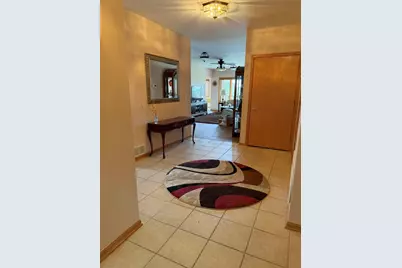
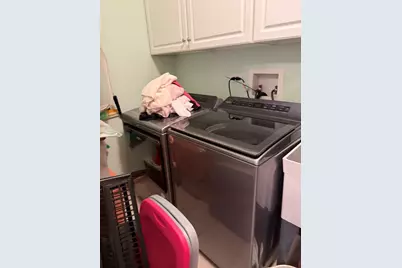
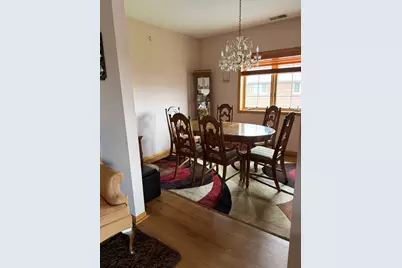
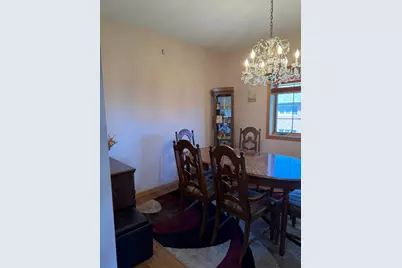
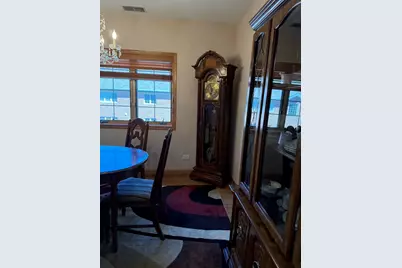
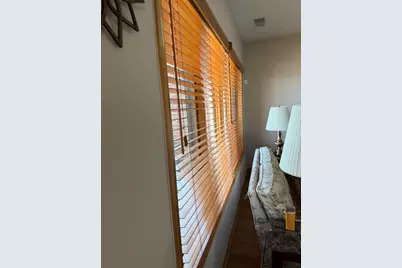
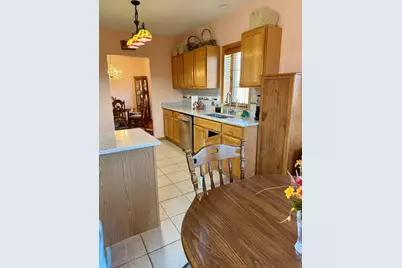
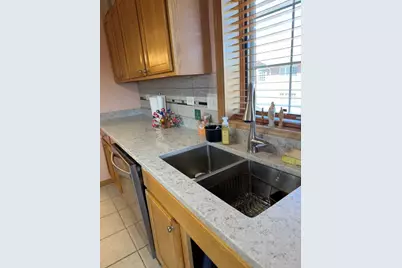
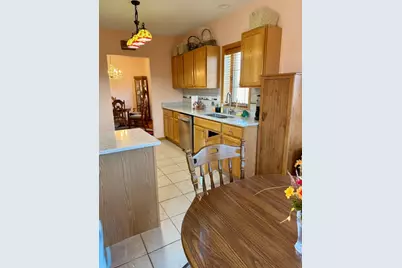
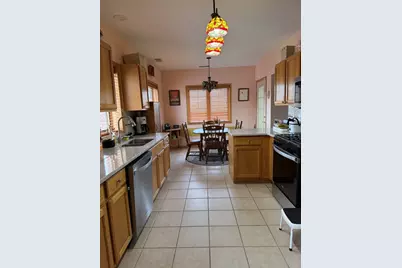
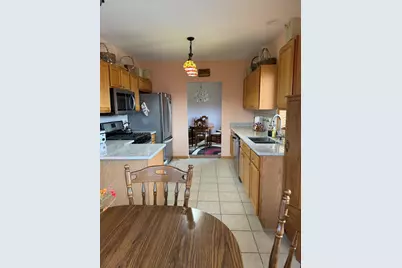
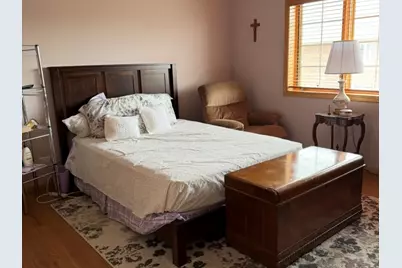
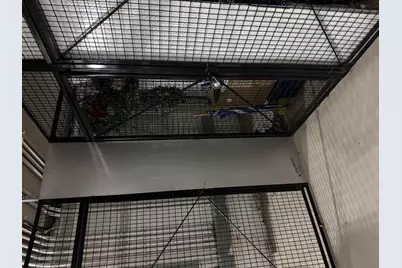
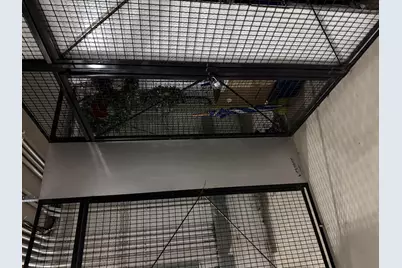
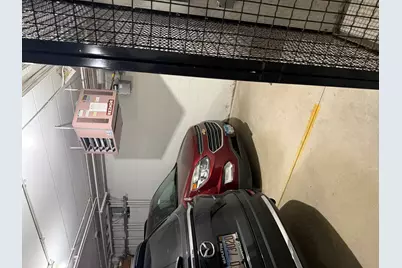
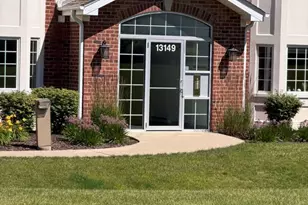
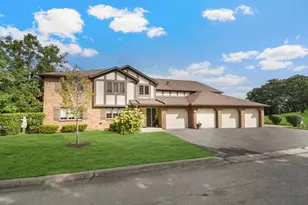
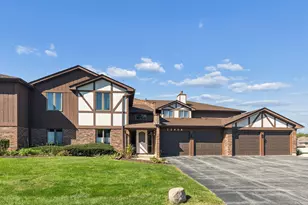
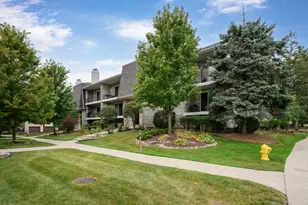
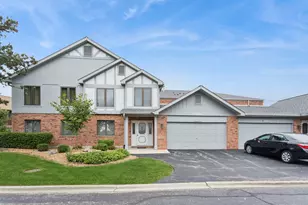
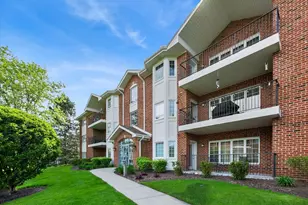
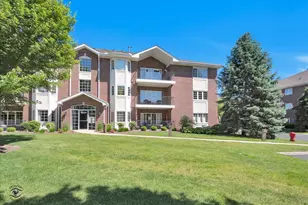
This is an elevator building, and is a 3rd-floor unit giving you the privacy you desire. The quiet balcony off the kitchen is drawing you to sit and relax. The quality of the work is outstanding. A large, inviting entry foyer leads to a spacious living area. The skylight brings natural light. The separate dining room is a formal space for entertaining. Enjoy the all-stainless-steel kitchen with a new refrigerator, and an eat-in area that leads to your covered balcony for coffee and scenic views. Master bedroom features vaulted ceilings and a walk-in closet for one, a closet with conventional louvers for the other. The countertops and backsplash are outstanding. Hardwood floors throughout. Has a high-end matching washer and dryer. There is a security motion sensor from Xfinity in the unit. Cable TV is free. There are coax cables in the bedrooms and the living room. The roof is 6 years old. These 3rd-floor units do not come on the market that often. Shopping, fine dining, fast food, walking trails, and expressways are minutes away. Flexicore flooring!. All units are end units! Has a one-car garage and a ground-level storage unit. This is an estate sale. As is. Everything is working. Some furniture is for sale. Make your appointment today so you won't miss out on your next home,
Full Property Details
Full Property Details for 13149 Forest Ridge Dr #3C
General
- Price: $329,900
- HOA FEE: $400/month
- Taxes: $6,819 (2023)
- Status: Active
- Type: Condo
- Source: MRED
- MLS ID: 12687650
Interior
- Basement: None
- Interior Features: Cathedral Ceiling(s), Storage, Flexicore, Walk-In Closet(s)
- Appliances: Range, Microwave, Dishwasher, Refrigerator, Washer, Dryer, Disposal, Stainless Steel Appliance(s), Humidifier
Rooms
Bathrooms
- Total Bathrooms: 2
- Full Bathrooms: 2
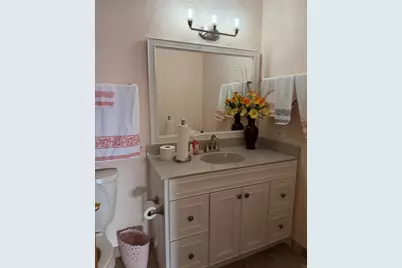
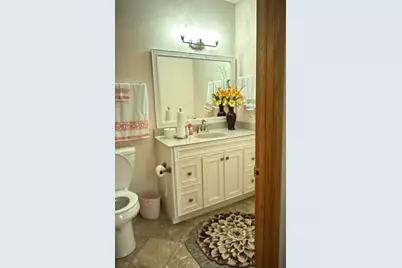
- Bathroom Features: Separate Shower, Double Sink
Bedrooms
- Total Bedrooms: 2
Additional Information
- Equipment: Cable TV, Ceiling Fan(s)
Exterior
- Exterior Features: Balcony
Parking
- Garage: Yes
- Attached garage: Yes
- Garage Spaces: 1
- Total Spaces: 1
- Parking Features: Asphalt, Garage Door Opener, Heated Garage, Yes, Garage Owned, Attached, Garage
Location
- Area: Palos Heights
- County: Cook
- Township: Worth
- Subdivision: Laurel Glen
- Driving Directions: 135th, NORTH ON RIDGELAND AVE TO SHADOW CREEK EAST TO FOREST RIDGE. VISITOR PARKING AVAILABLE ALONG RIDGELAND
School Information
- School District: 128
- Elem School District: 128
- Midd School District: 128
- High School District: 218
- Elementary School: Chippewa Elementary School
- Middle School: Independence Junior High School
- High School: A B Shepard High School (Campus
- Private School: A B Shepard High School (Campus
Community
- Assoc. Fees Include: Insurance, Exterior Maintenance, Lawn Care, Scavenger, Snow Removal
- Pets Allowed: Yes
- Pets: Cats OK, Dogs OK, Number Limit, Size Limit
- Pet Restrictions: Cats OK, Dogs OK, Number Limit, Size Limit, / 35lbs.
- Mgmt. Company: Erickson
Heating & Cooling
- Cooling Type: Central Air Conditioning
- Heating Type: Natural Gas, Forced Air
Utilities
- Sewer: Public Sewer, Storm Sewer
- Water: Lake Michigan
Structural Information
- Structure Type: Condo
- Model: BRENTWOOD
- Construction: Brick
- Exterior Const.: Brick
- Basement Desc.: None
- Foundation: Concrete Perimeter
- Roof: Asphalt
- Windows: Blinds
- Entry Floor Number: 3
- Stories/Levels: 3
- Square Feet: 1,630
- Sq. Ft. Source: Estimated
- Year Built: 2002
Unit Information
- Units in Building: 10
Manufactured Home
- Model: BRENTWOOD
Lot Features
- Lot Dimensions: COMMON
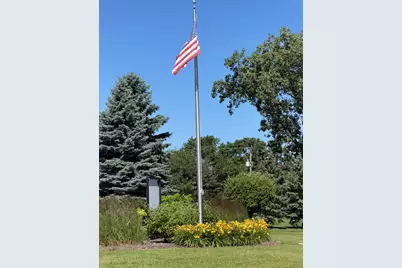
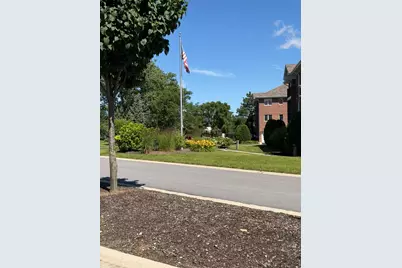
- Lot Features: Common Grounds, Landscaped
Animals
- Animals Allowed: Cats OK, Dogs OK, Number Limit, Size Limit
Financial Considerations
- Association Fee: $400
- Assoc Fee Freq.: Monthly
- Parking Included: Yes
- Assessment Year: 2002
- Tax Amount: $6,819
- Tax Year: 2023
- Pays Sewer: Public Sewer, Storm Sewer
Disclosures and Reports
- Ownership: Condo
- Property ID: 24323030191019
Listed by K C Homes Realty

Get Pre-Approved Today
Get a Great Insurance Rate
Schools
Schools serving 13149 Forest Ridge Dr #3C
School Districts:Palos Heights School District 128, Community High School District 218
| Name | Grades | Distance |
|---|---|---|
Indian Hill 12800 South Austin Avenue, Palos Heights, IL 60463 | PK-K | 0.6 mi |
Chippewa Elementary School 12425 S Austin Ave, Palos Heights, IL 60463 | 1-3 | 1.1 mi |
Navajo Heights Elementary School 12401 South Oak Park Avenue, Palos Heights, IL 60463 | 4-5 | 1.2 mi |
Independence Jr High School 6610 West Highland Drive, Palos Heights, IL 60463 | 6-8 | 0.6 mi |
A B Shepard High School (Campus) 13049 South Ridgeland Avenue, Palos Heights, IL 60463 | 9-12 | 0.3 mi |
Disclaimer:
School attendance boundaries provided by ATTOM Data Solutions and are for reference only. Contact the school directly to verify enrollment eligibility.
Tax History
Tax History for 13149 Forest Ridge Dr #3C
Year
Property Taxes
Change
Tax Assessment
Change
2023
$6,819
—
$22,528
—
2023
$6,819
15%
$22,527
38%
2022
$5,907
5%
$16,358
—
2021
$5,640
2%
$16,358
—
2020
$5,533
-8%
$16,358
-10%
2019
$6,001
6%
$18,114
—
2018
$5,681
—
$18,114
—
2017
$5,677
4%
$18,114
9%
2016
$5,464
2%
$16,629
—
2015
$5,350
22%
$16,629
—
2014
$4,392
23%
$16,629
11%
2013
$3,579
2%
$15,008
—
2012
$3,514
—
$15,008
—
Disclaimer: Historical tax information is derived from public records provided by the county offices. Information is not guaranteed and should be independently verified.
Estimate the Cost
Estimate the Cost for 13149 Forest Ridge Dr #3C
13149 Forest Ridge Drive #3C, Palos Heights, IL 60463 (MLS# 12687650) is a Condo property with 2 bedrooms and 2 full bathrooms. 13149 Forest Ridge Drive #3C is currently listed for $329,900 and was received on July 12, 2026. Want to learn more about 13149 Forest Ridge Drive #3C? Do you have questions about finding other Condo real estate for sale in Palos Heights? You can browse all Palos Heights real estate or contact a Coldwell Banker agent to request more information.