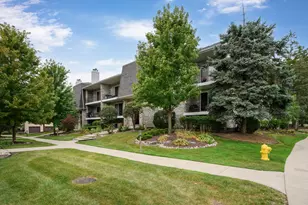
This is a carousel with tiles that activate property listing cards. Use the previous and next buttons to navigate.
1/23
$325,000 Just Listed
This is a carousel with tiles that activate property listing cards. Use the previous and next buttons to navigate.
1/23
Property Description
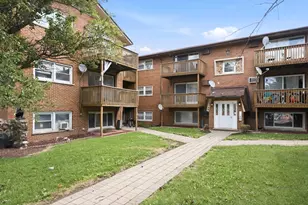
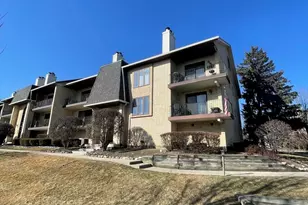
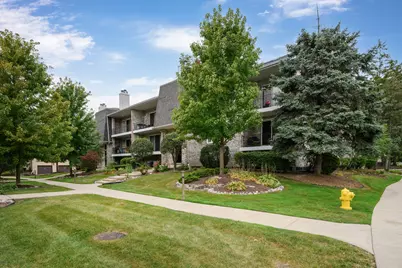
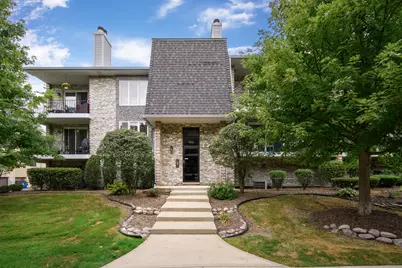
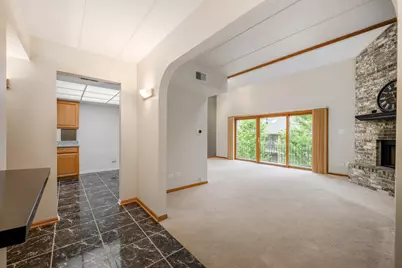
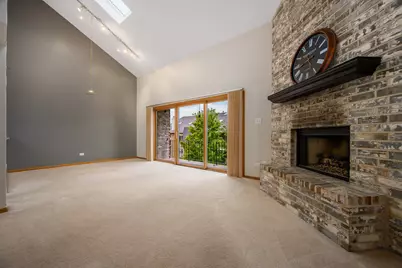
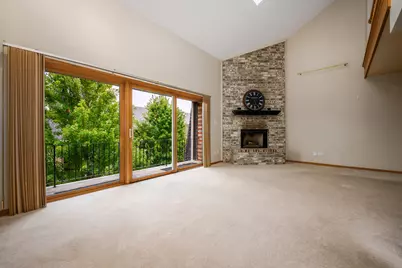
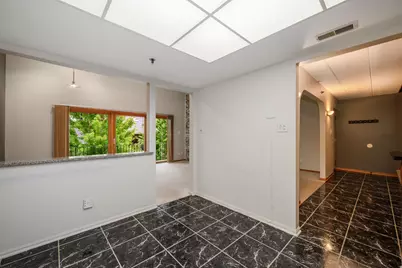
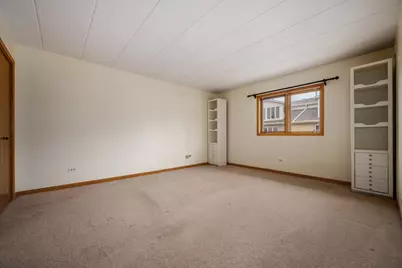
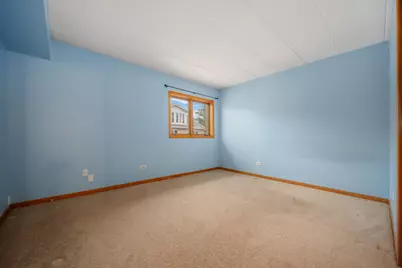
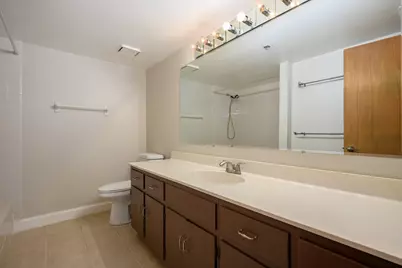
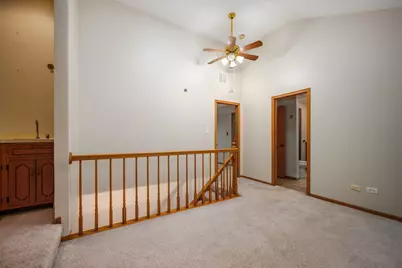
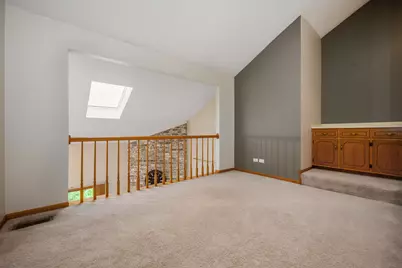
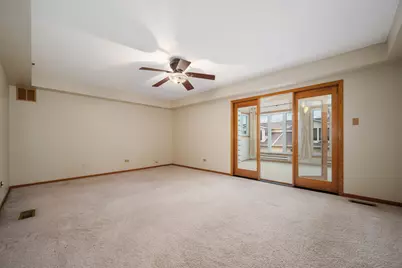
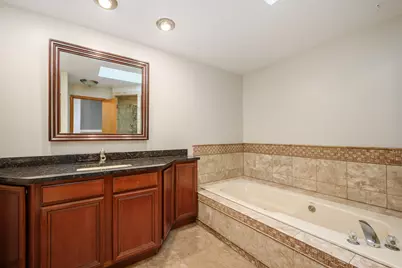
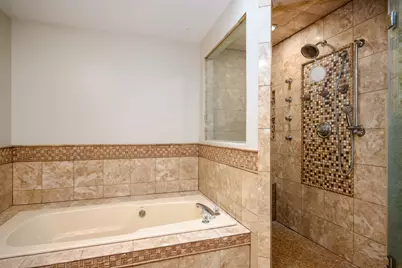
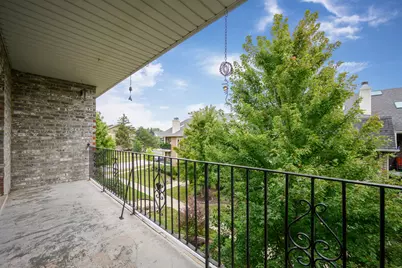
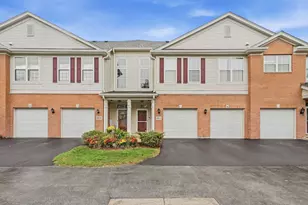
Rarely available and refreshingly spacious, this three-bedroom, two-bathroom duplex condo offers the roominess of a multilevel home with the convenience of condominium living. Designed across two levels, the layout creates welcome separation between daily gathering spaces and private retreats. The generous living area is ready for relaxed evenings, lively celebrations, or a movie marathon that somehow lasts all weekend. A balcony extends the living space outdoors, providing an easy setting for morning coffee, fresh air, or dinner beneath the sky. Three bedrooms allow plenty of flexibility for sleeping quarters, a home office, guests, hobbies, or a little of everything. Two bathrooms help keep busy routines moving smoothly, while the duplex design gives the residence an appealing sense of dimension and privacy. One of the standout features is the attached tandem garage with room for two vehicles. No circling the block, brushing snow from windshields, or negotiating over the better parking spot-unless tandem strategy becomes a household sport. Additional garage space also offers useful potential for bikes, seasonal gear, and storage. Set in a great Palos Hills location, this home places everyday conveniences, dining, recreation, and highway options within comfortable reach. The setting balances neighborhood ease with practical access, making errands and commutes simpler. With its rare duplex configuration, ample bedroom count, private balcony, and attached two-car tandem garage, this condo brings together space, versatility, and value in one compelling package. Schedule your private tour today and see why this distinctive home deserves your attention.
Full Property Details
Full Property Details for 9151 Del Prado Dr #2N
General
- Price: $325,000
- HOA FEE: $275/month
- Taxes: $7,387 (2025)
- Status: Active
- Type: Condo
- Source: MRED
- MLS ID: 12766479
Interior
- Basement: None
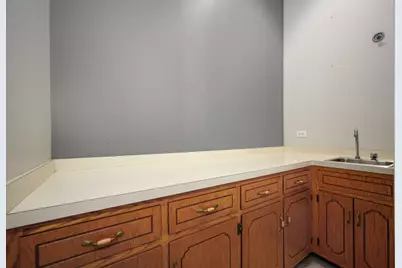
- Interior Features: Dry Bar, 1st-Floor Bedroom, 1st-Floor Bath, Storage, Flexicore
- Fireplace: Yes
- Number of Fireplaces: 1
- Fireplace(s): Living Room, Gas Log, Gas Starter
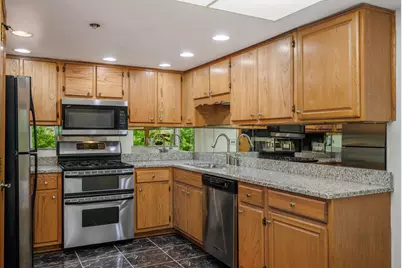
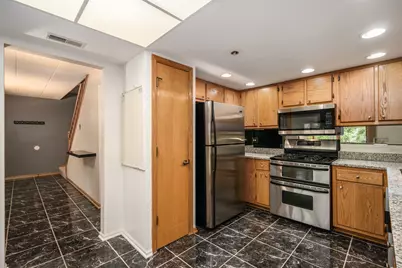
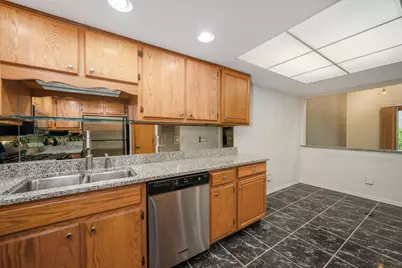
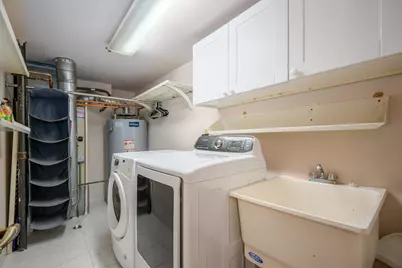
- Appliances: Range, Microwave, Dishwasher, Refrigerator, Washer, Dryer
Rooms
Bathrooms
- Total Bathrooms: 2
- Full Bathrooms: 2
- Bathroom Features: Whirlpool, Separate Shower
Bedrooms
- Total Bedrooms: 3
Additional Information
- Shared Amenities: Storage
- Equipment: Carbon Monoxide Detectors
- Other Features: School Bus Service
Exterior
- Exterior Features: Balcony
Parking
- Garage: Yes
- Attached garage: Yes
- Garage Spaces: 2
- Total Spaces: 2
- Parking Features: Garage Door Opener, Heated Garage, Tandem, Yes, Garage Owned, Attached, Garage
Location
- Area: Palos Hills
- County: Cook
- Township: Palos
- Driving Directions: 95th to Kean South, Del Prado East
School Information
- School District: 117
- Elem School District: 117
- Midd School District: 117
- High School District: 230
Community
- Assoc. Fees Include: Parking, Insurance, Exterior Maintenance, Lawn Care, Scavenger, Snow Removal
- Pets Allowed: Yes
- Pets: Cats OK, Dogs OK
- Pet Restrictions: Cats OK, Dogs OK, / 999lbs.
- Mgmt. Company: Cambridge Management
Heating & Cooling
- Cooling Type: Central Air Conditioning
- Heating Type: Natural Gas, Forced Air
Utilities
- Sewer: Public Sewer
- Water: Lake Michigan, Public
Structural Information
- Structure Type: Condo, Penthouse
- Construction: Brick
- Exterior Const.: Brick
- Basement Desc.: None
- Roof: Asphalt
- Common Walls: End Unit
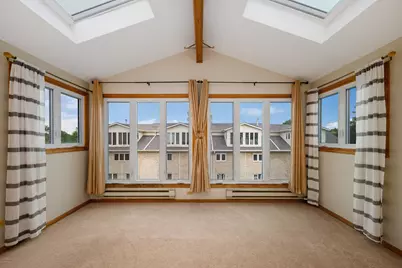
- Windows: Skylight(s)
- Entry Floor Number: 2
- Stories/Levels: 2
- Sq. Ft. Source: Not Reported
- Year Built: 1994
Unit Information
- Units in Building: 4
Lot Features
- Lot Dimensions: COMMON
Animals
- Animals Allowed: Cats OK, Dogs OK
Financial Considerations
- Association Fee: $275
- Assoc Fee Freq.: Monthly
- Parking Included: Yes
- Assessment Year: 1994
- Tax Amount: $7,387
- Tax Year: 2025
- Pays Sewer: Public Sewer
Disclosures and Reports
- Ownership: Condo
- Property ID: 23102090131041
Listed by Baird & Warner
Get Pre-Approved Today
Get a Great Insurance Rate
Schools
Schools serving 9151 Del Prado Dr #2N
School Districts:North Palos School District 117, Consolidated High School District 230
| Name | Grades | Distance |
|---|---|---|
Oak Ridge Elementary School, Palos Hills, IL 8791 West 103rd Street, Palos Hills, IL 60465 | 2-5 | 1.1 mi |
Dr Kenneth M Sorrick School 7825 West 103rd Street, Palos Hills, IL 60465 | PK-1 | 1.9 mi |
H H Conrady Jr High School 7950 West 97th Street, Hickory Hills, IL 60457 | 6-8 | 1.5 mi |
Amos Alonzo Stagg High School 8015 West 111th Street, Palos Hills, IL 60465 | 9-12 | 2.5 mi |
Disclaimer:
School attendance boundaries provided by ATTOM Data Solutions and are for reference only. Contact the school directly to verify enrollment eligibility.
Tax History
Tax History for 9151 Del Prado Dr #2N
Year
Property Taxes
Change
Tax Assessment
Change
2023
$7,102
—
$24,578
—
2023
$7,102
32%
$24,576
67%
2022
$5,378
33%
$14,737
—
2021
$4,033
—
$14,737
—
2020
$4,027
-11%
$14,737
-11%
2019
$4,531
4%
$16,571
—
2018
$4,359
3%
$16,571
—
2017
$4,224
-15%
$16,571
-2%
2016
$4,955
2%
$16,840
—
2015
$4,842
1%
$16,840
—
2014
$4,774
-2%
$16,840
-7%
2013
$4,856
3%
$18,125
—
2012
$4,711
—
$18,125
—
Disclaimer: Historical tax information is derived from public records provided by the county offices. Information is not guaranteed and should be independently verified.
Estimate the Cost
Estimate the Cost for 9151 Del Prado Dr #2N
9151 Del Prado Drive #2N, Palos Hills, IL 60465 (MLS# 12766479) is a Condo property with 3 bedrooms and 2 full bathrooms. 9151 Del Prado Drive #2N is currently listed for $325,000 and was received on September 22, 2026. Want to learn more about 9151 Del Prado Drive #2N? Do you have questions about finding other Condo real estate for sale in Palos Hills? You can browse all Palos Hills real estate or contact a Coldwell Banker agent to request more information.