This is a carousel with tiles that activate property listing cards. Use the previous and next buttons to navigate.
1/64
$524,900
This is a carousel with tiles that activate property listing cards. Use the previous and next buttons to navigate.
1/64
Property Description
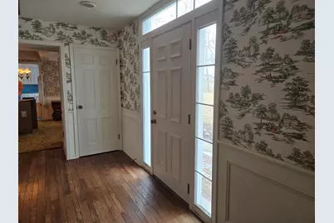
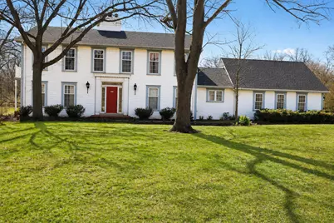
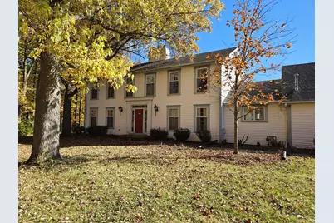
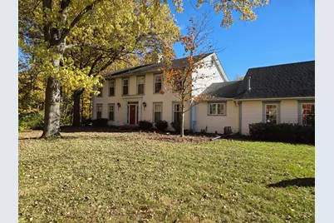
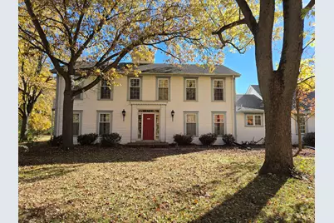
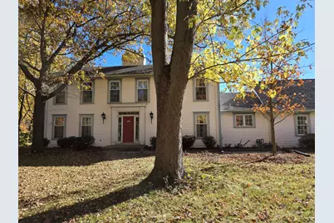
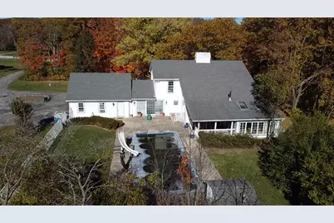
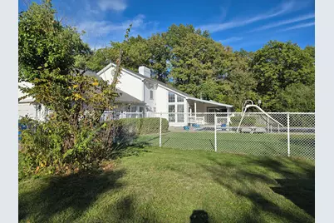
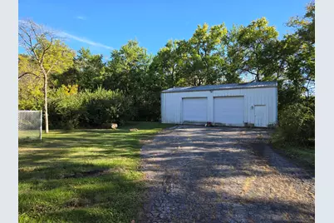
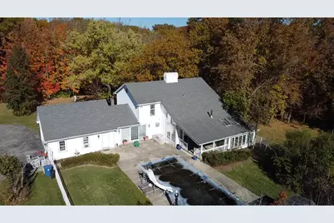
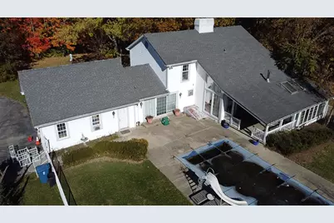
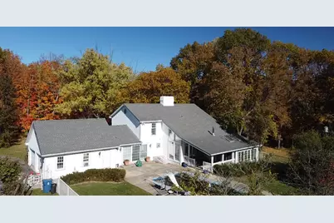
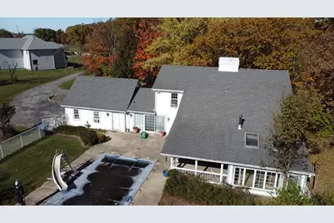
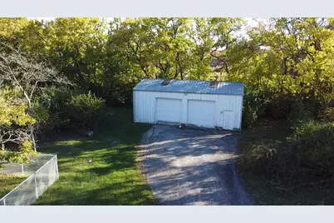
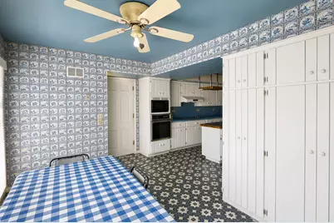
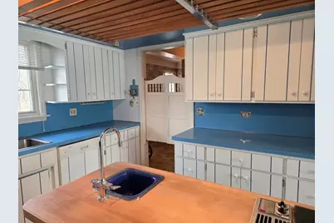
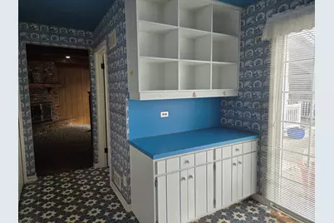
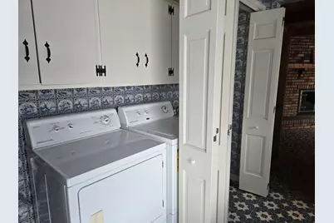
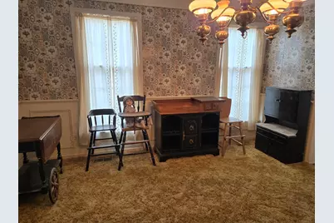
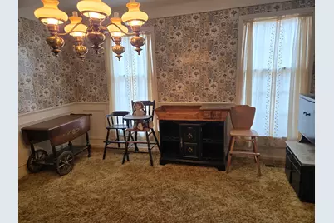
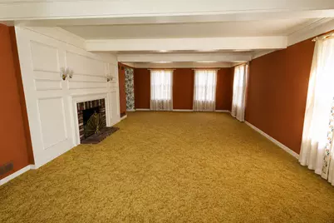
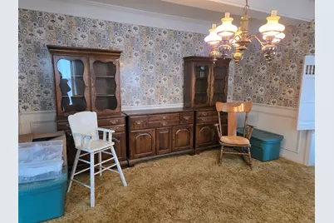
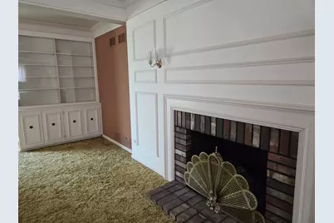
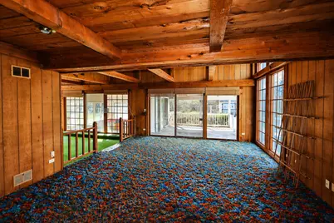
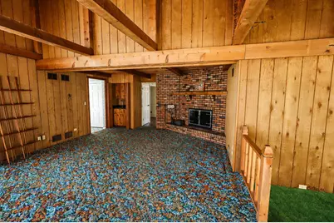
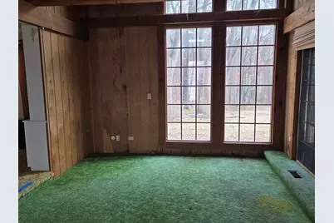
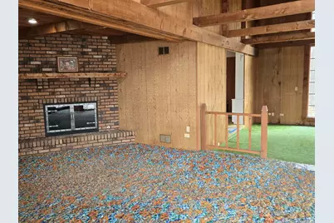
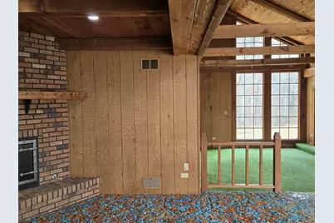
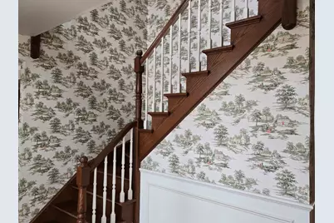
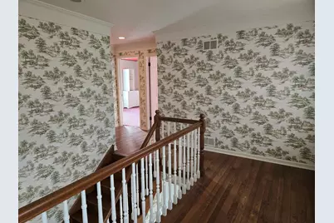
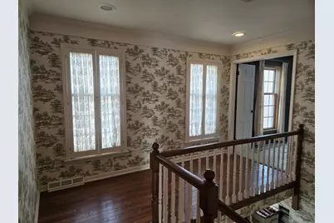
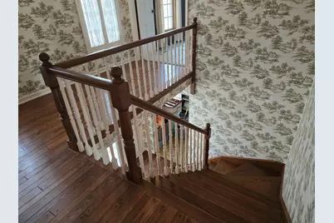
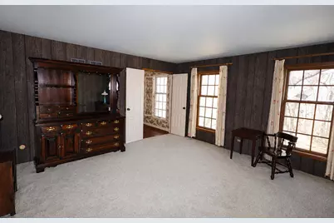
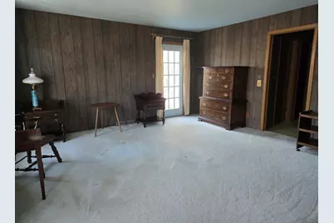
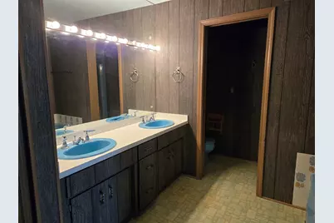
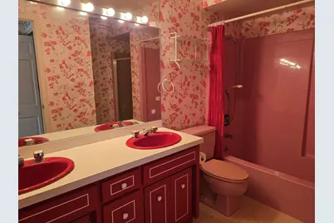
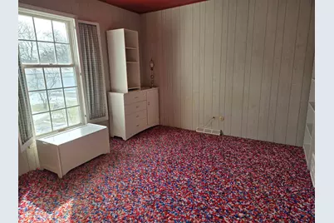
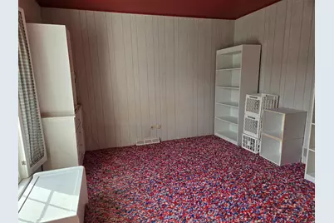
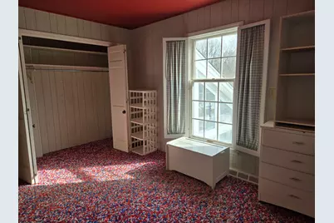
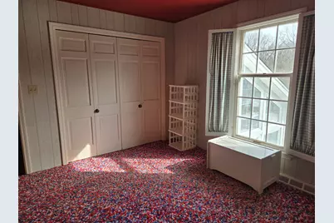
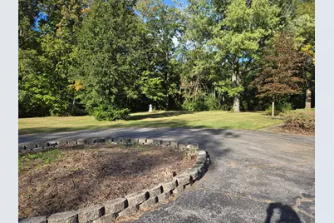
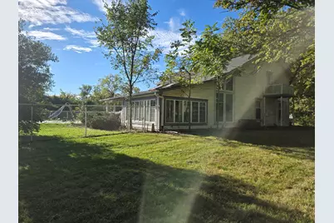
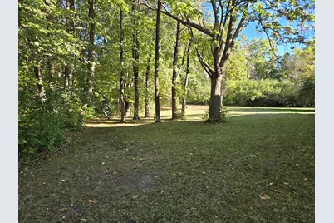
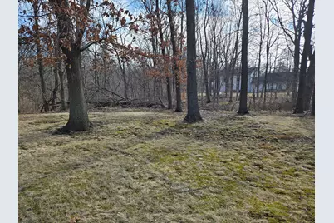
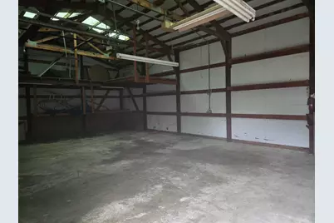
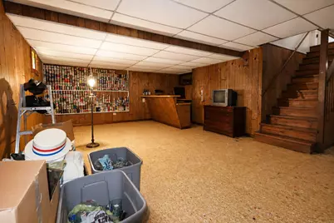
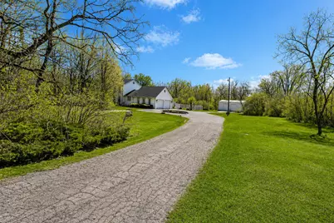
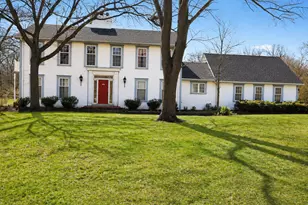
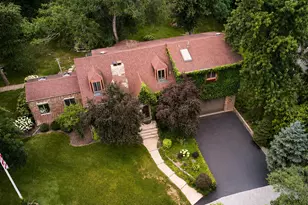
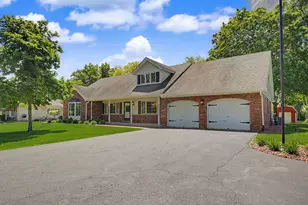
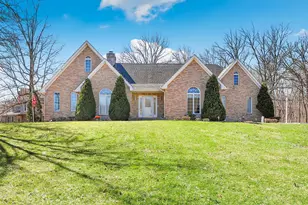
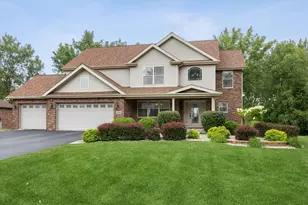
Custom built original owner two story. Three bedroom four bath located on two beautifully wooded acres. Secluded Long private drive. Chef's Kitchen Featuring Center, Island vegetable sink and grill, built-in refrigerator, wall pantry with pullout shelves on all cabinets. Wall of siding Door leading to the built-in pool and pool shed. First floor closet laundry. Formal dining room , Family room complete with wet bar, vaulted ceiling, corner, fireplace, and wall of windows. Sliding door entering into the cupboard deck. step down into the sitting room sliding doors entering into the hot tub/sunroom step up to the gorgeous spacious living room, built-in wall of shelves and wall fireplace. Oakwood flooring throughout the stunning foyer with double closet. Primary suite has double walk-in closet, bathroom with double bowl and whirlpool tub. Two generous size bedrooms, double closet in one full main Bath, separate shower double bowl. Full finish basement with wet bar, huge storage room, mechanical room, full crawl. Fourth bath tanning bed sauna room and shower whole house vacuumed zoned, AC and furnace. New hot water heater. Pole barn with double overhead doors and loft. Attached 2 1/2 car garage.
Full Property Details
Full Property Details for 1663 E Rietveld Dr
General
- Price: $524,900
- Taxes: $12,397 (2024)
- Status: Active
- Type: Single Family
- Source: MRED
- MLS ID: 12567579
- Updated: 5/24/2026
- Added to Site: 149 day(s) ago
Interior
- Basement: Finished, F
- Interior Features: Vaulted Ceiling(s), Wet Bar, Walk-In Closet(s)
- Fireplace: Yes
- Number of Fireplaces: 1
- Fireplace(s): Family Room, Living Room, Gas Starter
- Flooring: Hardwood
Rooms
Bathrooms
- Total Bathrooms: 4
- Full Bathrooms: 3
- Half Bathrooms: 1
- Basement Baths: Yes
Bedrooms
- Total Bedrooms: 3
Additional Information
- Other Features: School Bus Service, Interstate Access
Exterior
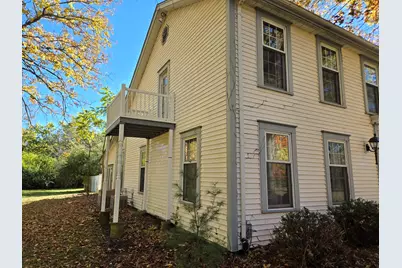
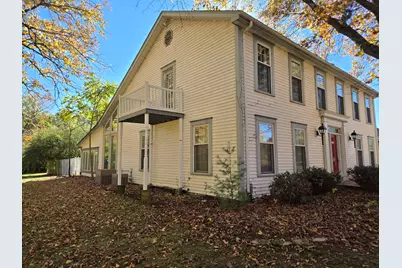
- Exterior Features: Balcony, Hot Tub
Parking
- Garage: Yes
- Attached garage: Yes
- Garage Spaces: 2.5
- Total Spaces: 2
- Parking Features: Asphalt, Yes, Garage Owned, Attached, Garage
Location
- Area: Crete
- County: Will
- Township: Crete
- Driving Directions: 394 to Exchange east to Volbrecht north to Rietveld east to home south side of road.
School Information
- School District: 201U
- Elem School District: 201U
- Midd School District: 201U
- High School District: 201U
Community
- Assoc. Fees Include: None
Heating & Cooling
- Cooling Type: Central Air Conditioning, Zoned
- Heating Type: Natural Gas, Forced Air
Utilities
- Sewer: Septic Tank
- Water: Well
Structural Information
- Architectural Info: Colonial
- Architectural Style: Colonial
- Construction: Vinyl Siding
- Exterior Const.: Vinyl Siding
- Basement: Yes
- Basement Desc.: Finished, Full
- Sub-Flooring: Hardwood
- Square Feet: 4,383
- Sq. Ft. Source: Builder
- Year Built: 1975
- Built Before 1978: Yes
Additional Structures
- Other Structures: Barn(s)
Lot Features
- Lot Size (Acres): 2
- Lot Size Range: 2.0 to 2.99 Acres
- Lot Dimensions: 227 x 408 x 140 x 288
- Fence: Yes
- Lot Features: Nature Preserve Adjacent, Wooded, Backs to Trees/Woods, Level
- Fencing (Description): Fenced
Water Features
- Water Front Desc.: Creek
Financial Considerations
- Parking Included: Yes
- Assessment Year: 1975
- Tax Amount: $12,397
- Tax Year: 2024
- Pays Sewer: Septic Tank
Disclosures and Reports
- Ownership: Fee Simple
- Special Conditions: List Broker Must Accompany
- Property ID: 2315123040110000
Listed by McColly Real Estate

Get Pre-Approved Today
Get a Great Insurance Rate
Schools
Schools serving 1663 E Rietveld Dr
School District:Crete-Monee Community Unit School District 201-U
| Name | Grades | Distance |
|---|---|---|
Balmoral Elementary School 1124 West New Monee Road, Crete, IL 60417 | K-5 | 3.9 mi |
Crete-Monee Middle School 635 Olmstead Lane, University Park, IL 60484 | 7-8 | 5.7 mi |
Crete-Monee High School 1515 West Exchange Street, Crete, IL 60417 | 9-12 | 4 mi |
Disclaimer:
School attendance boundaries provided by ATTOM Data Solutions and are for reference only. Contact the school directly to verify enrollment eligibility.
Price & Sales History for 1663 E Rietveld Dr
Date
Details
Price
Change
Source
5/18/2026
Price Reduced
$524,900
-4.55%
MLS
3/31/2026
Price Reduced
$549,900
-8.33%
MLS
2/13/2026
Listed
$599,900
—
MLS
Disclaimer: Historical sales information is derived from public records provided by the county offices. Information is not guaranteed and should be independently verified.
Tax History
Tax History for 1663 E Rietveld Dr
Year
Property Taxes
Change
Tax Assessment
Change
2025
$12,787
7%
$144,993
12%
2023
$11,992
7%
$129,470
13%
2022
$11,199
—
$115,064
9%
2022
$11,199
10%
$105,350
7%
2020
$10,205
4%
$98,735
6%
2019
$9,829
11%
$92,796
2%
2018
$8,817
-3%
$90,798
9%
2017
$9,122
—
$83,647
1%
2016
$9,094
4%
$83,106
3%
2015
$8,729
-2%
$80,882
-1%
2014
$8,948
2%
$81,699
-5%
2013
$8,803
—
$85,612
-8%
2012
$8,807
—
$93,057
—
Disclaimer: Historical tax information is derived from public records provided by the county offices. Information is not guaranteed and should be independently verified.
Estimate the Cost
Estimate the Cost for 1663 E Rietveld Dr
1663 E Rietveld Drive, Crete, IL 60417 (MLS# 12567579) is a Single Family property with 3 bedrooms, 3 full bathrooms and 1 partial bathroom. 1663 E Rietveld Drive is currently listed for $524,900 and was received on February 13, 2026. Want to learn more about 1663 E Rietveld Drive? Do you have questions about finding other Single Family real estate for sale in Crete? You can browse all Crete real estate or contact a Coldwell Banker agent to request more information.