This is a carousel with tiles that activate property listing cards. Use the previous and next buttons to navigate.
1/1
$480,000
This is a carousel with tiles that activate property listing cards. Use the previous and next buttons to navigate.
1/1
Property Description
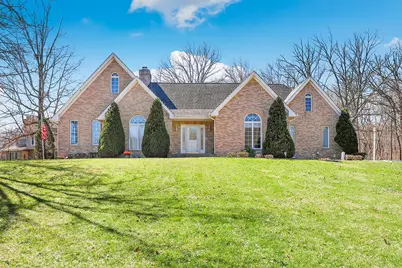
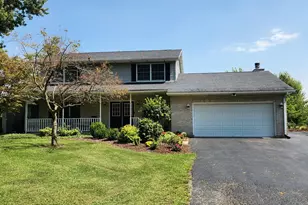
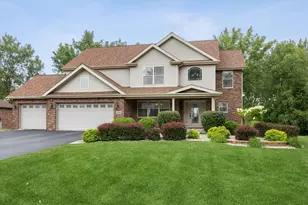
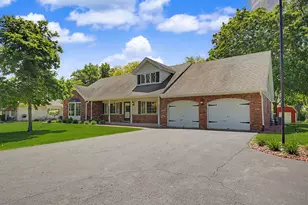
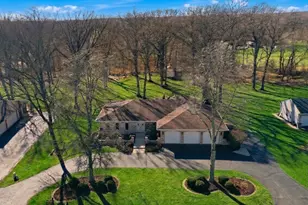
Spacious and beautifully maintained 4-bedroom, 3-bath situated on a quiet cul-de-sac in sought-after Plumcreek Highlands. Perched on a hilltop lot that is just over half an acre, the all brick exterior offers instant curb appeal. Inside the main level welcomes you with a bright living room featuring a cozy fireplace, seamlessly flowing into a formal dining room. The expansive kitchen offers both an island and peninsula, along with ample space for a breakfast table, plus a cooktop and built-in double oven. The first-floor primary suite is a true retreat with vaulted ceilings, four closets including a walk-in, and a private en suite bath featuring a dual vanity, whirlpool tub, and separate shower. A second main-level bedroom showcases a stunning floor-to-ceiling arched window and easy access to a full hall bath with soaking tub. Convenient main floor laundry room with a new washer & dryer includes a sink and abundant storage. Upstairs, you'll find a versatile loft space, two generously sized bedrooms with spacious closets, and a shared full bath. The finished basement expands your living space with a large recreation room (complete with projector and movie screen), a private office with French doors, and plenty of additional storage. Enjoy outdoor living in the fenced backyard with patio, mature landscaping, and newly added landscape lighting. A new side driveway leads to the attached 3-car garage. This is the perfect place to start your next chapter. There are 2 A/C units, one is 3-4 years and the second is 6-7 years, they are both large capacity units. Roof was replaced 10 years ago.
Full Property Details
Full Property Details for 2200 E Gaisor Ct
General
- Sold For: $480,000
- Taxes: $14,692 (2025)
- Status: Closed
- Type: Single Family
- Source: MRED
- MLS ID: 12682927
- Added to Site: 67 day(s) ago
Interior
- Interior Features: Vaulted Ceiling(s), 1st-Floor Bedroom, 1st-Floor Bath, Walk-In Closet(s), High Ceilings, Separate Dining Room
- Fireplace: Yes
- Fireplace(s): Family Room, Living Room, Gas Log
- Appliances: Double Oven, Microwave, Dishwasher, Refrigerator, Washer, Dryer, Cooktop
- Flooring: Laminate, Carpet
Rooms
Bathrooms
- Total Bathrooms: 3
- Full Bathrooms: 3
- Bathroom Features: Whirlpool, Separate Shower, Double Sink, Soaking Tub
Bedrooms
- Total Bedrooms: 4
Additional Information
- Equipment: Water Softener (Owned), Security System, Carbon Monoxide Detectors, Ceiling Fan(s), Sump Pump, Lawn Sprinkler
- Other Features: School Bus Service, Interstate Access
Parking
- Garage: Yes
- Attached garage: Yes
- Garage Spaces: 3
- Total Spaces: 3
- Parking Features: Asphalt, Garage Door Opener, Heated Garage, Garage, Yes, Garage Owned, Attached
Location
- Area: Crete
- County: Will
- Subdivision: Plumcreek Highlands
- Driving Directions: Exchange St to Stoney Island Ave - East on Stoney Island, right on E Gaisor, follow to property.
School Information
- School District: 201U
- Midd School District: 201U
- Elementary School: Balmoral Elementary School
- Middle School: Crete-Monee Middle School
- High School: Crete-Monee High School
- Private School: Crete-Monee High School
Community
- Assoc. Fees Include: None
Heating & Cooling
- Cooling Type: Central Air Conditioning
- Heating Type: Natural Gas, Forced Air, Sep Heating Systems - 2+
Utilities
- Water: Shared Well
Structural Information
- Construction: Brick
- Exterior Const.: Brick
- Basement Desc.: Finished, Full
- Windows: Screens
- Sub-Flooring: Laminate, Carpet
- Square Feet: 6,100
- Sq. Ft. Source: Landlord/Tenant/Seller
- Year Built: 1991
Lot Features
- Lot Size Range: .50 to .99 Acre
- Lot Dimensions: 22608
- Fence: Yes
- Lot Features: Cul-De-Sac
- Fencing (Description): Fenced
Financial Considerations
- Parking Included: Yes
- Assessment Year: 1991
- Tax Amount: $14,692.6
- Tax Year: 2025
Disclosures and Reports
- Ownership: Fee Simple
- Property ID: 2315124030120000
Listed by Redfin Corporation
Sold by eXp Realty

Get Pre-Approved Today
Schools
Schools serving 2200 E Gaisor Ct
School District:Crete-Monee Community Unit School District 201-U
| Name | Grades | Distance |
|---|---|---|
Balmoral Elementary School 1124 West New Monee Road, Crete, IL 60417 | K-5 | 4.5 mi |
Crete-Monee Middle School 635 Olmstead Lane, University Park, IL 60484 | 7-8 | 6.3 mi |
Crete-Monee High School 1515 West Exchange Street, Crete, IL 60417 | 9-12 | 4.6 mi |
Disclaimer:
School attendance boundaries provided by ATTOM Data Solutions and are for reference only. Contact the school directly to verify enrollment eligibility.
Price & Sales History for 2200 E Gaisor Ct
Date
Details
Price
Change
Source
7/24/2026
Sold
$480,000
-4%
MLS
6/19/2026
Listed
$500,000
—
MLS
Disclaimer: Historical sales information is derived from public records provided by the county offices. Information is not guaranteed and should be independently verified.
2200 E Gaisor Court, Crete, IL 60417 (MLS# 12682927) is a Single Family property that was sold at $480,000 on July 24, 2026. Want to learn more about 2200 E Gaisor Court? Do you have questions about finding other Single Family real estate for sale in Crete? You can browse all Crete real estate or contact a Coldwell Banker agent to request more information.