This is a carousel with tiles that activate property listing cards. Use the previous and next buttons to navigate.
1/1
$470,000
This is a carousel with tiles that activate property listing cards. Use the previous and next buttons to navigate.
1/1
Property Description
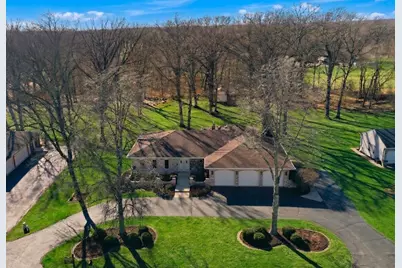
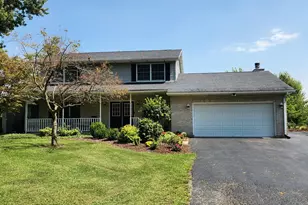
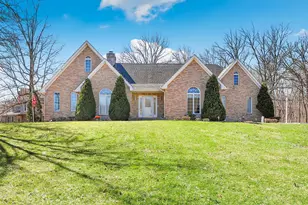
PRIVATE WOODED RETREAT! UPDATED OPEN CONCEPT LAYOUT! This sprawling brick ranch with over 5,000 FINISHED sq. feet & FULL FINISHED basement has plenty of room to spread out and entertain! Tucked away on nearly an acre in Willowbrook Estates, this secluded wooded retreat boasts gleaming HARDWOOD floors throughout the main level, and the crown jewel; a fully remodeled OPEN CONCEPT kitchen! A chef's dream; featuring a 10' island w/ bar top seating, QUARTZ counters, STAINLESS appliances, TONS of custom cabinetry with soft close drawers, trendy tile backsplash, even a hot water spigot for an instant cup of tea. The floorplan seamlessly flows into the spacious family room with real hardwood floors, woodburning fireplace #1 & a cozy wine bar nook! With 3 bedrooms & 2 baths on the main floor; including the primary suite with a MASSIVE WALK IN CLOSET, the guest bath has been thoughtfully updated. Head downstairs & be prepared to double your living space w/ a VINTAGE WET BAR, oversized Game Room w/ woodburning fireplace #2 (pool table stays), PLUS YET ANOTHER huge Rec Room 40'x50' (currently being used as a potential 4th bedroom/gym area). With full 3rd bathroom & exterior access, it has the potential for related living or private guest quarters! NEWER HVAC still under warranty (furnace 2019; warranty through 2029, AC 2024 warranty through 2034). ROOF replaced in 2010. Plenty of parking with the circular driveway, & room to work on projects with a 3 car HEATED garage & a storage shed! Low annual HOA fee of $275/yr covers the neighborhood entrances & pond maintenance. MINT CONDITION; impeccably well maintained & shows like a model home; but don't wait long or this private wooded retreat will pass you by!
Full Property Details
Full Property Details for 24346 S Timberline Trail
General
- Sold For: $470,000
- HOA FEE: $23/month
- HOA FEE FREQ.: Annually
- Taxes: $12,481 (2025)
- Status: Closed
- Type: Single Family
- Source: MRED
- MLS ID: 12598923
- Added to Site: 102 day(s) ago
Interior
- Interior Features: Wet Bar, 1st-Floor Bedroom, 1st-Floor Bath, Walk-In Closet(s), Open Floorplan, Quartz Counters
- Fireplace: Yes
- Fireplace(s): Family Room, Basement, Wood-Burning, More than one
- Appliances: Range, Microwave, Dishwasher, Refrigerator, Washer, Dryer, Disposal, Stainless Steel Appliance(s), Water Softener Owned, Gas Cooktop, Humidifier
- Flooring: Hardwood
Rooms
Bathrooms
- Total Bathrooms: 3
- Full Bathrooms: 3
- Basement Baths: Yes
- Bathroom Features: Separate Shower, Double Sink, Soaking Tub
Bedrooms
- Total Bedrooms: 3
Additional Information
- Equipment: Water Softener (Owned), Central Vacuum, Security System, Carbon Monoxide Detectors, Ceiling Fan(s), Sump Pump, Lawn Sprinkler, Radon Mitigation System, Water Heater-Gas
- Other Features: School Bus Service, Interstate Access
Exterior
- Exterior Features: Outdoor Grill
Parking
- Garage: Yes
- Attached garage: Yes
- Garage Spaces: 3
- Total Spaces: 3
- Parking Features: Asphalt, Circular Driveway, Garage Door Opener, Heated Garage, Yes, Garage Owned, Attached, Garage
Location
- Area: Crete
- County: Will
- Subdivision: Willowbrook Estates
- Driving Directions: 394 SO TO EXCHANGE-EAST TO KLEMME-NORTH TO POPLAR-EAST
School Information
- School District: 201U
- Midd School District: 201U
Community
- Assoc. Fees Include: Other
- Mgmt. Company: WILLOW BROOK ESTATES
Heating & Cooling
- Cooling Type: Central Air Conditioning
- Heating Type: Natural Gas, Forced Air
Utilities
- Water: Private
Structural Information
- Architectural Style: Ranch
- Construction: Brick
- Exterior Const.: Brick
- Basement Desc.: Finished, Exterior Entry, Rec/Family Area, Full
- Foundation: Concrete Perimeter
- Roof: Asphalt
- Windows: Screens, Skylight(s)
- Sub-Flooring: Hardwood
- Square Feet: 2,640
- Sq. Ft. Source: Assessor
- Year Built: 1980
Manufactured Home
- Model: RANCH
Additional Structures
- Other Structures: Shed(s)
Lot Features
- Lot Size (Acres): 0.83
- Lot Size Range: .50 to .99 Acre
- Lot Dimensions: 104 x 177 x 130 x 154
- Lot Features: Landscaped, Mature Trees
Financial Considerations
- Association Fee: $275
- Assoc Fee Freq.: Annually
- Parking Included: Yes
- Assessment Year: 1980
- Tax Amount: $12,481.32
- Tax Year: 2025
Disclosures and Reports
- Ownership: Fee Simple with Homeowners Association
- Property ID: 2316074010160000
Listed by Re/Max 10
Sold by Kale Realty

Get Pre-Approved Today
Schools
Schools serving 24346 S Timberline Trail
School District:Crete-Monee Community Unit School District 201-U
| Name | Grades | Distance |
|---|---|---|
Balmoral Elementary School 1124 West New Monee Road, Crete, IL 60417 | K-5 | 5.4 mi |
Crete-Monee Middle School 635 Olmstead Lane, University Park, IL 60484 | 7-8 | 7.3 mi |
Crete-Monee High School 1515 West Exchange Street, Crete, IL 60417 | 9-12 | 5.6 mi |
Disclaimer:
School attendance boundaries provided by ATTOM Data Solutions and are for reference only. Contact the school directly to verify enrollment eligibility.
Price & Sales History for 24346 S Timberline Trail
Date
Details
Price
Change
Source
6/12/2026
Sold
$470,000
5.62%
MLS
3/31/2026
Listed
$445,000
—
MLS
Disclaimer: Historical sales information is derived from public records provided by the county offices. Information is not guaranteed and should be independently verified.
24346 S Timberline Trail, Crete, IL 60417 (MLS# 12598923) is a Single Family property that was sold at $470,000 on June 12, 2026. Want to learn more about 24346 S Timberline Trail? Do you have questions about finding other Single Family real estate for sale in Crete? You can browse all Crete real estate or contact a Coldwell Banker agent to request more information.