No photo available
$299,999 Just Listed
Property Description
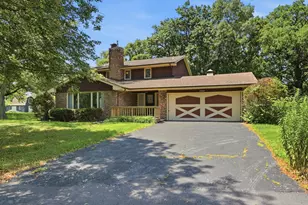
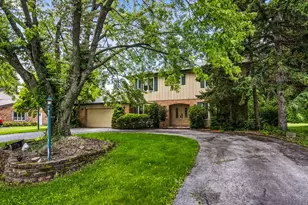
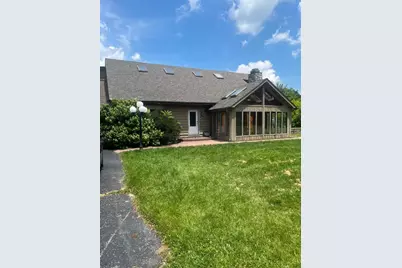
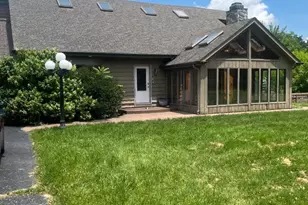
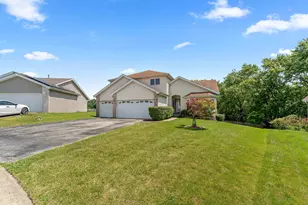
Opportunity awaits with this one-of-a-kind resort-style estate situated on approximately 1.6 acres. This spacious 5-bedroom, 4-bath home offers incredible potential for the right buyer willing to bring their vision. Behind the gated entrance, you'll find a private retreat featuring a heated in-ground pool with slide, a stocked pond, and a fully fenced backyard with no neighbors behind creating the perfect setting for entertaining or relaxing. The massive attached, heated 6-car garage includes an oversized rear door, providing ample space for vehicles, boats, campers, or additional storage. Inside, the home showcases a dramatic great room with vaulted ceilings, skylights, custom woodwork, and a gas fireplace. The kitchen features granite countertops, high-end stainless steel appliances, including a Viking refrigerator, and opens to multiple gathering spaces, including a four-season room and enclosed porch overlooking the pool and fountain. The primary suite offers a private enclosed balcony with scenic views of the property. The finished basement is ideal for related living or guests, complete with a family room, recreation room, bedroom, and full bathroom. Additional features include copper gutters, a whole-house generator, and a convenient location just minutes from I-394 and the Indiana border for an easy commute, shopping, and dining. Bring your ideas and restore this exceptional property to its full potential. With its unique amenities, expansive lot, and resort-style setting, this is a rare opportunity you won't want to miss. Being sold AS-IS. Pursuant to Short Sale. Please allow time for bank approval.
Full Property Details
Full Property Details for 24715 S Oak Ln
General
- Price: $299,999
- Taxes: $12,832 (2023)
- Status: Active
- Type: Single Family
- Source: MRED
- MLS ID: 12691876
Rental Information
- Complex Features: Pool, Lake, Gated, Street Paved
Interior
- Basement: Finished, F
- Interior Features: Cathedral Ceiling(s), In-Law Floorplan, 1st-Floor Bath
- Fireplace: Yes
- Number of Fireplaces: 1
- Fireplace(s): Great Room, Gas Log
- Appliances: Range, Microwave, Dishwasher, High-End Refrigerator, Washer, Dryer, Disposal, Trash Compactor, Stainless Steel Appliance(s), Water Softener Owned
- Flooring: Hardwood
Rooms
Bathrooms
- Total Bathrooms: 4
- Full Bathrooms: 4
- Basement Baths: Yes
- Bathroom Features: Separate Shower, Soaking Tub
Bedrooms
- Total Bedrooms: 5
- Bedrooms(Blw Grade): 1
Additional Information
- Equipment: Water Softener (Owned), Central Vacuum, Security System, Intercom, Ceiling Fan(s), Sump Pump, Generator
- Other Features: Interstate Access
Exterior
- Exterior Features: Balcony
Parking
- Garage: Yes
- Attached garage: Yes
- Garage Spaces: 6
- Total Spaces: 6
- Parking Features: Asphalt, Garage Door Opener, Tandem, Garage, Yes, Garage Owned, Attached
Location
- Area: Crete
- County: Will
- Township: Crete
- Subdivision: Burville Estates
- Driving Directions: I-394 to Exchange Street East to E Cedar Lane to E Burville Road to S Oak Lane
School Information
- School District: 201U
- Elem School District: 201U
- Midd School District: 201U
- High School District: 201U
- Elementary School: Balmoral Elementary School
- Middle School: Crete-Monee Middle School
- High School: Crete-Monee High School
- Private School: Crete-Monee High School
Community
- Assoc. Fees Include: None
Heating & Cooling
- Cooling Type: Central Air Conditioning
- Heating Type: Natural Gas, Forced Air
Utilities
- Sewer: Septic Tank
- Water: Well
Structural Information
- Construction: Cedar
- Exterior Const.: Cedar
- Basement: Yes
- Basement Desc.: Finished, Full
- Foundation: Concrete Perimeter
- Roof: Asphalt
- Windows: Skylight(s)
- Sub-Flooring: Hardwood
- Square Feet: 3,259
- Sq. Ft. Source: Assessor
- Year Built: 1987
Lot Features
- Lot Size (Acres): 1.67
- Lot Size Range: 1.0 to 1.99 Acres
- Lot Dimensions: 155 x 222 x 417 x 230 x 148
- Fence: Yes
- Lot Features: Cul-De-Sac, Irregular Lot
- Fencing (Description): Fenced
Water Features
- Water Front: Yes
- Water Front Desc.: Pond
- Water Front View: Side(s) of Property
Financial Considerations
- Parking Included: Yes
- Assessment Year: 1987
- Tax Amount: $12,832
- Tax Year: 2023
- Pays Sewer: Septic Tank
Disclosures and Reports
- Ownership: Fee Simple
- Special Conditions: Short Sale
- Property ID: 2316171000200000
Listed by HomeSmart Connect LLC
Get Pre-Approved Today
Get a Great Insurance Rate
Schools
Schools serving 24715 S Oak Ln
School District:Crete-Monee Community Unit School District 201-U
| Name | Grades | Distance |
|---|---|---|
Balmoral Elementary School 1124 West New Monee Road, Crete, IL 60417 | K-5 | 5.6 mi |
Crete-Monee Middle School 635 Olmstead Lane, University Park, IL 60484 | 7-8 | 7.6 mi |
Crete-Monee High School 1515 West Exchange Street, Crete, IL 60417 | 9-12 | 5.9 mi |
Disclaimer:
School attendance boundaries provided by ATTOM Data Solutions and are for reference only. Contact the school directly to verify enrollment eligibility.
Tax History
Tax History for 24715 S Oak Ln
Year
Property Taxes
Change
Tax Assessment
Change
2025
$17,674
—
$187,023
—
Disclaimer: Historical tax information is derived from public records provided by the county offices. Information is not guaranteed and should be independently verified.
Estimate the Cost
Estimate the Cost for 24715 S Oak Ln
24715 S Oak Lane, Crete, IL 60417 (MLS# 12691876) is a Single Family property with 5 bedrooms and 4 full bathrooms. 24715 S Oak Lane is currently listed for $299,999 and was received on July 07, 2026. Want to learn more about 24715 S Oak Lane? Do you have questions about finding other Single Family real estate for sale in Crete? You can browse all Crete real estate or contact a Coldwell Banker agent to request more information.