This is a carousel with tiles that activate property listing cards. Use the previous and next buttons to navigate.
1/44
$444,873 Just Listed
This is a carousel with tiles that activate property listing cards. Use the previous and next buttons to navigate.
1/44
Property Description
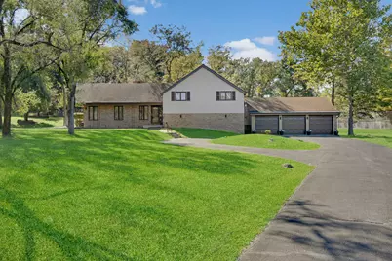
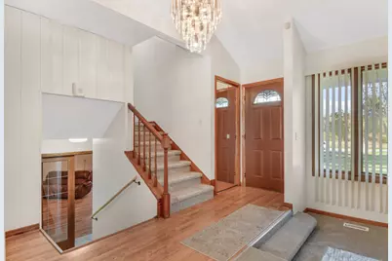
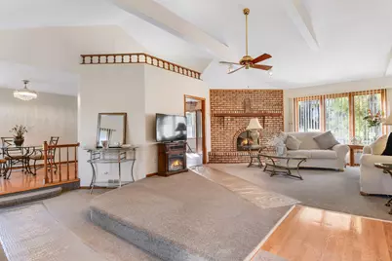
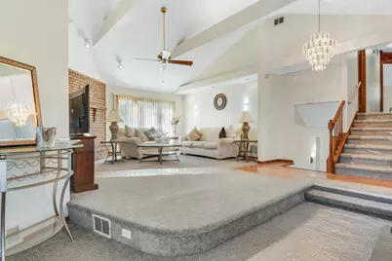
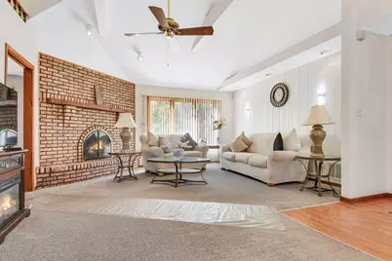
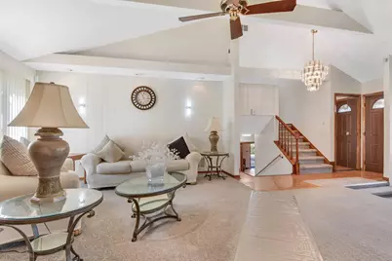
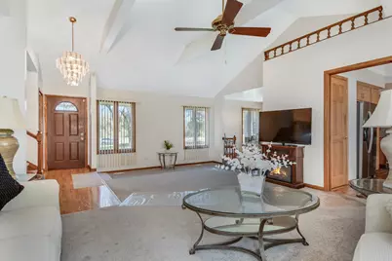
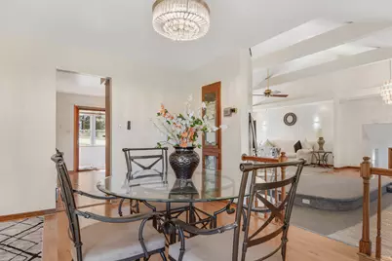
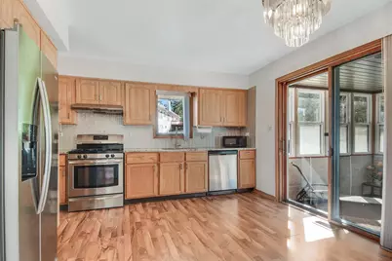
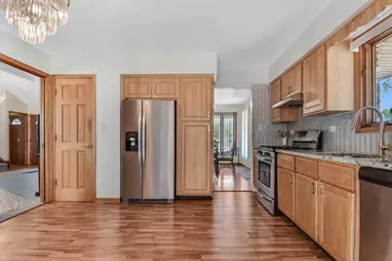
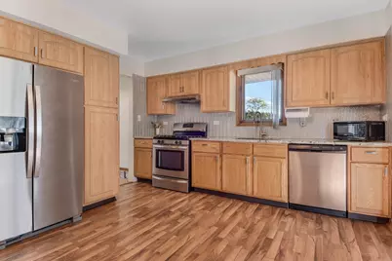
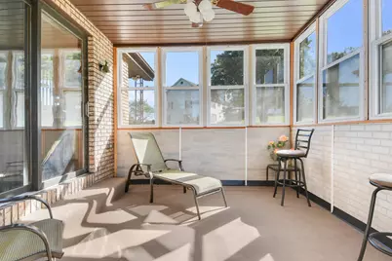
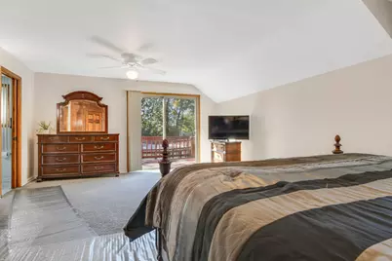
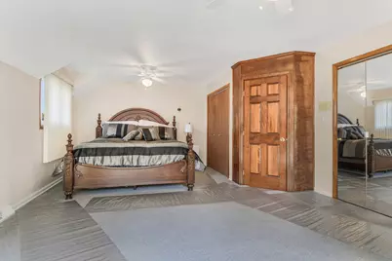
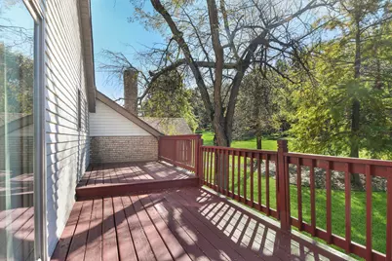
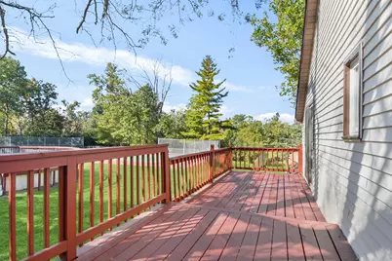
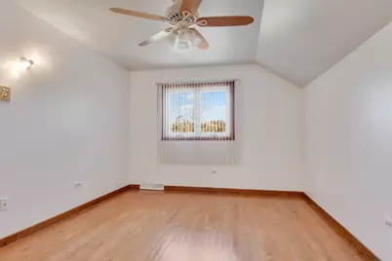
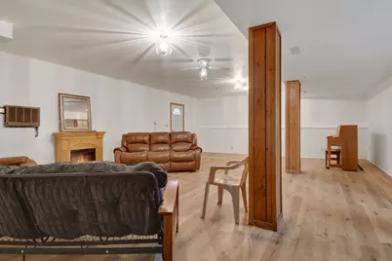
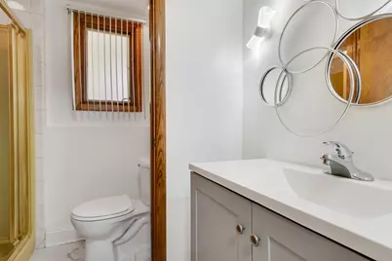
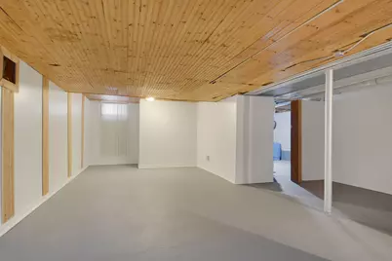
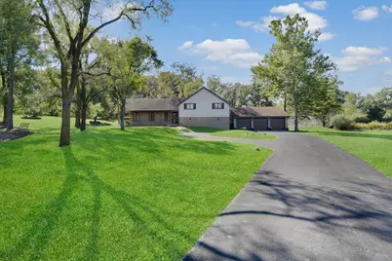
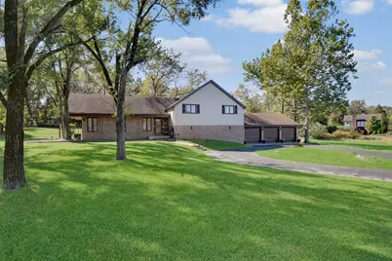
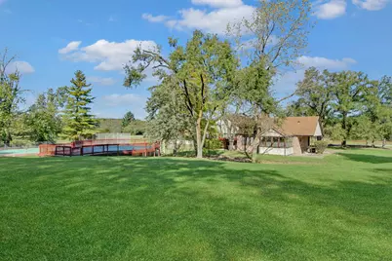
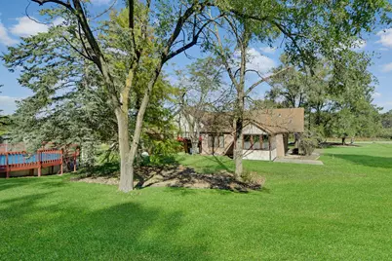
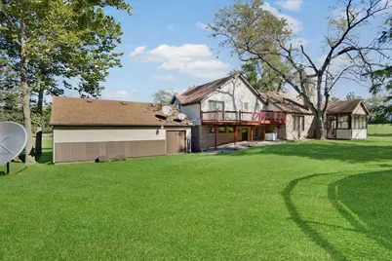
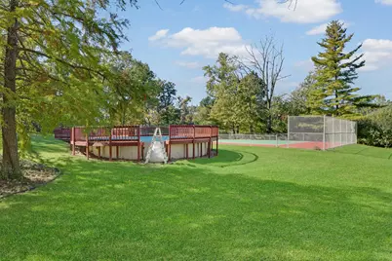
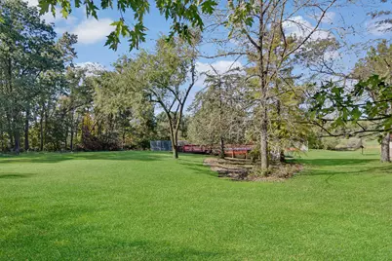
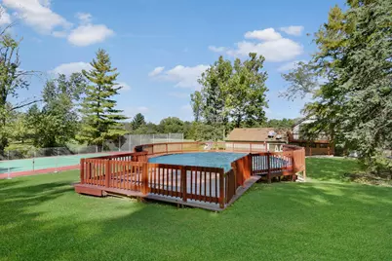
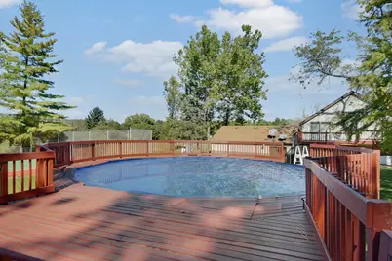
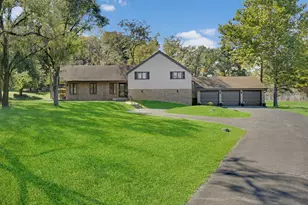
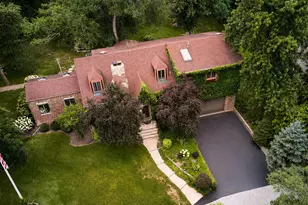
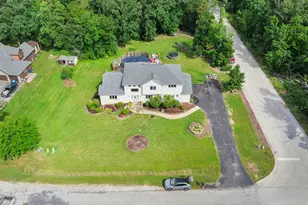
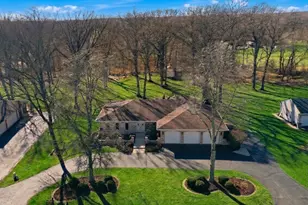
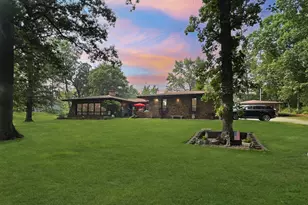
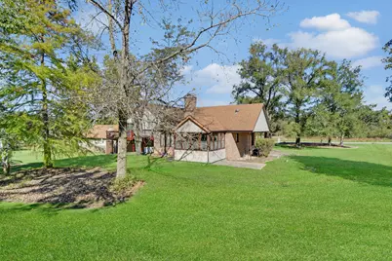
Starved for outdoor space? Satisfy your appetite for private living with this spacious split-level home with a finished subbasement and 3-car garage, situated on an amazing 2.15-acre lot in serene Challas Estates, tucked into the forest preserves yet just minutes from all nearby conveniences! Step inside and discover a welcoming foyer opening to a spacious living room featuring graciously inviting beamed vaulted ceilings and a classic brick fireplace. The bright, efficiently designed eat-in kitchen offers granite countertops, stainless steel appliances, an adjacent formal dining room, and direct access to a charming sunroom, perfect for enjoying your morning coffee while taking in the peaceful surroundings. Upstairs, you'll find 3 bedrooms, including an oversized master bedroom created by combining two original bedrooms (the home was originally a 4-bedroom). The master also features direct access to a large private balcony overlooking the peaceful backyard and beautiful wooded views! Plenty of room for indoor entertaining, with a spacious family room on the lower level and an additional recreation room in the finished subbasement. An 1100 KW Generac generator is also included! But the real showstopper is outside! Step into your own private world with an enormous backyard featuring an above-ground swimming pool, your very own private tennis court (perfect for basketball, pickleball, and more!), and acres of open space surrounded by nature. Whether you're entertaining, relaxing, or simply enjoying the privacy, this incredible property offers an outdoor lifestyle that's increasingly hard to find! Longtime owners are ready for a quick closing, so schedule your private viewing before this extraordinary opportunity is gone!
Full Property Details
Full Property Details for 3317 E Buried Oak Dr
General
- Price: $444,873
- Taxes: $11,521 (2025)
- Status: Active
- Type: Single Family
- Source: MRED
- MLS ID: 12788448
Rental Information
- Complex Features: Street Lights, Street Paved
Interior
- Basement: Finished, P
- Interior Features: Cathedral Ceiling(s), Walk-In Closet(s)
- Fireplace: Yes
- Number of Fireplaces: 1
- Fireplace(s): Living Room, Wood-Burning, Gas Starter
- Appliances: Range, Dishwasher, Refrigerator, Washer, Dryer, Water Softener Owned
- Flooring: Hardwood, Laminate
Rooms
Bathrooms
- Total Bathrooms: 3
- Full Bathrooms: 3
- Basement Baths: Yes
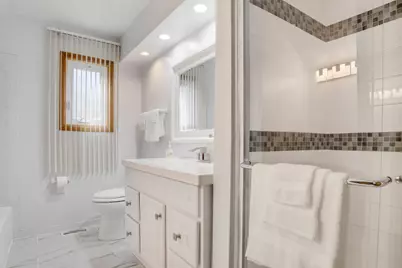
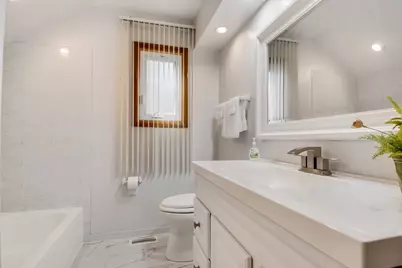
- Bathroom Features: Separate Shower, Soaking Tub
Bedrooms
- Total Bedrooms: 3
Additional Information
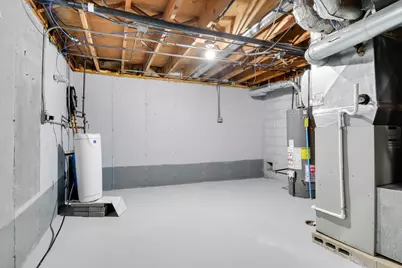
- Equipment: Water Softener (Owned), Carbon Monoxide Detectors, Ceiling Fan(s), Sump Pump, Water Heater-Gas
Exterior
- Exterior Features: Balcony
Parking
- Garage: Yes
- Garage Spaces: 3
- Total Spaces: 3
- Parking Features: Asphalt, Garage Door Opener, Yes, Garage Owned, Detached, Garage
Location
- Area: Crete
- County: Will
- Township: Crete
- Driving Directions: Hwy 394 to Steger Rd right on Sheffield Ave. right on W. 91st Ave right on S. State Line Rd. Left on Challas Dr. to address.
School Information
- School District: 201U
- Elem School District: 201U
- Midd School District: 201U
- High School District: 201U
Community
- Assoc. Fees Include: None
Heating & Cooling
- Cooling Type: Central Air Conditioning
- Heating Type: Gas, Forced Air
Utilities
- Sewer: Septic Tank
- Water: Well
Structural Information
- Model: SPLIT LEVEL WITH SUB BASEMENT
- Construction: Vinyl Siding, Brick
- Exterior Const.: Vinyl Siding, Brick
- Basement: Yes
- Basement Desc.: Finished, Partial
- Foundation: Concrete Perimeter
- Roof: Asphalt
- Windows: Screens
- Sub-Flooring: Hardwood, Laminate
- Square Feet: 3,616
- Sq. Ft. Source: Other
- Year Built: 1978
- Remodeled/Updated: 2024
Manufactured Home
- Model: SPLIT LEVEL WITH SUB BASEMENT
Additional Structures
- Other Structures: Tennis Court(s)
Lot Features
- Lot Size Range: 2.0 to 2.99 Acres
- Lot Dimensions: 220 x 426 x 272 x 555
- Lot Features: Forest Preserve Adjacent, Landscaped
Financial Considerations
- Parking Included: Yes
- Assessment Year: 1978
- Tax Amount: $11,521.78
- Tax Year: 2025
- Pays Sewer: Septic Tank
Disclosures and Reports
- Ownership: Fee Simple
- Property ID: 2316081020020000
Listed by RE/MAX 10 in the Park
Get Pre-Approved Today
Get a Great Insurance Rate
Schools
Schools serving 3317 E Buried Oak Dr
School District:Crete-Monee Community Unit School District 201-U
| Name | Grades | Distance |
|---|---|---|
Balmoral Elementary School 1124 West New Monee Road, Crete, IL 60417 | K-5 | 6 mi |
Crete-Monee Middle School 635 Olmstead Lane, University Park, IL 60484 | 7-8 | 7.9 mi |
Crete-Monee High School 1515 West Exchange Street, Crete, IL 60417 | 9-12 | 6.1 mi |
Disclaimer:
School attendance boundaries provided by ATTOM Data Solutions and are for reference only. Contact the school directly to verify enrollment eligibility.
Tax History
Tax History for 3317 E Buried Oak Dr
Year
Property Taxes
Change
Tax Assessment
Change
2025
$11,522
—
$139,415
5%
2025
$11,522
7%
$132,147
12%
2023
$10,779
7%
$117,999
13%
2022
$10,102
—
$104,869
9%
2022
$10,102
10%
$96,016
7%
2020
$9,187
4%
$89,987
6%
2019
$8,842
2%
$84,575
2%
2018
$8,709
-14%
$82,754
-10%
2017
$10,159
33%
$91,902
38%
2016
$7,644
4%
$66,610
3%
2015
$7,348
-2%
$64,827
-1%
2014
$7,528
2%
$65,482
-5%
2013
$7,388
2%
$68,618
-8%
2012
$7,272
—
$74,585
—
Disclaimer: Historical tax information is derived from public records provided by the county offices. Information is not guaranteed and should be independently verified.
Estimate the Cost
Estimate the Cost for 3317 E Buried Oak Dr
3317 E Buried Oak Drive, Crete, IL 60417 (MLS# 12788448) is a Single Family property with 3 bedrooms and 3 full bathrooms. 3317 E Buried Oak Drive is currently listed for $444,873 and was received on October 20, 2026. Want to learn more about 3317 E Buried Oak Drive? Do you have questions about finding other Single Family real estate for sale in Crete? You can browse all Crete real estate or contact a Coldwell Banker agent to request more information.