This is a carousel with tiles that activate property listing cards. Use the previous and next buttons to navigate.
1/54
$415,000 Just Listed
This is a carousel with tiles that activate property listing cards. Use the previous and next buttons to navigate.
1/54
Property Description
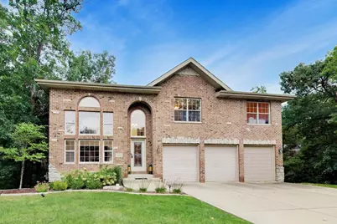
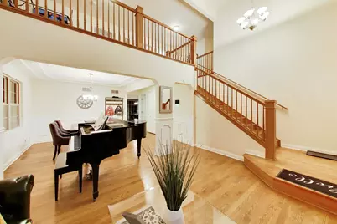
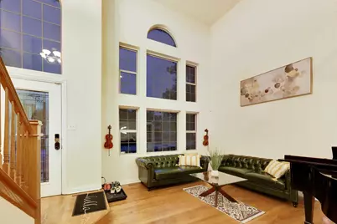
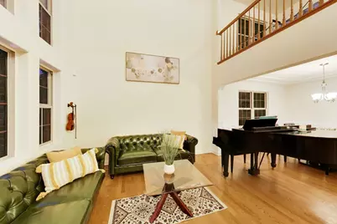
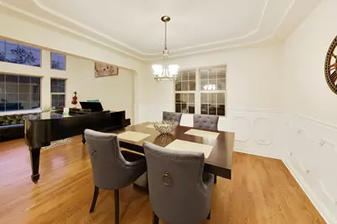
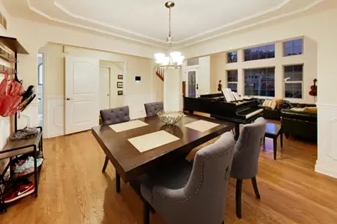
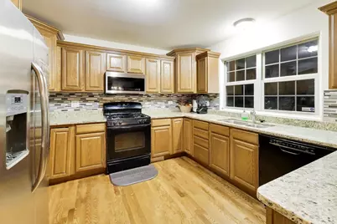
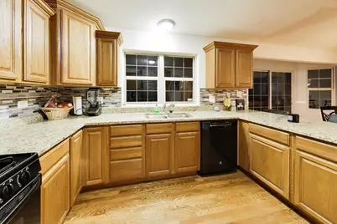
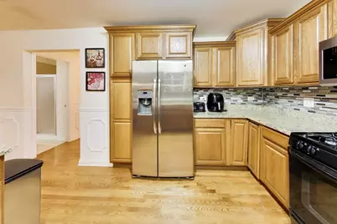
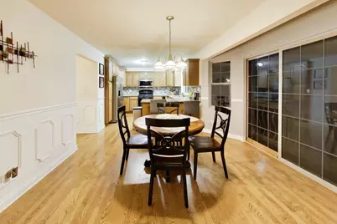
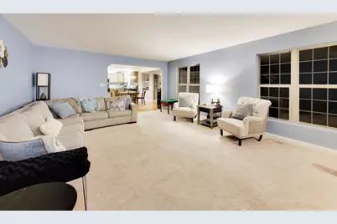
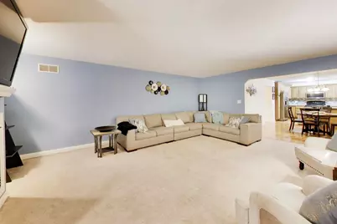
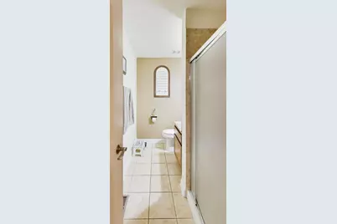
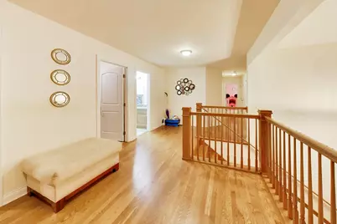
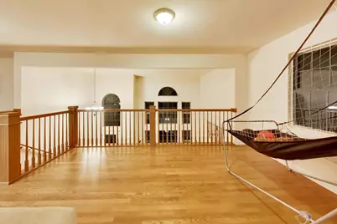
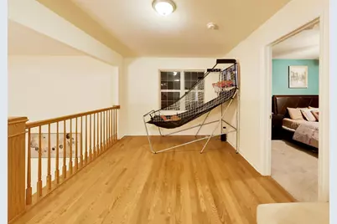
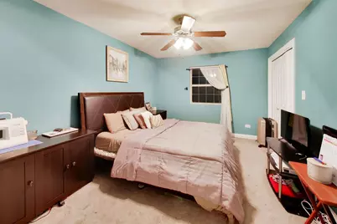
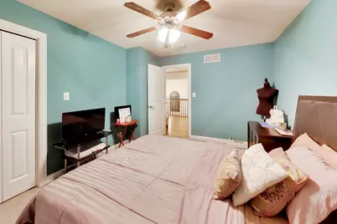
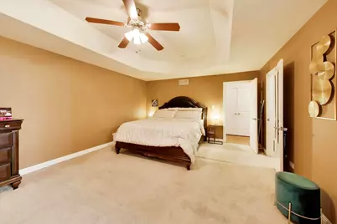
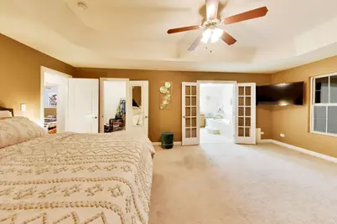
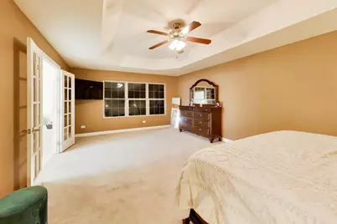
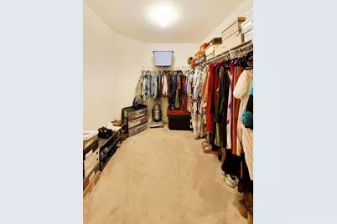
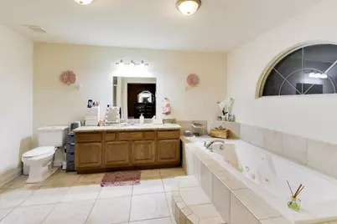
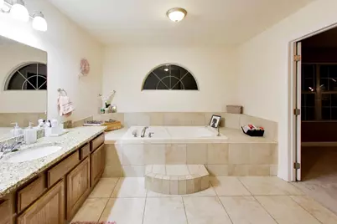
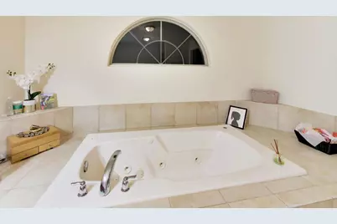
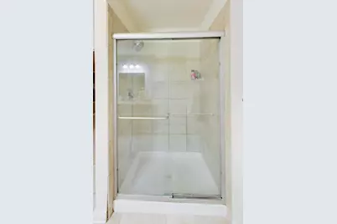
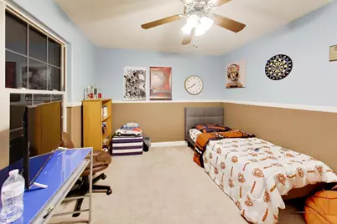
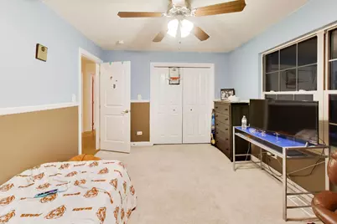
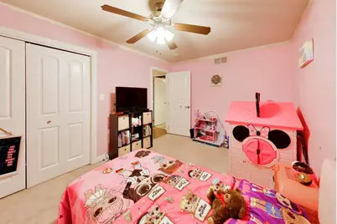
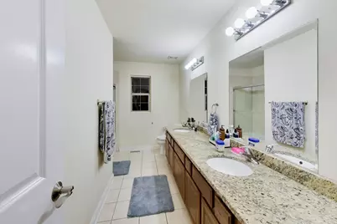
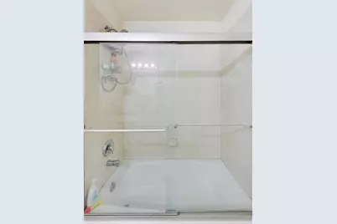
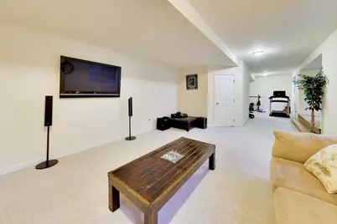
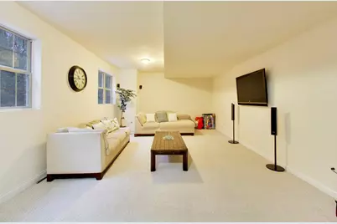
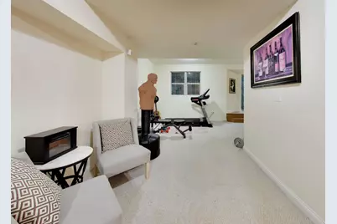
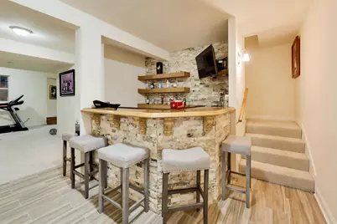
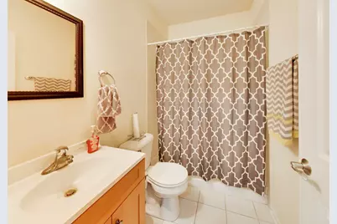
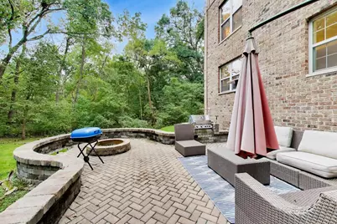
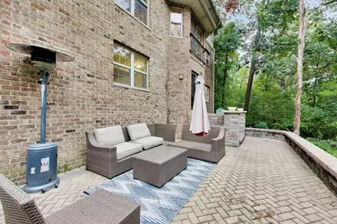
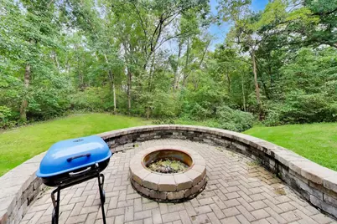
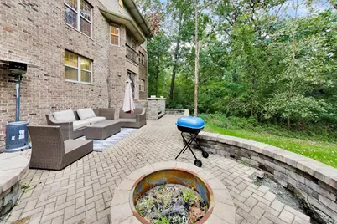
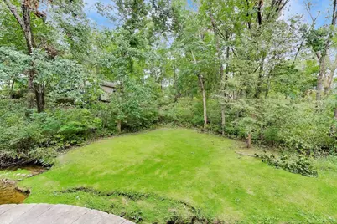
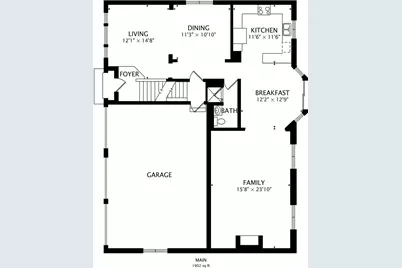
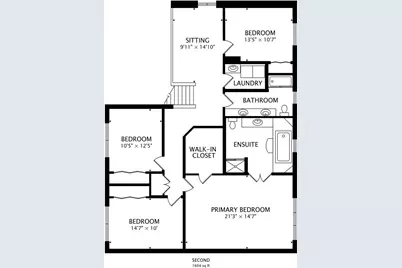
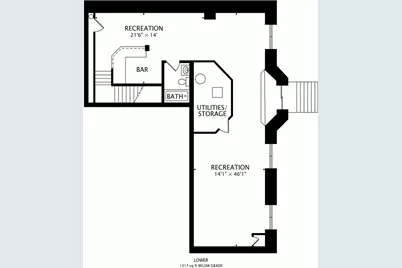
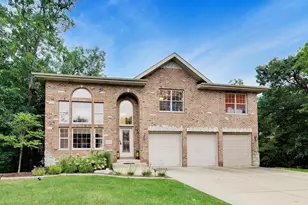
Welcome to this impressive 2-story brick home tucked away on a quiet dead-end street overlooking a peaceful wooded ravine in Crete. Offering 4 bedrooms, 4 bathrooms, a full finished basement, and an attached 3-car garage (compatible with a Level 2 EV charger), this spacious home provides plenty of room to live, work, and entertain. Step inside to a bright and inviting two-story foyer and living room featuring soaring ceilings, oversized windows, beautiful hardwood floors, and an open staircase leading to the second-floor loft. The spacious kitchen offers abundant cabinetry, granite countertops, stainless steel appliances, and an adjoining dining area with access to the backyard. A generous family room provides even more space to gather and unwind. Upstairs, the expansive primary suite features a tray ceiling, large walk-in closet, and en-suite bathroom with a double-sink vanity, separate shower, and soaking tub. Additional bedrooms are generously sized, while the open loft provides flexible space for a home office, lounge, or play area. The full finished basement adds another level of living and entertaining space, complete with a large recreation room, workout area, wet bar, and full bathroom. Outside, enjoy the private wooded setting from the spacious paver patio with a built-in fire pit, the perfect backdrop for relaxing or entertaining. Ideally located near historic Downtown Crete, parks, bike trails, golf courses, shopping, dining, and I-394 for convenient commuting. With an abundance of living space, a private setting, and a versatile floor plan, this home has so much to offer. Schedule your tour today!
Full Property Details
Full Property Details for 3511 Huntington Terrace
General
- Price: $415,000
- Taxes: $12,280 (2025)
- Status: Active
- Type: Single Family
- Source: MRED
- MLS ID: 12771933
- Updated: 10/2/2026
- Added to Site: 3 day(s) ago
Interior
- Basement: Finished, F
- Interior Features: Vaulted Ceiling(s), Wet Bar, Walk-In Closet(s), Open Floorplan, Dining Combo
- Fireplace: Yes
- Number of Fireplaces: 1
- Fireplace(s): Family Room, Electric
- Flooring: Hardwood, Carpet
Rooms
Bathrooms
- Total Bathrooms: 4
- Full Bathrooms: 4
- Basement Baths: Yes
- Bathroom Features: Separate Shower, Soaking Tub
Bedrooms
- Total Bedrooms: 4
Additional Information
- Other Features: School Bus Service
Exterior
- Exterior Features: Fire Pit
Parking
- Garage: Yes
- Attached garage: Yes
- Garage Spaces: 3
- Total Spaces: 3
- Parking Features: Concrete, Garage Door Opener, Yes, Garage Owned, Attached, Garage
Location
- Area: Crete
- County: Will
- Township: Crete
- Driving Directions: STEGER RD TO HUNTINGTON TERR S TO ADDRESS
School Information
- School District: 194
- Elem School District: 194
- Midd School District: 194
- High School District: 201
Community
- Assoc. Fees Include: None
Heating & Cooling
- Cooling Type: Central Air Conditioning
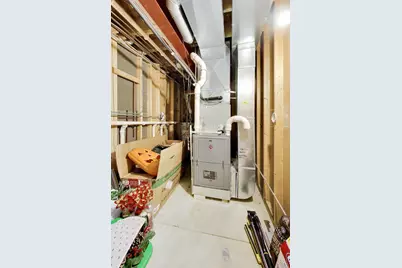
- Heating Type: Natural Gas, Forced Air
Utilities
- Sewer: Public Sewer
- Water: Public
Structural Information
- Architectural Info: Contemporary
- Architectural Style: Contemporary
- Construction: Brick
- Exterior Const.: Brick
- Basement: Yes
- Basement Desc.: Finished, Full
- Sub-Flooring: Hardwood, Carpet
- Square Feet: 4,823
- Sq. Ft. Source: Assessor
- Year Built: 2006
Lot Features
- Lot Size Range: Less than .25 Acre
- Lot Dimensions: 128 x 159 x 198
Financial Considerations
- Parking Included: Yes
- Assessment Year: 2006
- Tax Amount: $12,280
- Tax Year: 2025
- Pays Sewer: Public Sewer
Disclosures and Reports
- Ownership: Fee Simple
- Property ID: 2315042180010000
Listed by Compass
Get Pre-Approved Today
Get a Great Insurance Rate
Schools
Schools serving 3511 Huntington Terrace
School District:Crete-Monee Community Unit School District 201-U
| Name | Grades | Distance |
|---|---|---|
Crete Elementary School 435 North Street, Crete, IL 60417 | K-5 | 1.6 mi |
Crete-Monee Middle School 635 Olmstead Lane, University Park, IL 60484 | 7-8 | 4.4 mi |
Crete-Monee High School 1515 West Exchange Street, Crete, IL 60417 | 9-12 | 2.5 mi |
Disclaimer:
School attendance boundaries provided by ATTOM Data Solutions and are for reference only. Contact the school directly to verify enrollment eligibility.
Price & Sales History for 3511 Huntington Terrace
Date
Details
Price
Change
Source
9/29/2026
Listed
$415,000
89.5%
MLS
3/13/2013
Sold
$219,000
—
Public Record
Disclaimer: Historical sales information is derived from public records provided by the county offices. Information is not guaranteed and should be independently verified.
Tax History
Tax History for 3511 Huntington Terrace
Year
Property Taxes
Change
Tax Assessment
Change
2025
$12,280
—
$128,446
6%
2025
$12,280
6%
$121,749
12%
2023
$11,584
9%
$108,714
13%
2022
$10,608
—
$96,618
9%
2022
$10,608
9%
$88,462
7%
2020
$9,735
3%
$82,907
6%
2019
$9,425
1%
$77,920
2%
2018
$9,290
6%
$76,242
9%
2017
$8,800
1%
$70,237
1%
2016
$8,745
-21%
$69,784
-20%
2015
$11,051
-5%
$86,867
-4%
2014
$11,653
48%
$90,588
35%
2013
$7,849
-34%
$67,160
-39%
2012
$11,978
—
$110,056
—
Disclaimer: Historical tax information is derived from public records provided by the county offices. Information is not guaranteed and should be independently verified.
Estimate the Cost
Estimate the Cost for 3511 Huntington Terrace
3511 Huntington Terrace, Crete, IL 60417 (MLS# 12771933) is a Single Family property with 4 bedrooms and 4 full bathrooms. 3511 Huntington Terrace is currently listed for $415,000 and was received on September 29, 2026. Want to learn more about 3511 Huntington Terrace? Do you have questions about finding other Single Family real estate for sale in Crete? You can browse all Crete real estate or contact a Coldwell Banker agent to request more information.