This is a carousel with tiles that activate property listing cards. Use the previous and next buttons to navigate.
1/1
$430,000
This is a carousel with tiles that activate property listing cards. Use the previous and next buttons to navigate.
1/1
Property Description
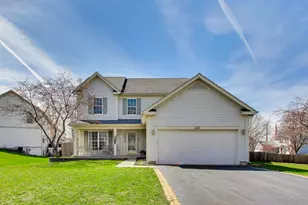
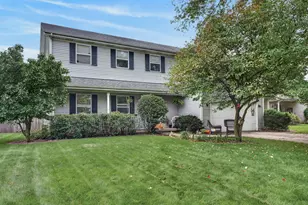
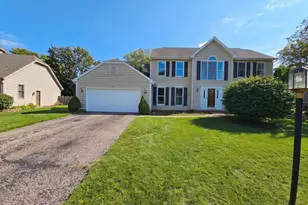
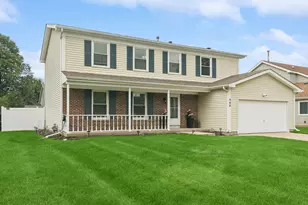
Picture this: you are enjoying the sunshine sitting on your deck while your friends and family are swimming in your above-ground heated pool on a hot summer day! That is just the beginning of what 1003 Wesley Dr. has to offer! A fantastic opportunity to be part of a growing community with outstanding schools, near Crystal Lake Beach, downtown Crystal Lake, Randall Rd, Algonquin Commons, and just an outstanding atmosphere is calling your name. Nestled in the Four Colonies neighborhood, 1003 Westley offers four bedrooms, one half-bath on the main floor, two full baths on the upper level, and one full bath in the newly finished basement with beautiful tile flooring and a wet bar. As you walk into the home, you'll find a receiving room to welcome your guests, and as you walk inside, you'll find a formal dining room. Towards the back of the home, your kitchen has newly installed quartz countertops and a set of stainless-steel appliances less than three years old. The spacious living room with a wood-burning fireplace allows for your ideas to flow and makes the home truly feel like your own. All four bedrooms are conveniently located on the upper level, the master suite includes an en-suite bath, and the loft space makes it one of the focal points of this home! Some of the most notable updates include new vinyl flooring all through the house, a new furnace and water heater installed Dec of 25, a UV light filter for better quality water all through the house, and freshly painted, ready for the new homeowner. The extended driveway is ideal to park your motorcycle, boat, or a space for your guests! This magnificent home is ready for you to move in and start making memories. Schedule a showing today!
Full Property Details
Full Property Details for 1003 Wesley Dr
General
- Sold For: $430,000
- Taxes: $8,842 (2025)
- Status: Closed
- Type: Single Family
- Source: MRED
- MLS ID: 12642411
- Added to Site: 97 day(s) ago
Interior
- Interior Features: Cathedral Ceiling(s), Wet Bar, Walk-In Closet(s), Separate Dining Room
- Fireplace: Yes
- Fireplace(s): Family Room, Wood-Burning, Attached Fireplace Doors/Screen
- Appliances: Range, Microwave, Dishwasher, Washer, Disposal, Stainless Steel Appliance(s), Water Softener Owned, Humidifier
Rooms
Bathrooms
- Total Bathrooms: 3
- Full Bathrooms: 2
- Half Bathrooms: 1
Bedrooms
- Total Bedrooms: 4
Additional Information
- Equipment: Water Softener (Owned), Carbon Monoxide Detectors, Ceiling Fan(s), Sump Pump, Air Purifier
- Other Features: School Bus Service
Parking
- Garage: Yes
- Attached garage: Yes
- Garage Spaces: 2
- Total Spaces: 2
- Parking Features: Concrete, Garage Door Opener, Yes, Garage Owned, Attached, Garage
Location
- Area: Crystal Lake / Lakewood / Prairie Grove
- County: McHenry
- Subdivision: Four Colonies
- Driving Directions: Golf Course Rd north of Ackman to Darmoor west to Wesley north to home on right.
School Information
- School District: 47
- Midd School District: 47
- Elementary School: South Elementary School
- Middle School: Lundahl Middle School
- High School: Crystal Lake South High School
- Private School: Crystal Lake South High School
Community
- Assoc. Fees Include: None
Heating & Cooling
- Cooling Type: Central Air Conditioning
- Heating Type: Natural Gas, Forced Air
Utilities
- Water: Public
Structural Information
- Construction: Vinyl Siding
- Exterior Const.: Vinyl Siding
- Basement Desc.: Finished, Full
- Foundation: Concrete Perimeter
- Roof: Asphalt
- Windows: Screens
- Square Feet: 2,425
- Sq. Ft. Source: Assessor
- Year Built: 1987
Additional Structures
- Other Structures: Shed(s)
Lot Features
- Lot Size (Acres): 0.21
- Lot Size Range: Less than .25 Acre
- Lot Dimensions: 70 x 130
- Fence: Yes
- Fencing (Description): Fenced
Financial Considerations
- Parking Included: Yes
- Assessment Year: 1987
- Tax Amount: $8,842.62
- Tax Year: 2025
Disclosures and Reports
- Ownership: Fee Simple
- Property ID: 1907354005
Get Pre-Approved Today
Schools
Schools serving 1003 Wesley Dr
School Districts:Crystal Lake Community Consolidated School District 47, Community High School District 155
| Name | Grades | Distance |
|---|---|---|
South Elementary School, Crystal Lake, IL 601 Golf Road, Crystal Lake, IL 60014 | K-5 | 1.1 mi |
Lundahl Middle School 560 Nash Road, Crystal Lake, IL 60014 | 6-8 | 1 mi |
Crystal Lake South High School 1200 South McHenry Avenue, Crystal Lake, IL 60014 | 9-12 | 0.8 mi |
Disclaimer:
School attendance boundaries provided by ATTOM Data Solutions and are for reference only. Contact the school directly to verify enrollment eligibility.
Price & Sales History for 1003 Wesley Dr
Date
Details
Price
Change
Source
7/24/2026
Sold
$430,000
-1.15%
MLS
6/25/2026
Price Reduced
$435,000
-3.33%
MLS
5/21/2026
Listed
$450,000
—
MLS
Disclaimer: Historical sales information is derived from public records provided by the county offices. Information is not guaranteed and should be independently verified.
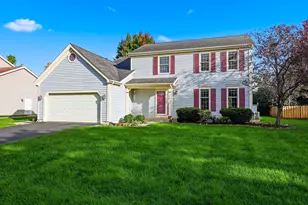
1003 Wesley Drive, Crystal Lake, IL 60014 (MLS# 12642411) is a Single Family property that was sold at $430,000 on July 24, 2026. This property was listed by Rob Morales-Corona from our St Charles Office.Want to learn more about 1003 Wesley Drive? Do you have questions about finding other Single Family real estate for sale in Crystal Lake? You can browse all Crystal Lake real estate or contact a Coldwell Banker agent to request more information.