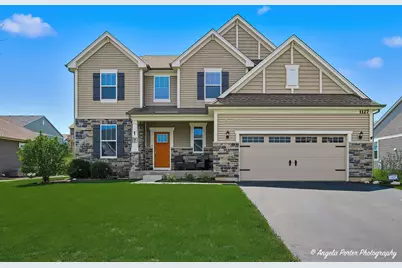
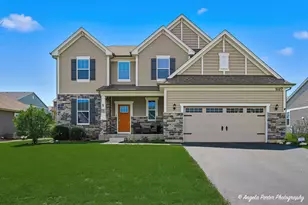
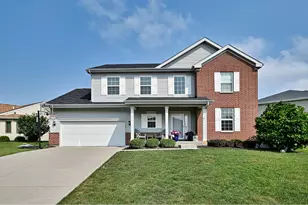
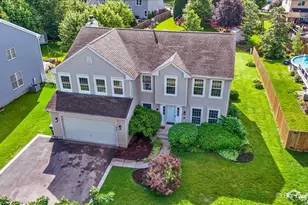
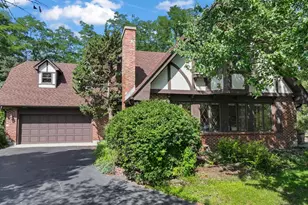
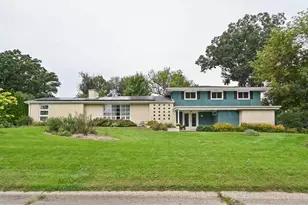
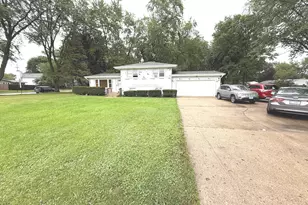
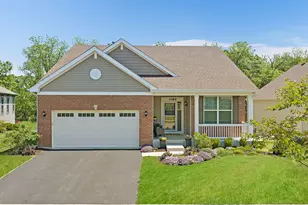
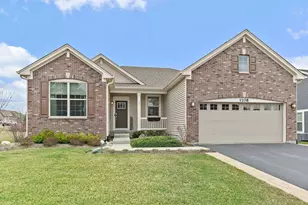
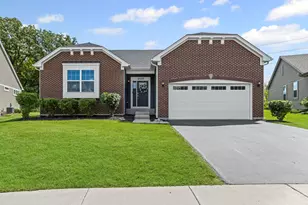
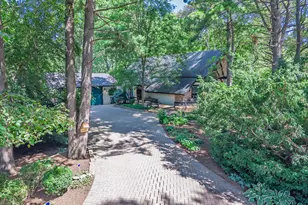
Full Property Details for 1127 Williamsbury Dr
General
- Sold For: $525,000
- HOA FEE: $41/month
- HOA FEE FREQ.: Annually
- Taxes: $11,683 (2025)
- Status: Closed
- Type: Single Family
- Source: MRED
- MLS ID: 12623945
- Added to Site: 130 day(s) ago
Interior
- Interior Features: Walk-In Closet(s), High Ceilings, Open Floorplan, Dining Combo, Granite Counters, Pantry
- Fireplace: Yes
- Fireplace(s): Family Room, Gas Log
- Appliances: Range, Microwave, Dishwasher, Refrigerator, Stainless Steel Appliance(s)
- Flooring: Laminate, Carpet
Rooms
- Total Bathrooms: 3
- Full Bathrooms: 2
- Half Bathrooms: 1
- Bathroom Features: Separate Shower, Double Sink, Soaking Tub
Additional Information
- Other Features: School Bus Service, Commuter Train
Parking
- Garage: Yes
- Attached garage: Yes
- Garage Spaces: 2
- Total Spaces: 2
- Parking Features: Asphalt, Garage Door Opener, Yes, Garage Owned, Attached, Garage
Location
- Area: Crystal Lake / Lakewood / Prairie Grove
- County: McHenry
- Subdivision: Woodlore Estates
- Driving Directions: Rte. 31 N of Rt.176, go about 1 mile to community on east side.
School Information
- School District: 47
- Midd School District: 47
- Elementary School: Husmann Elementary School
- Middle School: Hannah Beardsley Middle School
- High School: Prairie Ridge High School
- Private School: Prairie Ridge High School
Community
- Assoc. Fees Include: Other
- Mgmt. Company: First Service Residential
Heating & Cooling
- Cooling Type: Central Air Conditioning
- Heating Type: Natural Gas, Forced Air
Utilities
Structural Information
- Construction: Vinyl Siding, Stone
- Exterior Const.: Vinyl Siding, Stone
- Basement Desc.: Unfinished, Full
- Roof: Asphalt
- Windows: Insulated Windows, Aluminum Frames, Double Pane Windows, ENERGY STAR Qualified Windows
- Doors: Panel Door(s), Sliding Glass Door(s)
- Sub-Flooring: Laminate, Carpet
- Square Feet: 2,446
- Sq. Ft. Source: Builder
- Year Built: 2020
Manufactured Home
Lot Features
- Lot Size Range: Less than .25 Acre
- Lot Dimensions: 10000
Financial Considerations
- Association Fee: $495
- Assoc Fee Freq.: Annually
- Parking Included: Yes
- Assessment Year: 2020
- Tax Amount: $11,683
- Tax Year: 2025
Disclosures and Reports
- Ownership: Fee Simple with Homeowners Association
- Property ID: 1427278012
Listed by Real Broker, LLC
Sold by HomeSmart Connect LLC