This is a carousel with tiles that activate property listing cards. Use the previous and next buttons to navigate.
1/26
$425,000 Contingent
This is a carousel with tiles that activate property listing cards. Use the previous and next buttons to navigate.
1/26
Property Description
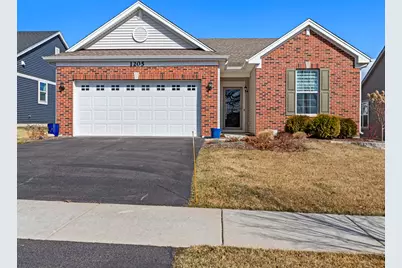
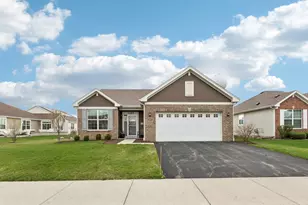
Move-in ready home priced for a quick sale! Better than new, this home is loaded with professionally completed upgrades inside and out, including: - Professional landscaping front and back. - Expansive patio with Unilock flagstone, featuring grill nook and decorative wall. - Closets by Design storage system in all closets. - Custom window treatments. Step inside to an inviting open-concept layout featuring luxury vinyl plank flooring that flows seamlessly through the living room, kitchen and dining area. The adjacent Sunroom is surrounded by windows on three sides and fills the home with natural light, offering a peaceful retreat. Step outside to the professionally landscaped yard, showcasing a custom patio built with Unilock flagstone, including a BBQ grill nook-perfect for entertaining or a relaxing evening at home. The stunning kitchen blends style and function with warm Birch cabinetry, quartz countertops, custom lighting, center island, pantry and GE stainless steel appliances. The spacious primary suite features a walk-in closet and private bath with a quartz vanity. All bedroom and linen closets have been upgraded with Closets by Design custom closet features, maximizing organization and storage. Two additional bedrooms provide flexibility for guests, home office, or den...the first-floor laundry adds everyday convenience. Custom window treatments in the living and dining areas complete the polished interior. The oversized garage provides additional storage options with Fleximount shelving. Enjoy the resort-style amenities of the Andare Clubhouse, including fitness center, meeting room, expansive great room, outdoor patio with fire pit, bocce ball and pickleball courts, and a picnic pavilion. All designed to foster an active and vibrant lifestyle. Conveniently located just off Route 31 and north of Route 176, this community offers easy access to the Metra, local attractions, shopping and dining, making it the ideal place for you to call home!
Full Property Details
Full Property Details for 1205 Ardmoor Dr
General
- Price: $425,000
- HOA FEE: $193/month
- Taxes: $8,685 (2024)
- Status: Contingent
- Type: Single Family
- Source: MRED
- MLS ID: 12591872
- Updated: 5/5/2026
- Added to Site: 75 day(s) ago
Rental Information
- Complex Features: Clubhouse, Park, Curbs, Sidewalks, Street Lights, Street Paved
Interior
- Basement: None
- Interior Features: Cathedral Ceiling(s), 1st-Floor Bedroom, 1st-Floor Bath, Walk-In Closet(s), Open Floorplan
- Appliances: Range, Microwave, Dishwasher, Refrigerator, Disposal, Stainless Steel Appliance(s)
Rooms
Bathrooms
- Total Bathrooms: 2
- Full Bathrooms: 2
Bedrooms
- Total Bedrooms: 3
Additional Information
- Equipment: Cable TV, Carbon Monoxide Detectors
- Other Features: Adult Community
Parking
- Garage: Yes
- Attached garage: Yes
- Garage Spaces: 2
- Total Spaces: 2
- Parking Features: Asphalt, Garage Door Opener, Yes, Garage Owned, Attached, Garage
Location
- Area: Crystal Lake / Lakewood / Prairie Grove
- County: McHenry
- Township: Nunda
- Subdivision: Andare at Woodlore Estates
- Driving Directions: Rt. 31 (just north of Rt. 176) to entrance of Woodlore Estates (River Birch Blvd) to Andare models.
School Information
- School District: 46
- Elem School District: 46
- Midd School District: 46
- High School District: 155
- Elementary School: Prairie Grove Elementary School
- Middle School: Prairie Grove Junior High School
- High School: Prairie Ridge High School
- Private School: Prairie Ridge High School
Community
- Assoc. Fees Include: Insurance, Clubhouse, Exercise Facilities, Lawn Care, Snow Removal
- Mgmt. Company: TBD
Heating & Cooling
- Cooling Type: Central Air Conditioning
- Heating Type: Natural Gas, Forced Air
Utilities
- Sewer: Public Sewer, Storm Sewer
- Water: Public
Structural Information
- Architectural Info: Ranch
- Architectural Style: Ranch
- Model: FLORENCE
- Construction: Vinyl Siding, Brick
- Exterior Const.: Vinyl Siding, Brick
- Basement Desc.: None
- Foundation: Concrete Perimeter
- Roof: Asphalt
- Windows: Drapes, Screens
- Doors: Sliding Doors
- Square Feet: 1,555
- Sq. Ft. Source: Builder
- Year Built: 2022
Manufactured Home
- Model: FLORENCE
Lot Features
- Lot Size (Acres): 0.16
- Lot Size Range: Less than .25 Acre
- Lot Dimensions: 55 x 125
Financial Considerations
- Association Fee: $193
- Assoc Fee Freq.: Monthly
- Assessment Year: 2022
- Tax Amount: $8,685
- Tax Year: 2024
- Pays Sewer: Public Sewer, Storm Sewer
Disclosures and Reports
- Ownership: Fee Simple with Homeowners Association
- Property ID: 1427482012
Listed by Under One Realty
Get Pre-Approved Today
Get a Great Insurance Rate
Schools
Schools serving 1205 Ardmoor Dr
School Districts:Prairie Grove Community School District 46, Community High School District 155
| Name | Grades | Distance |
|---|---|---|
Prairie Grove Elementary School 3223 Illinois 176, Crystal Lake, IL 60014 | PK-5 | 0.8 mi |
Prairie Grove Junior High School 3225 IL Route 176, Crystal Lake, IL 60014 | 6-8 | 0.8 mi |
Prairie Ridge High School 6000 Dvorak Drive, Crystal Lake, IL 60012 | 9-12 | 2 mi |
Disclaimer:
School attendance boundaries provided by ATTOM Data Solutions and are for reference only. Contact the school directly to verify enrollment eligibility.
Price & Sales History for 1205 Ardmoor Dr
Date
Details
Price
Change
Source
4/07/2026
Price Reduced
$425,000
-4.49%
MLS
3/13/2026
Listed
$445,000
23.61%
MLS
4/08/2025
Sold
$360,000
—
Public Record
Disclaimer: Historical sales information is derived from public records provided by the county offices. Information is not guaranteed and should be independently verified.
Tax History
Tax History for 1205 Ardmoor Dr
Year
Property Taxes
Change
Tax Assessment
Change
2024
$8,685
3%
$112,961
12%
2023
$8,449
100%
$101,301
6165%
2022
-100%
$1,617
7%
2021
$157
—
$1,516
3%
2021
$157
4%
$1,471
5%
2019
$151
—
$1,399
—
Disclaimer: Historical tax information is derived from public records provided by the county offices. Information is not guaranteed and should be independently verified.
Estimate the Cost
Estimate the Cost for 1205 Ardmoor Dr
1205 Ardmoor Drive, Crystal Lake, IL 60012 (MLS# 12591872) is a Single Family property with 3 bedrooms and 2 full bathrooms. 1205 Ardmoor Drive is currently listed for $425,000 and was received on March 13, 2026. Want to learn more about 1205 Ardmoor Drive? Do you have questions about finding other Single Family real estate for sale in Crystal Lake? You can browse all Crystal Lake real estate or contact a Coldwell Banker agent to request more information.