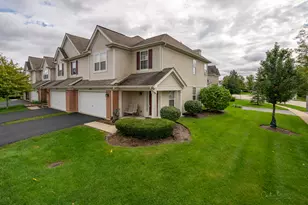
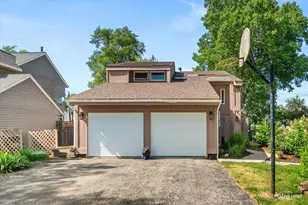
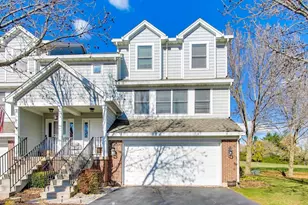
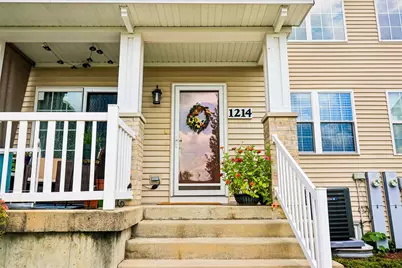
Full Property Details for 1214 Walnut Glen Dr
General
- Price: $325,000
- HOA FEE: $260/month
- Taxes: $6,134 (2025)
- Status: Active
- Type: Townhouse
- Source: MRED
- MLS ID: 12724278
Interior
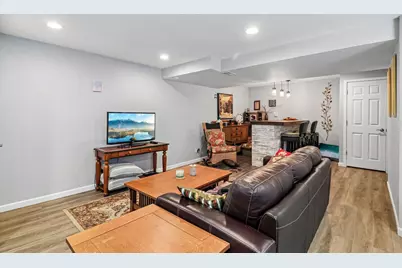
- Basement: Finished, F
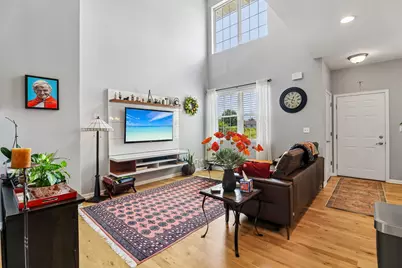
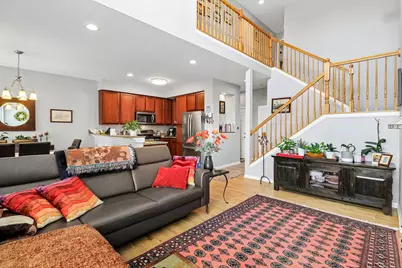
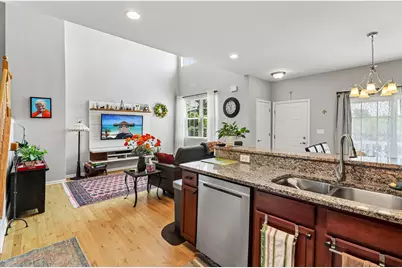
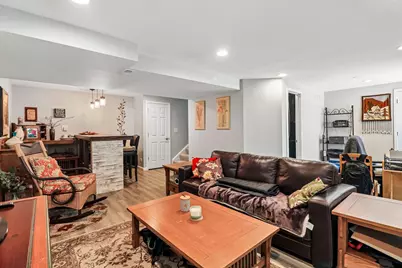
- Interior Features: Vaulted Ceiling(s), Dry Bar, Built-in Features, Walk-In Closet(s), Open Floorplan
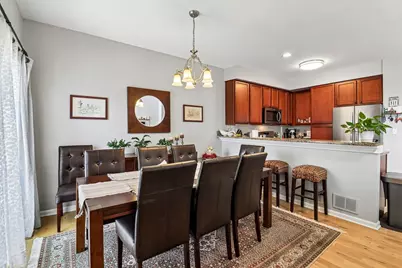
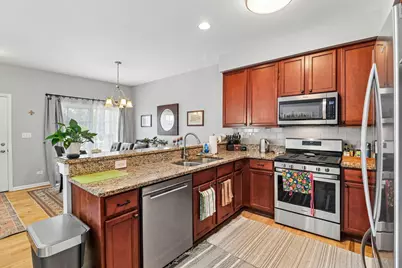
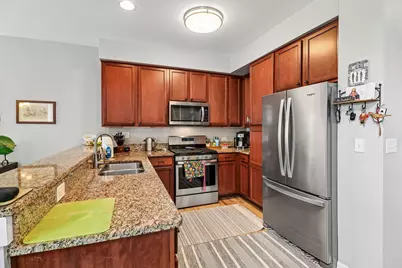
- Appliances: Range, Microwave, Dishwasher, Refrigerator, Washer, Dryer, Disposal, Stainless Steel Appliance(s)
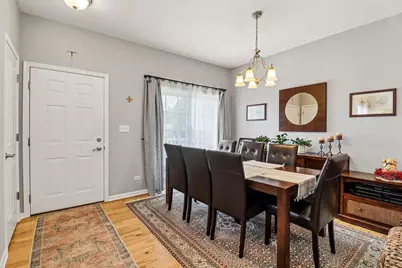
- Flooring: Hardwood
Rooms
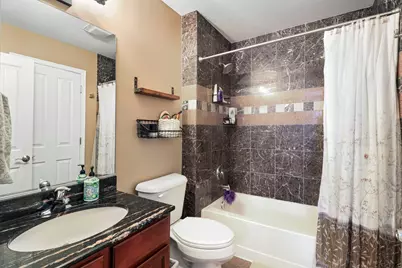
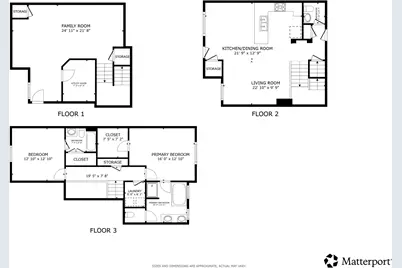
- Total Bathrooms: 3
- Full Bathrooms: 2
- Half Bathrooms: 1
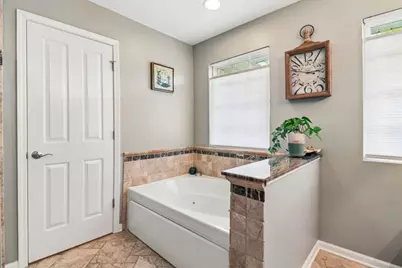
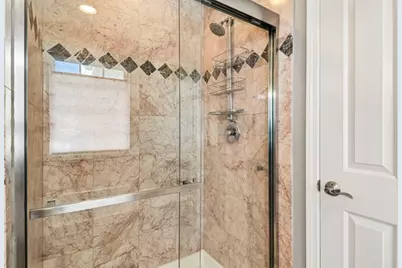
- Bathroom Features: Whirlpool, Separate Shower, Double Sink, Soaking Tub
Additional Information
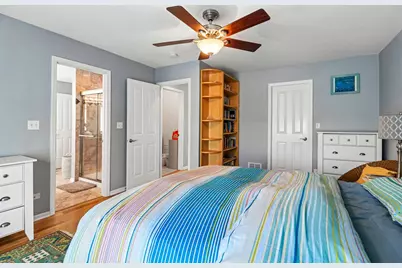
- Equipment: Ceiling Fan(s), Sump Pump
- Other Features: School Bus Service, Commuter Train
Parking
- Garage: Yes
- Attached garage: Yes
- Garage Spaces: 2
- Total Spaces: 2
- Parking Features: Asphalt, Garage Door Opener, Garage, Yes, Garage Owned, Attached
Location
- Area: Crystal Lake / Lakewood / Prairie Grove
- County: McHenry
- Township: Grafton
- Subdivision: Walnut Glen
- Driving Directions: Head east on Bard Rd, right onto Walnut Glen Dr
School Information
- School District: 47
- Elem School District: 47
- Midd School District: 47
- High School District: 155
- Elementary School: West Elementary School
- Middle School: Richard F Bernotas Middle School
- High School: Crystal Lake Central High School
- Private School: Crystal Lake Central High School
Community
- Assoc. Fees Include: Insurance, Exterior Maintenance, Lawn Care, Snow Removal
- Pets Allowed: Yes
- Pets: Cats OK, Dogs OK
- Pet Restrictions: Cats OK, Dogs OK, / 999lbs.
- Mgmt. Company: Associa Chicagoland
Heating & Cooling
- Cooling Type: Central Air Conditioning
- Heating Type: Natural Gas, Forced Air
Utilities
- Sewer: Public Sewer
- Water: Public
Structural Information
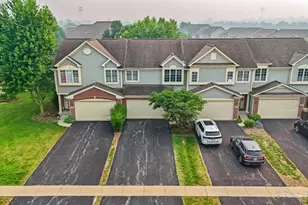
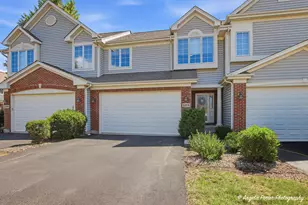
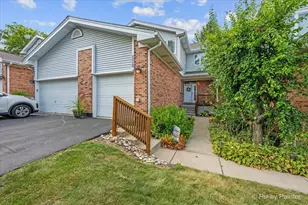
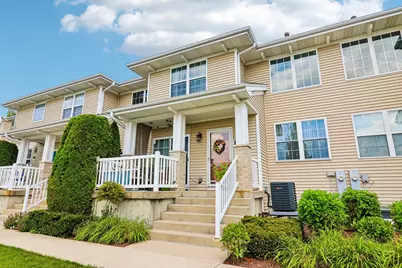
- Structure Type: Townhouse (2-Story)
- Construction: Vinyl Siding, Brick
- Exterior Const.: Vinyl Siding, Brick
- Basement: Yes
- Basement Desc.: Finished, Full
- Foundation: Concrete Perimeter
- Roof: Asphalt
- Windows: Blinds
- Doors: Lever Style Door Handles, Panel Door(s)
- Sub-Flooring: Hardwood
- Entry Floor Number: 1
- Stories/Levels: 2
- Square Feet: 2,322
- Sq. Ft. Source: Assessor
- Year Built: 2006
Unit Information
Additional Structures
Lot Features
- Lot Dimensions: COMMON
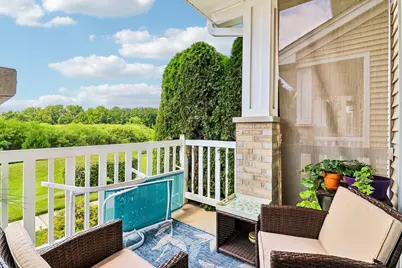
- Lot Features: Common Grounds, Landscaped
- Animals Allowed: Cats OK, Dogs OK
Financial Considerations
- Association Fee: $260
- Assoc Fee Freq.: Monthly
- Parking Included: Yes
- Assessment Year: 2006
- Tax Amount: $6,134
- Tax Year: 2025
- Pays Sewer: Public Sewer
Disclosures and Reports
- Ownership: Condo
- Property ID: 1812182034
Listed by Redfin Corporation













![[Address not provided], Crystal Lake, IL 60014 - Photo 1](https://m.cbhomes.com/p/155/12680433/354bd3dc5444422/s23cc.webp)