No photo available
$530,000 Just Listed
Property Description
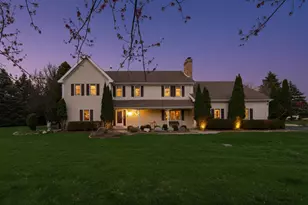
Stately home on a corner lot in one of Crystal Lake's most walkable historic pockets, steps from the Nature Center, Veteran Acres, the train, and downtown. Real hardwood floors throughout the main level. Living room opens to a separate formal dining room with wainscoting. Upgraded kitchen with granite counters, breakfast bar peninsula, stainless steel appliances, 42-inch maple cabinets, and a bay window over the sink. The showstopper is the vaulted family room addition with a knotty pine ceiling, skylights, wood burning stove, and French doors to a private wood deck strung with cafe lights. Main level also offers a powder room and separate laundry space. All four bedrooms are upstairs, including a primary suite with private bath featuring a corner soaking tub, dual vanity, separate shower, and walk-in closet. Massive room upstairs as a true owner's retreat, in-law arrangement, or bonus space. Finished basement adds another full living level with bar, second full bath, wood wainscoting, and great natural light. Walk to the Nature Center, Metra, and downtown Crystal Lake.
Full Property Details
Full Property Details for 143 McCullom St
General
- Price: $530,000
- Taxes: $11,864 (2025)
- Status: Active
- Type: Single Family
- Source: MRED
- MLS ID: 12683993
- Updated: 7/9/2026
- Added to Site: 2 day(s) ago
Rental Information
- Complex Features: Park, Tennis Court(s), Lake, Curbs, Street Lights, Street Paved
Interior
- Basement: Finished, C
- Interior Features: Cathedral Ceiling(s), Wet Bar, In-Law Floorplan
- Fireplace: Yes
- Number of Fireplaces: 1
- Fireplace(s): Family Room, Wood-Burning Stove
- Appliances: Range, Microwave, Dishwasher, Refrigerator
- Flooring: Hardwood
Rooms
Bathrooms
- Total Bathrooms: 5
- Full Bathrooms: 3
- Half Bathrooms: 2
- Basement Baths: Yes
- Bathroom Features: Whirlpool, Separate Shower, Accessible Shower, Double Sink, Soaking Tub
Bedrooms
- Total Bedrooms: 4
Additional Information
- Equipment: Intercom, Carbon Monoxide Detectors, Ceiling Fan(s), Sump Pump
- Other Features: School Bus Service, Commuter Bus, Commuter Train
Exterior
- Exterior Features: Dog Run
Parking
- Garage: Yes
- Attached garage: Yes
- Garage Spaces: 2.5
- Total Spaces: 6
- Parking Features: Asphalt, Garage Door Opener, Yes, Garage Owned, Attached, Off-Street, Driveway, Owned, Garage
Location
- Area: Crystal Lake / Lakewood / Prairie Grove
- County: McHenry
- Township: Nunda
- Driving Directions: Route 176 to Main Street (North) to McCullom. Home is on corner lot of Main & McCullom
School Information
- School District: 47
- Elem School District: 47
- Midd School District: 47
- High School District: 155
- Elementary School: North Elementary School
- Middle School: Hannah Beardsley Middle School
- High School: Prairie Ridge High School
- Private School: Prairie Ridge High School
Community
- Assoc. Fees Include: None
Heating & Cooling
- Cooling Type: Central Air Conditioning
- Heating Type: Natural Gas, Electric
Utilities
- Sewer: Public Sewer, Storm Sewer
- Water: Public
Structural Information
- Architectural Info: Contemporary
- Architectural Style: Contemporary
- Model: CONTEMPORARY COLONIAL
- Construction: Cedar, Frame
- Exterior Const.: Cedar, Frame
- Basement: Yes
- Basement Desc.: Finished, Crawl Space, Full
- Foundation: Concrete Perimeter
- Roof: Asphalt
- Windows: Screens, Skylight(s)
- Sub-Flooring: Hardwood
- Square Feet: 2,976
- Sq. Ft. Source: Estimated
- Year Built: 1986
Manufactured Home
- Model: CONTEMPORARY COLONIAL
Lot Features
- Lot Size (Acres): 0.2478
- Lot Size Range: .25 to .49 Acre
- Lot Dimensions: 127 x 85
- Lot Features: Corner Lot, Forest Preserve Adjacent, Nature Preserve Adjacent, Landscaped
Water Features
- Water Front Desc.: Pond
Financial Considerations
- Parking Included: Yes
- Assessment Year: 1986
- Tax Amount: $11,864
- Tax Year: 2025
- Pays Sewer: Public Sewer, Storm Sewer
Disclosures and Reports
- Ownership: Fee Simple
- Property ID: 1433152013
Listed by Brokerocity Inc

Get Pre-Approved Today
Get a Great Insurance Rate
Schools
Schools serving 143 McCullom St
School Districts:Community High School District 155, Crystal Lake Community Consolidated School District 47
| Name | Grades | Distance |
|---|---|---|
Husmann Elementary School 131 West Paddock Street, Crystal Lake, IL 60014 | K-5 | 0.9 mi |
Hannah Beardsley Middle School 515 East Crystal Lake Avenue, Crystal Lake, IL 60014 | 6-8 | 1 mi |
Prairie Ridge High School 6000 Dvorak Drive, Crystal Lake, IL 60012 | 9-12 | 1.4 mi |
Disclaimer:
School attendance boundaries provided by ATTOM Data Solutions and are for reference only. Contact the school directly to verify enrollment eligibility.
Price & Sales History for 143 McCullom St
Date
Details
Price
Change
Source
7/09/2026
Listed
$530,000
77.26%
MLS
11/15/2018
Sold
$299,000
—
Public Record
Disclaimer: Historical sales information is derived from public records provided by the county offices. Information is not guaranteed and should be independently verified.
Tax History
Tax History for 143 McCullom St
Year
Property Taxes
Change
Tax Assessment
Change
2024
$11,355
3%
$140,537
12%
2023
$11,008
100%
$126,031
9%
2022
-100%
$115,255
7%
2021
$10,003
—
$108,058
3%
2021
$10,003
5%
$104,819
5%
2019
$9,505
27%
$99,657
1%
2018
$7,463
-6%
$98,567
4%
2017
$7,906
-4%
$94,431
5%
2016
$8,246
-5%
$90,097
7%
2015
$8,692
-2%
$84,527
2%
2014
$8,898
1%
$83,130
-3%
2013
$8,787
4%
$85,745
-6%
2012
$8,478
—
$91,092
—
Disclaimer: Historical tax information is derived from public records provided by the county offices. Information is not guaranteed and should be independently verified.
Estimate the Cost
Estimate the Cost for 143 McCullom St
143 McCullom Street, Crystal Lake, IL 60014 (MLS# 12683993) is a Single Family property with 4 bedrooms, 3 full bathrooms and 2 partial bathrooms. 143 McCullom Street is currently listed for $530,000 and was received on July 09, 2026. Want to learn more about 143 McCullom Street? Do you have questions about finding other Single Family real estate for sale in Crystal Lake? You can browse all Crystal Lake real estate or contact a Coldwell Banker agent to request more information.