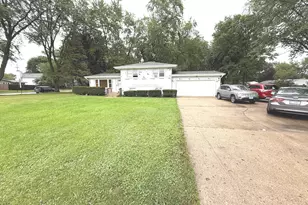
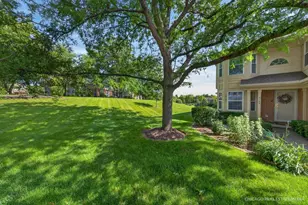
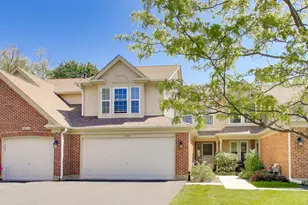
This is a carousel with tiles that activate property listing cards. Use the previous and next buttons to navigate.
1/1
$297,450
This is a carousel with tiles that activate property listing cards. Use the previous and next buttons to navigate.
1/1
Property Description
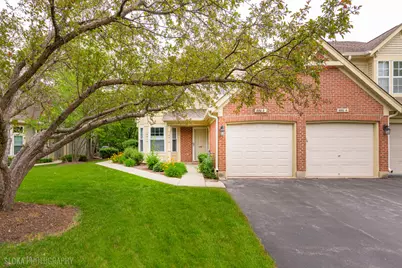
Welcome Home To This Inviting and Move-In Ready 3 Bed, 2 Bath 2nd Floor Condo Nestled In Peaceful Well-Maintained Essex Village, Perfect For Those Seeking Comfort and Convenience. Step Inside To Discover Freshly Painted Interiors and Gorgeous Wood Laminate Flooring That Flows Throughout The Spacious Living Areas and Bedrooms. Large Combined Living and Dining Rooms Offer Endless Opportunities To Make This Space Your Own. Generous Kitchen With Bright Eating Nook Offers Tons Of Counter and Cabinet Space. Each Bedroom Is Equipped With A Ceiling Fan and Light, Ensuring A Bright, Airy Atmosphere All Year Round. The Open Layout Offers Large Rooms and Generous Storage Options, So Everything Has Its Place. Tile Flooring In The Foyer and Both Baths Adds Durability and Style, While The Primary Suite Stands Out With 2 Sizable Closets and An Ensuite Bath Featuring A Separate Tub and Shower - Your Own Private Retreat At The End Of A Long Day. Enjoy The Perks Of An Attached 1 Car Garage For Easy Parking and Additional Storage. As A Resident, You'll Also Love Access To The Community Clubhouse, Complete With A Pool and Hot Tub - Ideal For Unwinding Or Meeting Neighbors. Top-Rated District 47 and 155 Schools Make This An Excellent Choice For Education-Minded Buyers. Located Just Minutes From Shopping, Dining, and Entertainment Options In Crystal Lake and Along The Vibrant Randall Road Corridor, Everything You Need Is Within Reach. Plus Both Crystal Lake Metra Stations Are Within 5 Miles, Making Commuting A Breeze. Experience The Perfect Blend Of Comfort, Quiet, and Convenience. Schedule Your Tour Today and Call It Home This Summer!
Full Property Details
Full Property Details for 1681 Penny Ln #B
General
- Sold For: $297,450
- HOA FEE: $279/month
- Taxes: $5,744 (2023)
- Status: Closed
- Type: Condo /Townhouse
- Source: MRED
- MLS ID: 12658477
- Added to Site: 91 day(s) ago
Interior
- Interior Features: Dining Combo
- Appliances: Range, Microwave, Dishwasher, Refrigerator, Washer, Dryer, Disposal
- Flooring: Laminate
Rooms
Bathrooms
- Total Bathrooms: 2
- Full Bathrooms: 2
- Bathroom Features: Separate Shower, Soaking Tub
Bedrooms
- Total Bedrooms: 3
Additional Information
- Shared Amenities: Party Room, Pool
- Other Features: School Bus Service, Commuter Train
Exterior
- Exterior Features: Balcony
Parking
- Garage: Yes
- Attached garage: Yes
- Garage Spaces: 1
- Total Spaces: 1
- Parking Features: Asphalt, Garage Door Opener, Yes, Garage Owned, Attached, Garage
Location
- Area: Crystal Lake / Lakewood / Prairie Grove
- County: McHenry
- Subdivision: Essex Village
- Driving Directions: Randall Road N to Village Road turn West on Penny Lane then N to address.
School Information
- School District: 47
- Midd School District: 47
- Elementary School: Indian Prairie Elementary School
- Middle School: Lundahl Middle School
- High School: Crystal Lake South High School
- Private School: Crystal Lake South High School
Community
- Assoc. Fees Include: Insurance, Clubhouse, Pool, Exterior Maintenance, Lawn Care, Snow Removal, Other
- Pets Allowed: Yes
- Pet Restrictions: Cats OK, Dogs OK, / 99lbs.
- Mgmt. Company: Lieberman Management
Heating & Cooling
- Cooling Type: Central Air Conditioning
- Heating Type: Natural Gas
Utilities
- Water: Public
Structural Information
- Structure Type: Condo, Townhouse (Ranch)
- Construction: Aluminum Siding, Brick
- Exterior Const.: Aluminum Siding, Brick
- Basement Desc.: None
- Roof: Asphalt
- Sub-Flooring: Laminate
- Entry Floor Number: 2
- Stories/Levels: 1
- Square Feet: 1,528
- Sq. Ft. Source: Assessor
- Year Built: 1994
Unit Information
- Units in Building: 4
Lot Features
- Lot Dimensions: COMMON
- Lot Features: Landscaped
Financial Considerations
- Association Fee: $279
- Assoc Fee Freq.: Monthly
- Parking Included: Yes
- Assessment Year: 1994
- Tax Amount: $5,744
- Tax Year: 2023
Disclosures and Reports
- Ownership: Condo
- Property ID: 1919231011
Listed by Keller Williams Success Realty
Sold by Berkshire Hathaway HomeServices Starck Real Estate

Get Pre-Approved Today
Schools
Schools serving 1681 Penny Ln #B
School Districts:Crystal Lake Community Consolidated School District 47, Community High School District 155
| Name | Grades | Distance |
|---|---|---|
Indian Prairie Elementary School, Crystal Lake, IL 651 Village Road, Crystal Lake, IL 60014 | K-5 | 0.2 mi |
Lundahl Middle School 560 Nash Road, Crystal Lake, IL 60014 | 6-8 | 2.1 mi |
Crystal Lake South High School 1200 South McHenry Avenue, Crystal Lake, IL 60014 | 9-12 | 1.6 mi |
Disclaimer:
School attendance boundaries provided by ATTOM Data Solutions and are for reference only. Contact the school directly to verify enrollment eligibility.
Price & Sales History for 1681 Penny Ln #B
Date
Details
Price
Change
Source
7/13/2026
Sold
$297,450
-0.82%
MLS
6/05/2026
Price Reduced
$299,900
-4.03%
MLS
5/27/2026
Listed
$312,500
—
MLS
Disclaimer: Historical sales information is derived from public records provided by the county offices. Information is not guaranteed and should be independently verified.
1681 Penny Lane #B, Crystal Lake, IL 60014 (MLS# 12658477) is a Condo / Townhouse property that was sold at $297,450 on July 13, 2026. Want to learn more about 1681 Penny Lane #B? Do you have questions about finding other Condo / Townhouse real estate for sale in Crystal Lake? You can browse all Crystal Lake real estate or contact a Coldwell Banker agent to request more information.