No photo available
$334,900 Just Listed
Property Description
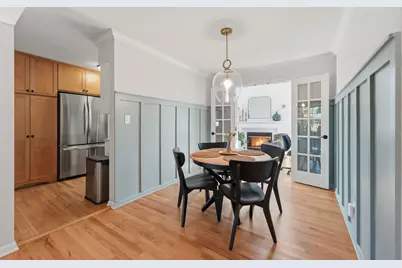
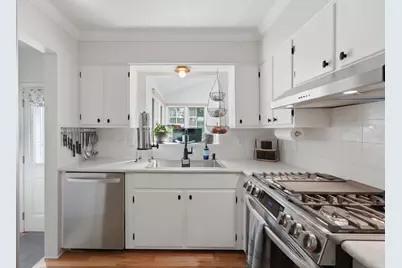
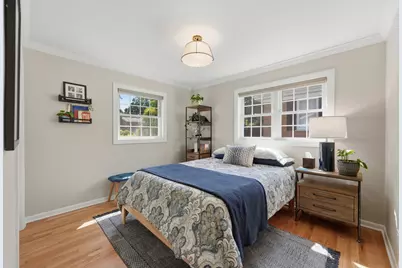
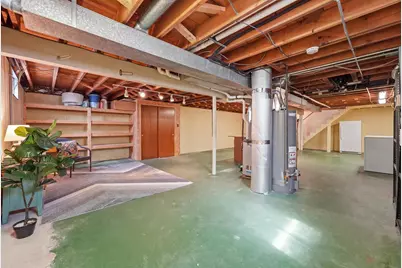
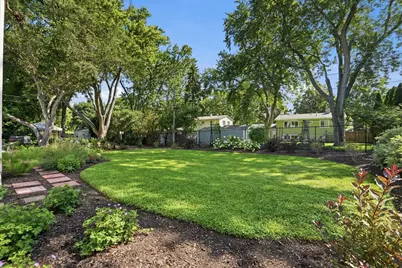
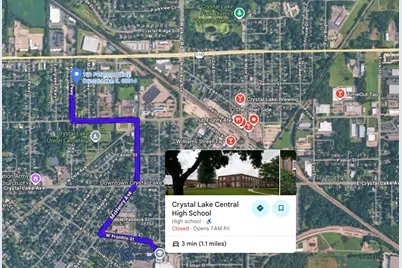
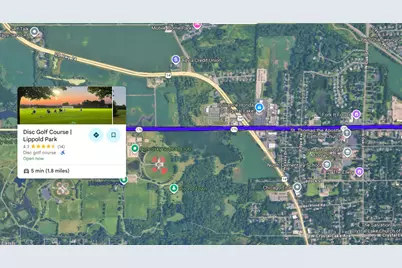
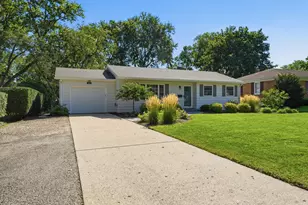
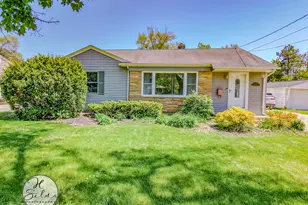
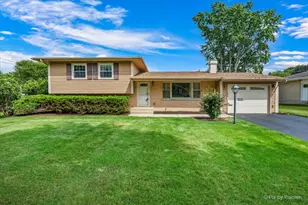
Location! Location! This Beautiful, Clean and Very Loved Ranch W/ Full Basement Has Been Carefully Renovated in 2022/2023 and Offers A Long List Of Features & Upgrades and A Fantastic In-Town Location Just Minutes To Downtown Crystal Lake, Crystal Lake Central High School, Elementary Schools, Crystal Lake Metra, Shops, Bars, Nightlife and Several Parks. Open and Airy Floor Plan Offers Custom Built-Ins in The Living Room Over Refinished Hardwood Floors Throughout The Home (2023), Custom Pella Windows in The Family Room + All New Double-Hung Windows Throughout The Rest Of The House (2022/2023). All New Doors + Craftsman Front Door (2022/2023). Love The Design Features in The Dining Room With Crown and Board-Batten Wainscoting Creating An Elegant Vibe. All Hardwood Floors Refinished + Fr Floors Are New (2022/2023). Custom Kitchen With Upgraded Lg Stainless Steel Appliances (2022/2023). New Counters, Newly Added Cabs For Extra Storage (2023) and Natural Light Through The Pass-Through Window Overlooking The Serene Family Room With Volume Ceilings and Skylights, All New Marble Tile Surround and Hearth Around The Wood Burning/Gas-Start Fireplace, New Hardwood Flooring, and Views Of The Newly Landscaped Yard. Wonderful Calming Space To Get Away For A Little While. Enjoy A Very Spacious Primary Bedroom and A Comfortable 2Nd Bedroom. An All New, Completely Renovated Full Bath W/Luxury Features and Plumbing Fixtures (2022/2023). The Entire Home Has Been Professionally Painted Inside and Outside (2022/2023). All Light Fixtures Upgraded Throughout (2022/2023). Designer Custom Window Treatments All Included (2022/2023)! New Garage Door! New A/C Unit! Buried Downspouts! The List Goes On & On. (See Additional Info For The Full List Of Upgrades). The Basement Adds An Immense Amount Of Space and An Opportunity For A Rec Room, Storage, and So Much More. Additional Features Include New Window Wells (2022). New Gutters! Buried Downspouts With Pop-Up Drains! New Flagstone Walkway! Fireplace Chimney Liner and Cap!(2022/2023) Water Heater (2017), Furnace (2014), Architectural 30-Year Shingles (2011). Whole House Vacuum! Attached Gas Grill! Owner Has Maintained All Infrastructure and Utilities Annually and We Hope You Feel (And Benefit From) The Pride Of Ownership. The Double-Wide Part Of The Driveway Is Great For Avoiding Having To Move Cars Around, and Offers Extra Space To Park. A Pleasure To Show. Please Text La With Any Questions.
Full Property Details
Full Property Details for 191 Peterson Pkwy
General
- Price: $334,900
- Taxes: $6,181 (2025)
- Status: Active
- Type: Single Family
- Source: MRED
- MLS ID: 12744059
- Updated: Today (8/27/2026)
- Added to Site: Today
Rental Information
- Complex Features: Park, Sidewalks, Street Lights, Street Paved
Interior
- Basement: Unfinished
- Interior Features: Vaulted Ceiling(s), 1st-Floor Bedroom, 1st-Floor Bath, Built-in Features, Bookcases, Open Floorplan, Separate Dining Room, Workshop
- Fireplace: Yes
- Number of Fireplaces: 1
- Fireplace(s): Family Room, Wood-Burning, Gas Log, Gas Starter
- Appliances: Range, Microwave, Dishwasher, High-End Refrigerator, Freezer, Washer, Dryer, Stainless Steel Appliance(s), Range Hood, Humidifier
- Flooring: Hardwood
Rooms
Bathrooms
- Total Bathrooms: 1
- Full Bathrooms: 1
Bedrooms
- Total Bedrooms: 2
Additional Information
- Equipment: Central Vacuum, Cable TV, Carbon Monoxide Detectors, Ceiling Fan(s)
- Other Features: Commuter Bus, Commuter Train
Parking
- Garage: Yes
- Attached garage: Yes
- Garage Spaces: 1.5
- Total Spaces: 5
- Parking Features: Asphalt, Concrete, Dirt Driveway, Side Driveway, Garage Door Opener, Yes, Garage Owned, Attached, Side Apron, Driveway, Owned, Garage
Location
- Area: Crystal Lake / Lakewood / Prairie Grove
- County: McHenry
- Township: Nunda
- Driving Directions: W TERRA COTTA AVE (RT 176) EAST OF N VIRGINIA ST (RT 14) / W OF WALKUP AVE TO PETERSON PKWY SOUTH TO HOME
School Information
- School District: 47
- Elem School District: 47
- Midd School District: 47
- High School District: 155
- Elementary School: North Elementary School
- Middle School: Richard F Bernotas Middle School
- High School: Crystal Lake Central High School
- Private School: Crystal Lake Central High School
Community
- Assoc. Fees Include: None
Heating & Cooling
- Cooling Type: Central Air Conditioning
- Heating Type: Natural Gas, Forced Air
Utilities
- Sewer: Public Sewer
- Water: Public
Structural Information
- Architectural Info: Ranch
- Architectural Style: Ranch
- Model: RANCH
- Construction: Aluminum Siding
- Exterior Const.: Aluminum Siding
- Basement: Yes
- Basement Desc.: Unfinished, Rec/Family Area, Storage Space, Full
- Foundation: Concrete Perimeter
- Roof: Asphalt
- Windows: Skylight(s), Window Treatments, Double Pane Windows, Screens
- Doors: Storm Door(s)
- Sub-Flooring: Hardwood
- Square Feet: 1,172
- Sq. Ft. Source: Assessor
- Year Built: 1961
- Built Before 1978: Yes
- Remodeled/Updated: 2023
Manufactured Home
- Model: RANCH
Lot Features
- Lot Size (Acres): 0.23
- Lot Size Range: Less than .25 Acre
- Lot Dimensions: 10019
Financial Considerations
- Parking Included: Yes
- Assessment Year: 1961
- Tax Amount: $6,181
- Tax Year: 2025
- Pays Sewer: Public Sewer
Disclosures and Reports
- Ownership: Fee Simple
- Property ID: 1432327007
Listed by Four Daughters Real Estate

Get Pre-Approved Today
Get a Great Insurance Rate
Schools
Schools serving 191 Peterson Pkwy
School Districts:Crystal Lake Community Consolidated School District 47, Community High School District 155
| Name | Grades | Distance |
|---|---|---|
North Elementary School, Crystal Lake, IL 500 West Woodstock Street, Crystal Lake, IL 60014 | K-5 | 0.5 mi |
Richard F Bernotas Middle School 170 North Oak Street, Crystal Lake, IL 60014 | 6-8 | 0.4 mi |
Crystal Lake Central High School 45 West Franklin Street, Crystal Lake, IL 60014 | 9-12 | 0.7 mi |
Disclaimer:
School attendance boundaries provided by ATTOM Data Solutions and are for reference only. Contact the school directly to verify enrollment eligibility.
Price & Sales History for 191 Peterson Pkwy
Date
Details
Price
Change
Source
8/27/2026
Listed
$334,900
67.45%
MLS
7/16/2021
Sold
$200,000
—
Public Record
Disclaimer: Historical sales information is derived from public records provided by the county offices. Information is not guaranteed and should be independently verified.
Tax History
Tax History for 191 Peterson Pkwy
Year
Property Taxes
Change
Tax Assessment
Change
2024
$5,888
4%
$76,721
12%
2023
$5,670
100%
$68,802
9%
2022
-100%
$62,919
7%
2021
$2,708
—
$58,990
3%
2021
$2,708
-3%
$57,222
5%
2019
$2,804
-7%
$54,404
24%
2017
$3,028
6%
$43,876
-4%
2018
$2,858
-9%
$45,798
9%
2016
$3,158
-5%
$41,862
7%
2015
$3,329
-2%
$39,274
2%
2014
$3,408
1%
$38,625
-3%
2013
$3,391
—
$39,840
-6%
2012
$3,380
—
$42,324
—
Disclaimer: Historical tax information is derived from public records provided by the county offices. Information is not guaranteed and should be independently verified.
Estimate the Cost
Estimate the Cost for 191 Peterson Pkwy
191 Peterson Parkway, Crystal Lake, IL 60014 (MLS# 12744059) is a Single Family property with 2 bedrooms and 1 full bathroom. 191 Peterson Parkway is currently listed for $334,900 and was received on August 27, 2026. Want to learn more about 191 Peterson Parkway? Do you have questions about finding other Single Family real estate for sale in Crystal Lake? You can browse all Crystal Lake real estate or contact a Coldwell Banker agent to request more information.