No photo available
$435,490 Just Listed
Property Description
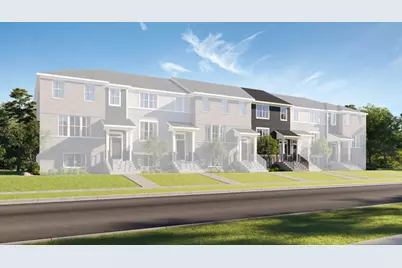
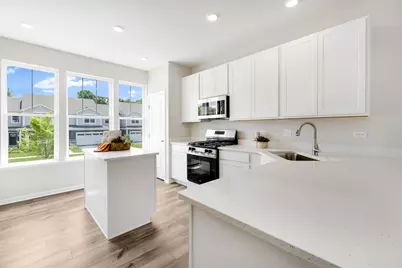
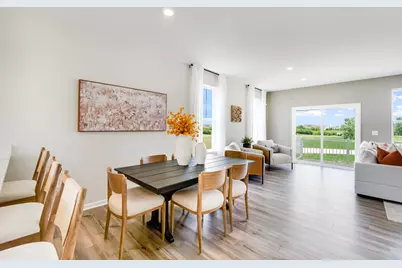
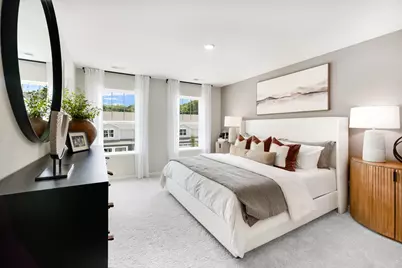
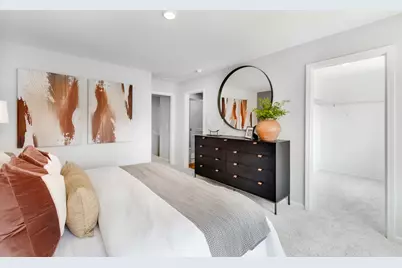
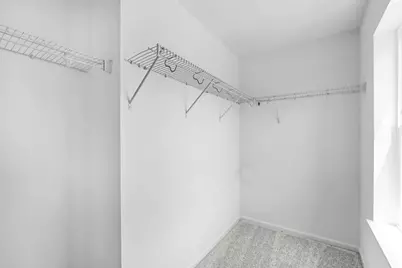
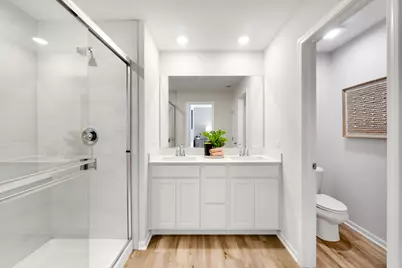
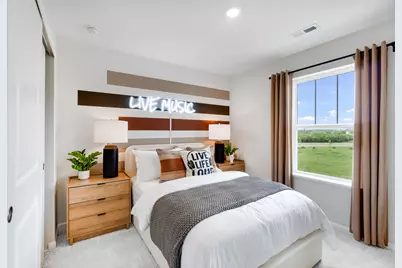
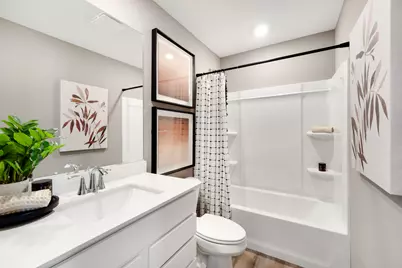
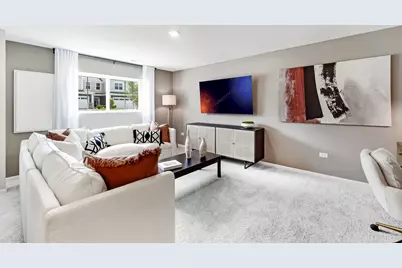
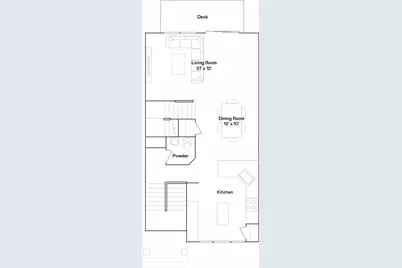
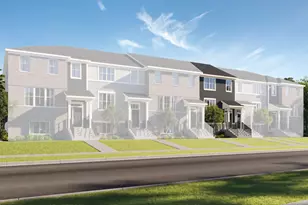
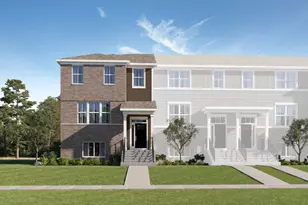
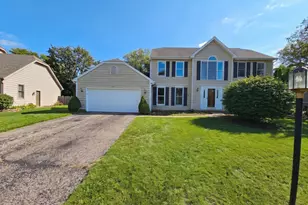
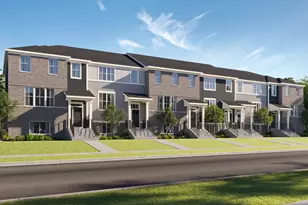
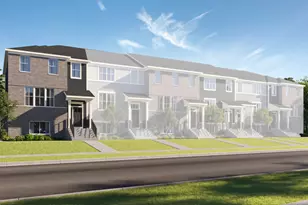
* SPECIAL INCENTIVES AVAILABLE!* Homesite #1304. Welcome to the Chatham - a beautifully designed, three-story urban townhome where premium design and everyday ease converge harmoniously. This home offers three spacious bedrooms, two full bathrooms, and a convenient half bath. Luxury vinyl plank flooring spans the main level adding a warm and welcoming atmosphere throughout. The designer kitchen is the soul of the home, thoughtfully appointed with 42" cabinetry, elegant quartz countertops, a built-in pantry, and a jaw-dropping kitchen island. Upstairs, the primary suite is a serene sanctuary, featuring a spacious walk-in closet and a luxurious en-suite bathroom. Two additional bedrooms, and a full bathroom complete the floor. Located on the lower level, the versatile study offers endless possibilities and can be tailored to fit your unique lifestyle-limited only by your imagination. A convenient lower level laundry room completes the main level for added functionality. *Photos are not this actual home* Waterside at Three Oaks is a community of new townhomes for sale in Crystal Lake, offering easy access to recreation and commercial areas. Situated in the well-regarded Community High School District 155, Crystal Lake residents enjoy excellent education opportunities, a bustling downtown district for everyday needs and great parks. The community is also just 5 minutes from Downtown Crystal Lake, providing quick access to shopping, dining and local events. Close by are Illinois Route 176 and the Metra line to simplify commutes.
Full Property Details
Full Property Details for 193 E Berkshire Dr
General
- Price: $435,490
- HOA FEE: $235/month
- Taxes: (2024)
- Status: Active
- Type: Townhouse
- Source: MRED
- MLS ID: 12658184
Interior
- Basement: None
- Appliances: Range, Microwave, Dishwasher, Disposal, Stainless Steel Appliance(s)
Rooms
Bathrooms
- Total Bathrooms: 3
- Full Bathrooms: 2
- Half Bathrooms: 1
Bedrooms
- Total Bedrooms: 3
Additional Information
- Shared Amenities: Park, Trail(s)
- Other Features: School Bus Service, Commuter Train
Parking
- Garage: Yes
- Attached garage: Yes
- Garage Spaces: 2
- Total Spaces: 2
- Parking Features: Asphalt, Garage Door Opener, Yes, Garage Owned, Attached, Garage
Location
- Area: Crystal Lake / Lakewood / Prairie Grove
- County: McHenry
- Township: McHenry
- Subdivision: Waterside at Three Oaks
- Driving Directions: Head north on IL-31 and turn left onto James R. Rakow Road. Continue straight, then turn right onto Pyott Road. Follow Pyott, and Waterside at Three Oaks will be just north of S. Virginia Street on the right-hand side.
School Information
- School District: 47
- Elem School District: 47
- Midd School District: 47
- High School District: 155
- Elementary School: Canterbury Elementary School
- Middle School: Hannah Beardsley Middle School
- High School: Crystal Lake Central High School
- Private School: Crystal Lake Central High School
Community
- Assoc. Fees Include: Lawn Care, Snow Removal
- Pets Allowed: Yes
- Pets: Cats OK, Dogs OK
- Pet Restrictions: Cats OK, Dogs OK, / 999lbs.
- Mgmt. Company: Property Specialists, Inc.
Heating & Cooling
- Cooling Type: Central Air Conditioning
- Heating Type: Natural Gas, Forced Air
Utilities
- Sewer: Public Sewer
- Water: Public
Structural Information
- Structure Type: T3 Townhouse (3 or More Stories)
- Model: Chatham 01E
- Construction: Vinyl Siding, Brick
- Exterior Const.: Vinyl Siding, Brick
- Basement Desc.: None
- Roof: Asphalt
- Entry Floor Number: 1
- Stories/Levels: 3
- Square Feet: 1,894
- Sq. Ft. Source: Builder
- Year Built: 2026
Unit Information
- Units in Building: 4
Manufactured Home
- Model: Chatham 01E
Lot Features
- Lot Features: Common Grounds
Animals
- Animals Allowed: Cats OK, Dogs OK
Financial Considerations
- Association Fee: $235
- Assoc Fee Freq.: Monthly
- Parking Included: Yes
- Assessment Year: 2026
- Tax Year: 2024
- Pays Sewer: Public Sewer
Disclosures and Reports
- Ownership: Fee Simple with Homeowners Association
- Special Conditions: Home Warranty
Listed by HomeSmart Connect LLC

Get Pre-Approved Today
Get a Great Insurance Rate
Schools
Schools serving 193 E Berkshire Dr
School Districts:Community High School District 155, Crystal Lake Community Consolidated School District 47
| Name | Grades | Distance |
|---|---|---|
Canterbury Elementary School, Crystal Lake, IL 875 Canterbury Drive, Crystal Lake, IL 60014 | K-5 | 0.3 mi |
Hannah Beardsley Middle School 515 East Crystal Lake Avenue, Crystal Lake, IL 60014 | 6-8 | 1.6 mi |
Crystal Lake Central High School 45 West Franklin Street, Crystal Lake, IL 60014 | 9-12 | 1.3 mi |
Disclaimer:
School attendance boundaries provided by ATTOM Data Solutions and are for reference only. Contact the school directly to verify enrollment eligibility.
Tax History
Tax History for 193 E Berkshire Dr
Year
Property Taxes
Change
Tax Assessment
Change
2024
$6,035
4%
$79,291
12%
2023
$5,793
100%
$70,916
20%
2022
-100%
$59,054
7%
2021
$4,734
—
$55,016
4%
2021
$4,734
-7%
$53,068
4%
2019
$5,071
-3%
$50,793
-1%
2018
$5,250
—
$51,551
6%
2017
$5,242
2%
$48,564
7%
2016
$5,137
1%
$45,549
7%
2015
$5,070
-4%
$42,721
-2%
2014
$5,301
16%
$43,615
-4%
2013
$4,577
2%
$45,536
-6%
2012
$4,500
—
$48,540
—
Disclaimer: Historical tax information is derived from public records provided by the county offices. Information is not guaranteed and should be independently verified.
Estimate the Cost
Estimate the Cost for 193 E Berkshire Dr
193 E Berkshire Drive, Crystal Lake, IL 60014 (MLS# 12658184) is a Townhouse property with 3 bedrooms, 2 full bathrooms and 1 partial bathroom. 193 E Berkshire Drive is currently listed for $435,490 and was received on May 26, 2026. Want to learn more about 193 E Berkshire Drive? Do you have questions about finding other Townhouse real estate for sale in Crystal Lake? You can browse all Crystal Lake real estate or contact a Coldwell Banker agent to request more information.