
This is a carousel with tiles that activate property listing cards. Use the previous and next buttons to navigate.
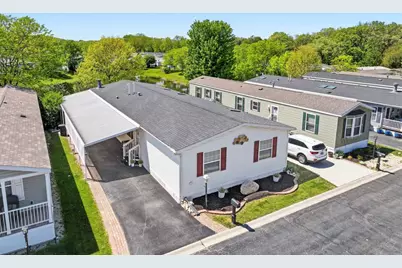
$180,000
This is a carousel with tiles that activate property listing cards. Use the previous and next buttons to navigate.

Full Property Details for 236 Forestview Dr
General
- Sold For: $180,000
- Taxes: $121 (2025)
- Status: Closed
- Type: Mobile Home
- Source: MRED
- MLS ID: 12652709
Interior
- Interior Features: Vaulted Ceiling(s), Granite Counters, Walk-In Closet(s)
- Fireplace: Yes
- Appliances: Range, Microwave, Dishwasher, Refrigerator, Washer, Dryer, Disposal, Stainless Steel Appliance(s)
- Flooring: Laminate
Rooms
Bathrooms
- Total Bathrooms: 2
- Full Bathrooms: 2
- Bathroom Features: Whirlpool, Separate Shower, Accessible Shower
Bedrooms
- Total Bedrooms: 3
Additional Information
- Other Features: Adult Community
Parking
- Total Spaces: 3
- Parking Features: Side Apron, Other, Yes
Location
- Area: Crystal Lake / Lakewood / Prairie Grove
- County: McHenry
- Subdivision: Oakbrook Estates
- Driving Directions: From Rt. 31 and Three Oaks Rd. go East to Oakbrook Estates Street North to Forestview East to home
School Information
- School District: 47
- Midd School District: 47
Heating & Cooling
- Cooling Type: Central Air Conditioning
- Heating Type: Natural Gas
Utilities
- Water: Public
Structural Information
- Construction: Vinyl Siding
- Exterior Const.: Vinyl Siding
- Roof: Asphalt
- Windows: Skylight(s)
- Sub-Flooring: Laminate
- Year Built: 2004
Manufactured Home
- Mfg Home Features: Underskirt
- Make: SHAMROCK
- Dimensions: 28X80
Park Information
- Park Approval: Yes
Additional Structures
- Other Structures: Shed(s)
Lot Features
- Lot Dimensions: COMMON
Water Features
- Water Front: Yes
- Water Front Desc.: Pond, Waterfront
- Water Front View: Back of Property
Financial Considerations
- Lot Rental (Monthly): $975
- Assessment Year: 2004
- Tax Amount: $121.98
- Tax Year: 2025
Disclosures and Reports
- Ownership: Leasehold
- Inclusions: Mobile Home, Storage Shed
Listed by RE/MAX Suburban
Sold by RE/MAX Top Performers
Listing agent
RE/MAX Suburban

 NMLS#: 1598647
Schools serving 236 Forestview Dr
| Name | Grades | Distance |
|---|---|---|
Canterbury Elementary School, Crystal Lake, IL 875 Canterbury Drive, Crystal Lake, IL 60014 | K-5 | 2.2 mi |
Hannah Beardsley Middle School 515 East Crystal Lake Avenue, Crystal Lake, IL 60014 | 6-8 | 1.9 mi |
Prairie Ridge High School 6000 Dvorak Drive, Crystal Lake, IL 60012 | 9-12 | 3.9 mi |
This is a carousel with tiles that activate property listing cards. Use the previous and next buttons to navigate.

- Single Family
- Active
- Updated 4 days ago
- 3Beds
- 2Total Baths
- 1,650Sq. Ft.


- Single Family
- Active
- Updated 5 days ago
- 4Beds
- 3Total Baths
- 2,610Sq. Ft.

- Single Family
- Active
- Updated 4 days ago
- 3Beds
- 2Total Baths
- 1,850Sq. Ft.

- Single Family
- Active
- Updated 11 hours ago
- 3Beds
- 2Total Baths
- 2,528Sq. Ft.

This is a carousel with tiles that activate property listing cards. Use the previous and next buttons to navigate.

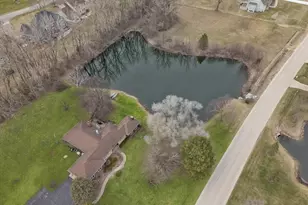
- Single Family
- Active
- Updated 3 hours ago
- 4Beds
- 3Total Baths
- 2,632Sq. Ft.
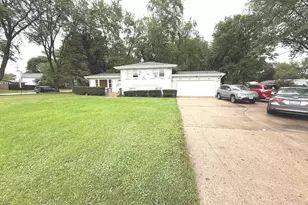
- Single Family
- Active
- Updated 3 hours ago
- 3Beds
- 2Total Baths
- 1,582Sq. Ft.

This is a carousel with tiles that activate property listing cards. Use the previous and next buttons to navigate.
![[Address not provided], Cary, IL 60013 - Photo 1](https://m.cbhomes.com/p/155/12720142/6aFc4d3CEf334eb/s23cc.webp)
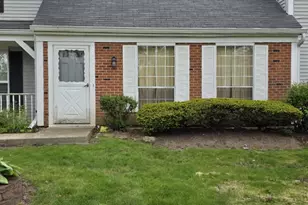

- Townhouse
- Closed
- 2Beds
- 2Total Baths
- 1,140Sq. Ft.


236 Forestview Drive, Crystal Lake, IL 60014 (MLS# 12652709) is a Mobile Home property that was sold at $180,000 on July 17, 2026. Want to learn more about 236 Forestview Drive? Do you have questions about finding other Mobile Home real estate for sale in Crystal Lake? You can browse all Crystal Lake real estate or contact a Coldwell Banker agent to request more information.