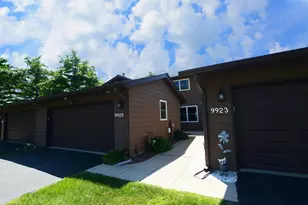
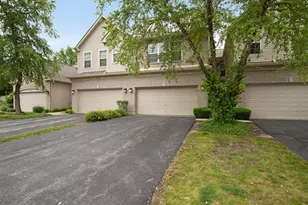
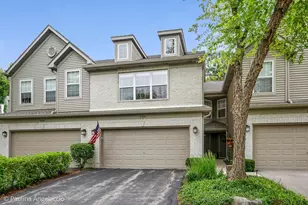
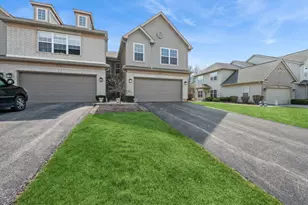
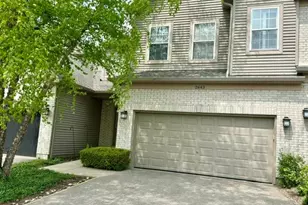
This is a carousel with tiles that activate property listing cards. Use the previous and next buttons to navigate.
1/1
$316,000
This is a carousel with tiles that activate property listing cards. Use the previous and next buttons to navigate.
1/1
Property Description
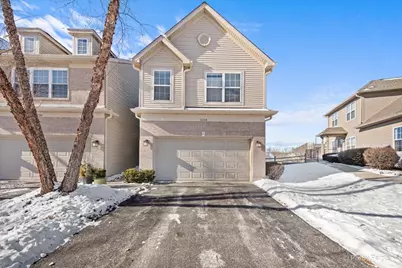
Welcome home to this sun-filled end-unit townhouse in desirable Cobblestone Woods, offering space, privacy, and incredible flexibility. Step into a bright and airy main living area featuring brand-new luxury vinyl plank flooring, a cozy fireplace, and an open layout perfect for everyday living and entertaining. The kitchen offers oak cabinetry, white appliances, and a convenient breakfast bar, seamlessly connecting to the dining and living spaces. Upstairs, you'll find a spacious primary bedroom with a walk-in closet, a comfortable second bedroom, and a huge second-floor loft-ideal as a home office, playroom, or easily converted into a third bedroom. The finished walkout basement is a standout feature, boasting high ceilings and expansive space perfect for a rec room, gym, media room, or additional living area. Step outside to enjoy peaceful views as the unit backs to an open courtyard, offering both privacy and green space. Recent updates provide peace of mind, including furnace and A/C (2 years), new washer and dryer (2 years), hot water heater (2 years), fresh paint, and sump pump and ejector pump (6 months), roof (less than 6 months), carpet (1 month), luxury vinyl plank flooring (1 month). The HOA has driveway & deck replacements planned in the near future, adding even more long-term value. Additional highlights include a 2-car garage, a quiet and serene setting, and easy access to a long walking trail just steps from your door. Located in a highly regarded school district, including Prairie Ridge High School, this home checks all the boxes for comfort, convenience, and future potential. A rare end-unit opportunity in a peaceful community-move right in and enjoy! Special Assessment paid in full at closing!
Full Property Details
Full Property Details for 2724 Granite Ct
General
- Sold For: $316,000
- HOA FEE: $319/month
- Taxes: $6,494 (2024)
- Status: Closed
- Type: Townhouse
- Source: MRED
- MLS ID: 12557266
- Added to Site: 116 day(s) ago
Interior
- Interior Features: Storage
- Fireplace: Yes
- Fireplace(s): Living Room, Gas Log, Gas Starter
- Appliances: Range, Microwave, Dishwasher, Refrigerator, Washer, Dryer, Disposal
Rooms
Bathrooms
- Total Bathrooms: 3
- Full Bathrooms: 2
- Half Bathrooms: 1
- Bathroom Features: Separate Shower, Double Sink
Bedrooms
- Total Bedrooms: 2
Additional Information
- Other Features: School Bus Service
Parking
- Garage: Yes
- Attached garage: Yes
- Garage Spaces: 2
- Total Spaces: 4
- Parking Features: Asphalt, Garage Door Opener, Yes, Garage Owned, Attached, Driveway, Owned, Garage
Location
- Area: Crystal Lake / Lakewood / Prairie Grove
- County: McHenry
- Subdivision: Cobblestone Woods
- Driving Directions: RT 31 TO EDGEWOOD W TO COBBLESTONE TO GRANITE
School Information
- School District: 47
- Midd School District: 47
- Elementary School: North Elementary School
- Middle School: Hannah Beardsley Middle School
- High School: Prairie Ridge High School
- Private School: Prairie Ridge High School
Community
- Assoc. Fees Include: Insurance, Exterior Maintenance, Lawn Care, Scavenger, Snow Removal
- Pets Allowed: Yes
- Pet Restrictions: Cats OK, Dogs OK, / 999lbs.
- Mgmt. Company: Westward 360
Heating & Cooling
- Cooling Type: Central Air Conditioning
- Heating Type: Natural Gas, Forced Air
Utilities
- Water: Public
Structural Information
- Structure Type: Townhouse (2-Story)
- Construction: Vinyl Siding, Brick
- Exterior Const.: Vinyl Siding, Brick
- Basement Desc.: Finished, Exterior Entry, Full, Walk-Out Access
- Foundation: Concrete Perimeter
- Roof: Asphalt
- Common Walls: End Unit
- Entry Floor Number: 1
- Stories/Levels: 2
- Square Feet: 2,549
- Sq. Ft. Source: Plans
- Year Built: 2003
Unit Information
- Units in Building: 4
Manufactured Home
- Model: Dorchester
Lot Features
- Lot Dimensions: 0 x 0
- Lot Features: Common Grounds
Financial Considerations
- Association Fee: $319
- Assoc Fee Freq.: Monthly
- Parking Included: Yes
- Assessment Year: 2003
- Tax Amount: $6,494
- Tax Year: 2024
Disclosures and Reports
- Ownership: Fee Simple with Homeowners Association
- Property ID: 1416430025
Listed by LPT Realty
Sold by Komar

Get Pre-Approved Today
Schools
Schools serving 2724 Granite Ct
School Districts:Community High School District 155, Crystal Lake Community Consolidated School District 47
| Name | Grades | Distance |
|---|---|---|
North Elementary School, Crystal Lake, IL 500 West Woodstock Street, Crystal Lake, IL 60014 | K-5 | 3.7 mi |
Hannah Beardsley Middle School 515 East Crystal Lake Avenue, Crystal Lake, IL 60014 | 6-8 | 3.4 mi |
Prairie Ridge High School 6000 Dvorak Drive, Crystal Lake, IL 60012 | 9-12 | 1.5 mi |
Disclaimer:
School attendance boundaries provided by ATTOM Data Solutions and are for reference only. Contact the school directly to verify enrollment eligibility.
Price & Sales History for 2724 Granite Ct
Date
Details
Price
Change
Source
5/19/2026
Sold
$316,000
-2.77%
MLS
3/19/2026
Price Reduced
$325,000
-2.99%
MLS
1/30/2026
Listed
$335,000
—
MLS
Disclaimer: Historical sales information is derived from public records provided by the county offices. Information is not guaranteed and should be independently verified.
2724 Granite Court, Crystal Lake, IL 60012 (MLS# 12557266) is a Townhouse property that was sold at $316,000 on May 19, 2026. Want to learn more about 2724 Granite Court? Do you have questions about finding other Townhouse real estate for sale in Crystal Lake? You can browse all Crystal Lake real estate or contact a Coldwell Banker agent to request more information.