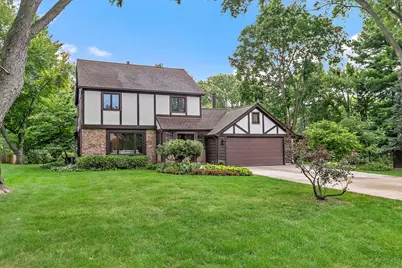
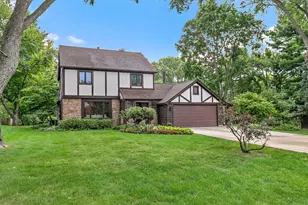
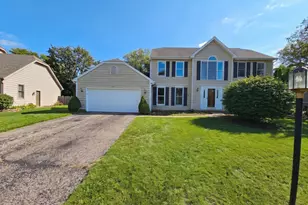
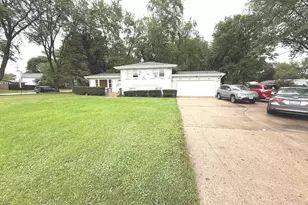
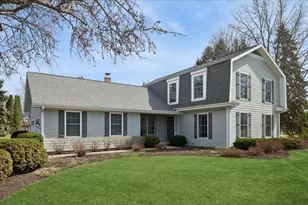
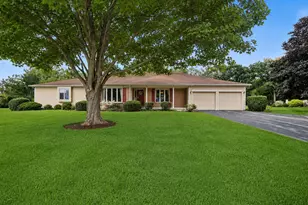
This is a carousel with tiles that activate property listing cards. Use the previous and next buttons to navigate.
1/1
$460,000
This is a carousel with tiles that activate property listing cards. Use the previous and next buttons to navigate.
1/1
Property Description
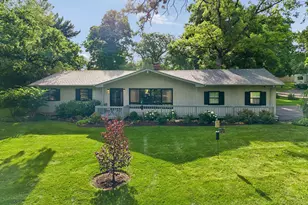
Welcome to 2916 Skyline Drive, a one-owner home that has been lovingly maintained throughout the years and is now ready to welcome its next chapter. With 4 bedrooms and 3 1/2 bathrooms, this spacious residence offers comfort, versatility, and character in every corner. The first-floor primary suite with attached bath provides ease and convenience, while the upper level offers three additional bedrooms-including the original primary suite with private bath-perfect for guests or multi-generational living. Entertain with ease in the bright living and dining rooms, or gather in the large family room anchored by a cozy wood-burning fireplace. A charming three-season room extends your living space, ideal for morning coffee or summer evenings overlooking the backyard gardens. Hardwood flooring, Ceramic Tiles provide thoughtful features, and a layout designed for both function and flow enhance the timeless appeal. Outside, you'll find lovely flowering gardens creating a picturesque setting that complements the home's warm and welcoming feel. With its combination of classic charm and modern updates, this home offers so much to its new owners. Don't miss the opportunity to make it your own! Recent Updates include - Total Kitchen Remodel 2025 - Upstair Master Bathroom Remodel 2023 - Most windows are newer - Water Heater 2023 - New First Floor Master bedroom/bath/laundry addition 2016 - New Concrete Driveway 2018 - Furnace/AC 2021 - New Attic Insulation 2023 - Reverse Osmosis (Refrigerator and Kitchen Sink) 2023 - Sump Pump 2023 - Septic System Cleaned and Serviced 2023 - Well Serviced, Chlorinated & new Air Valve 2025 - Updated Electrical Box.
Full Property Details
Full Property Details for 2916 Skyline Dr
General
- Sold For: $460,000
- Taxes: $8,352 (2024)
- Status: Closed
- Type: Single Family
- Source: MRED
- MLS ID: 12596339
- Added to Site: 69 day(s) ago
Interior
- Interior Features: Vaulted Ceiling(s), 1st-Floor Bedroom, In-Law Floorplan, 1st-Floor Bath, Built-in Features
- Fireplace: Yes
- Fireplace(s): Family Room, Wood-Burning
- Appliances: Range, Microwave, Dishwasher, Refrigerator, Freezer, Washer, Dryer
- Flooring: Hardwood
Rooms
Bathrooms
- Total Bathrooms: 4
- Full Bathrooms: 3
- Half Bathrooms: 1
Bedrooms
- Total Bedrooms: 4
Additional Information
- Equipment: Carbon Monoxide Detectors, Ceiling Fan(s), Sump Pump, Water Heater-Gas
Parking
- Garage: Yes
- Attached garage: Yes
- Garage Spaces: 2
- Total Spaces: 2
- Parking Features: Concrete, Garage Door Opener, Yes, Garage Owned, Attached, Garage
Location
- Area: Crystal Lake / Lakewood / Prairie Grove
- County: McHenry
- Subdivision: Edgewood Acres
- Driving Directions: Walkup Rd North to Running Iron Right to Skyline Left to property on right side
School Information
- School District: 47
- Midd School District: 47
- High School: Prairie Ridge High School
- Private School: Prairie Ridge High School
Community
- Assoc. Fees Include: None
Heating & Cooling
- Cooling Type: Central Air Conditioning
- Heating Type: Natural Gas
Utilities
- Water: Well
Structural Information
- Construction: Brick, Other
- Exterior Const.: Brick, Other
- Basement Desc.: Partially Finished, Crawl Space, Partial
- Foundation: Concrete Perimeter
- Roof: Asphalt
- Windows: Screens
- Sub-Flooring: Hardwood
- Square Feet: 2,296
- Sq. Ft. Source: Appraiser
- Year Built: 1972
- Built Before 1978: Yes
Lot Features
- Lot Size (Acres): 0.59
- Lot Size Range: .50 to .99 Acre
- Lot Dimensions: 150 x 169 x 150 x 170
- Lot Features: Mature Trees
Financial Considerations
- Assessment Year: 1972
- Tax Amount: $8,352
- Tax Year: 2024
Disclosures and Reports
- Ownership: Fee Simple
- Property ID: 1417479004
Listed by Real Broker, LLC
Sold by @properties Christie's International Real Estate

Get Pre-Approved Today
Schools
Schools serving 2916 Skyline Dr
School Districts:Crystal Lake Community Consolidated School District 47, Community High School District 155
| Name | Grades | Distance |
|---|---|---|
North Elementary School, Crystal Lake, IL 500 West Woodstock Street, Crystal Lake, IL 60014 | K-5 | 3.1 mi |
Hannah Beardsley Middle School 515 East Crystal Lake Avenue, Crystal Lake, IL 60014 | 6-8 | 3.3 mi |
Prairie Ridge High School 6000 Dvorak Drive, Crystal Lake, IL 60012 | 9-12 | 1.1 mi |
Disclaimer:
School attendance boundaries provided by ATTOM Data Solutions and are for reference only. Contact the school directly to verify enrollment eligibility.
Price & Sales History for 2916 Skyline Dr
Date
Details
Price
Change
Source
5/04/2026
Sold
$460,000
2.24%
MLS
3/19/2026
Listed
$449,900
—
MLS
Disclaimer: Historical sales information is derived from public records provided by the county offices. Information is not guaranteed and should be independently verified.
2916 Skyline Drive, Crystal Lake, IL 60012 (MLS# 12596339) is a Single Family property that was sold at $460,000 on May 04, 2026. Want to learn more about 2916 Skyline Drive? Do you have questions about finding other Single Family real estate for sale in Crystal Lake? You can browse all Crystal Lake real estate or contact a Coldwell Banker agent to request more information.