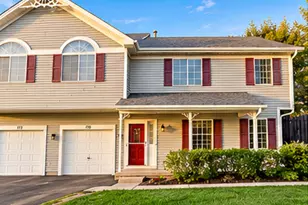
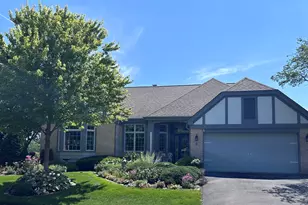
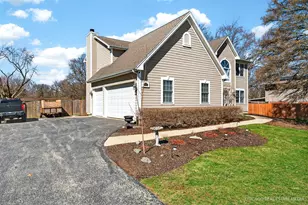
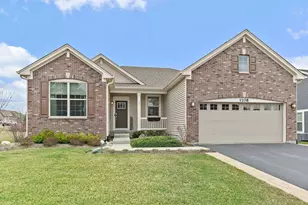
This is a carousel with tiles that activate property listing cards. Use the previous and next buttons to navigate.
1/1
$600,000
This is a carousel with tiles that activate property listing cards. Use the previous and next buttons to navigate.
1/1
Property Description
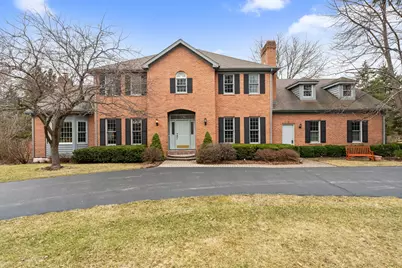
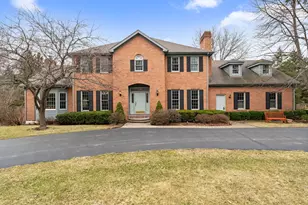
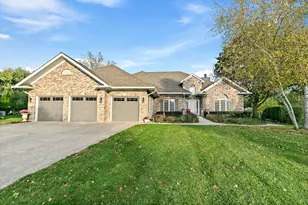
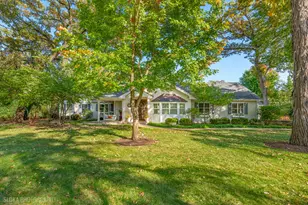
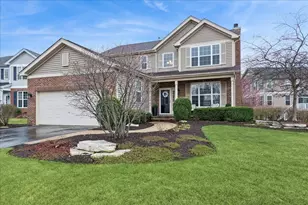
Set on a beautifully wooded lot of more than one acre in the highly desirable neighborhood of Steeple Run, this custom-built home offers exceptional space, character, and timeless craftsmanship. Lovingly maintained by its original owners for many years, the home has been well cared for and thoughtfully preserved, providing a solid foundation for its next chapter. Inside, you'll find generous living spaces designed for comfort and gathering. The impressive great room features soaring vaulted ceilings and one of three fireplaces, creating a warm and inviting centerpiece for the home. A bright sunroom and relaxing screened porch allow you to enjoy the surrounding nature throughout the seasons, while the expansive deck provides the perfect space for outdoor entertaining. The main level also includes a dedicated office, ideal for working from home or quiet study. Upstairs, four spacious bedrooms are complemented by two full bathrooms, along with a unique vanity and sink area-perfect for busy mornings or a convenient makeup station for teenagers. The fully finished basement expands the living space even further with another full bathroom and plenty of room for recreation, hobbies, or guests. Additional highlights include partial brick construction, a three-car garage, and major mechanical updates including a new furnace and air conditioning system installed in 2025. While the home would benefit from cosmetic updates, it has been exceptionally maintained and offers incredible potential to create something truly special. With its rare combination of a large wooded lot, thoughtful layout, and quality construction, this is a wonderful opportunity to own a truly great home in a sought-after location.
Full Property Details
Full Property Details for 3810 Church Hill Ln
General
- Sold For: $600,000
- HOA FEE: $10/month
- HOA FEE FREQ.: Annually
- Taxes: $12,448 (2024)
- Status: Closed
- Type: Single Family
- Source: MRED
- MLS ID: 12585423
- Added to Site: 122 day(s) ago
Interior
- Interior Features: Walk-In Closet(s), High Ceilings
- Fireplace: Yes
- Fireplace(s): Wood-Burning, Gas Starter
- Appliances: Double Oven, Microwave, Dishwasher, Refrigerator, Washer, Dryer
- Flooring: Hardwood, Carpet
Rooms
Bathrooms
- Total Bathrooms: 4
- Full Bathrooms: 3
- Half Bathrooms: 1
- Basement Baths: Yes
Bedrooms
- Total Bedrooms: 4
Additional Information
- Other Features: School Bus Service
Parking
- Garage: Yes
- Attached garage: Yes
- Garage Spaces: 3
- Total Spaces: 3
- Parking Features: Asphalt, Circular Driveway, Yes, Garage Owned, Attached, Garage
Location
- Area: Crystal Lake / Lakewood / Prairie Grove
- County: McHenry
- Subdivision: Steeple Run Estates
- Driving Directions: Crystal Lake Ave E to Smith S to Church Hill
School Information
- School District: 47
- Midd School District: 47
- Elementary School: Coventry Elementary School
- Middle School: Hannah Beardsley Middle School
- High School: Prairie Ridge High School
- Private School: Prairie Ridge High School
Community
- Assoc. Fees Include: None
Heating & Cooling
- Cooling Type: Central Air Conditioning
- Heating Type: Natural Gas, Forced Air
Utilities
- Water: Well
Structural Information
- Architectural Style: Georgian
- Construction: Brick
- Exterior Const.: Brick
- Basement Desc.: Finished, Full
- Foundation: Concrete Perimeter
- Roof: Asphalt
- Sub-Flooring: Hardwood, Carpet
- Square Feet: 3,365
- Sq. Ft. Source: Assessor
- Year Built: 1988
Manufactured Home
- Model: Custom
Lot Features
- Lot Size (Acres): 1.1
- Lot Size Range: 1.0 to 1.99 Acres
- Lot Dimensions: 129 x 277 x 230 x 244
Financial Considerations
- Association Fee: $115
- Assoc Fee Freq.: Annually
- Assessment Year: 1988
- Tax Amount: $12,448
- Tax Year: 2024
Disclosures and Reports
- Ownership: Fee Simple
- Property ID: 1902101009
Listed by Keller Williams Success Realty
Sold by Kale Realty

Get Pre-Approved Today
Schools
Schools serving 3810 Church Hill Ln
School Districts:Community High School District 155, Crystal Lake Community Consolidated School District 47
| Name | Grades | Distance |
|---|---|---|
Coventry Elementary School 820 Darlington Lane, Crystal Lake, IL 60014 | K-5 | 3.2 mi |
Hannah Beardsley Middle School 515 East Crystal Lake Avenue, Crystal Lake, IL 60014 | 6-8 | 1.5 mi |
Prairie Ridge High School 6000 Dvorak Drive, Crystal Lake, IL 60012 | 9-12 | 3 mi |
Disclaimer:
School attendance boundaries provided by ATTOM Data Solutions and are for reference only. Contact the school directly to verify enrollment eligibility.
Price & Sales History for 3810 Church Hill Ln
Date
Details
Price
Change
Source
5/22/2026
Sold
$600,000
-4.76%
MLS
4/09/2026
Price Reduced
$630,000
-4.55%
MLS
3/13/2026
Listed
$660,000
—
MLS
Disclaimer: Historical sales information is derived from public records provided by the county offices. Information is not guaranteed and should be independently verified.
3810 Church Hill Lane, Crystal Lake, IL 60014 (MLS# 12585423) is a Single Family property that was sold at $600,000 on May 22, 2026. Want to learn more about 3810 Church Hill Lane? Do you have questions about finding other Single Family real estate for sale in Crystal Lake? You can browse all Crystal Lake real estate or contact a Coldwell Banker agent to request more information.