This is a carousel with tiles that activate property listing cards. Use the previous and next buttons to navigate.
1/55
$2,999,900
This is a carousel with tiles that activate property listing cards. Use the previous and next buttons to navigate.
1/55
Property Description
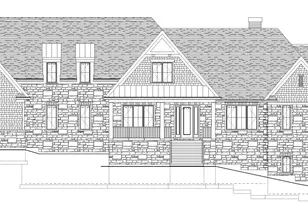
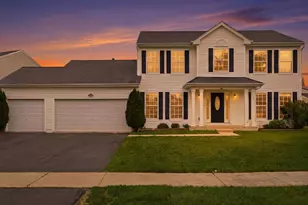
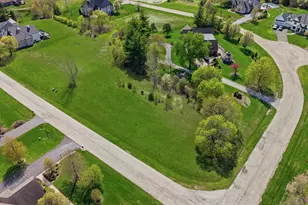

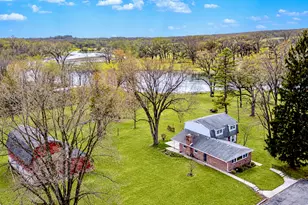
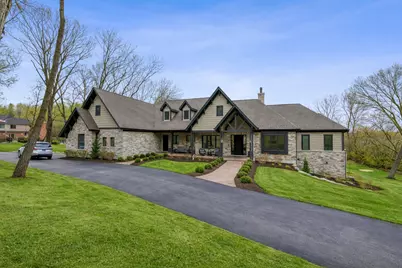
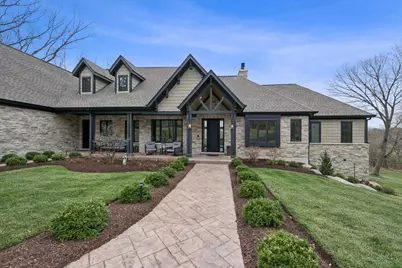
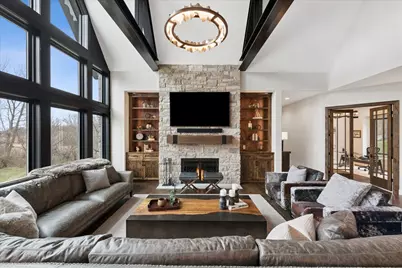
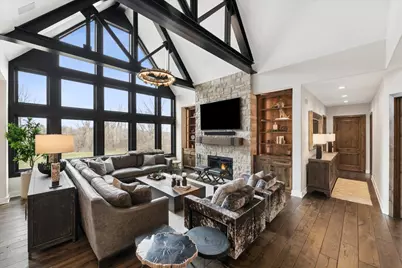
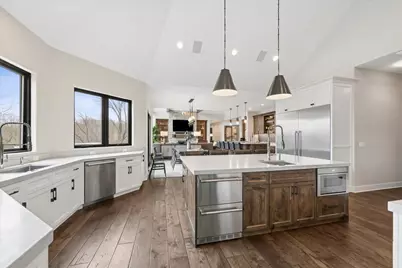
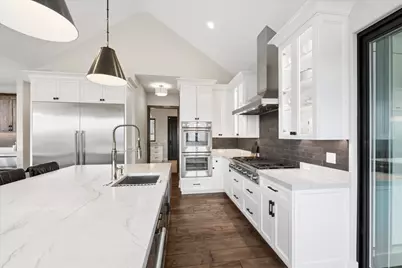
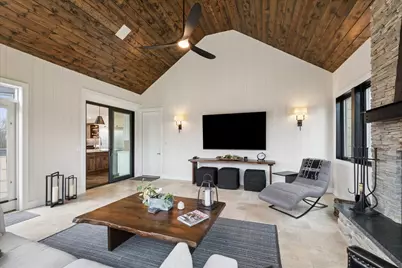
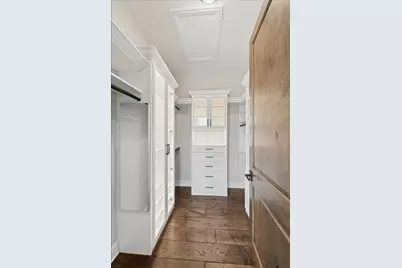
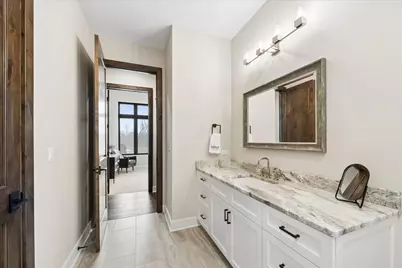
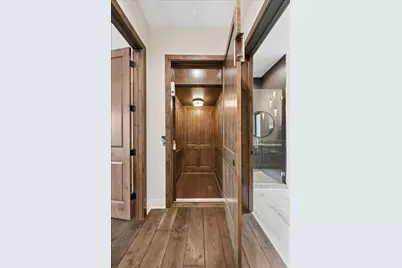
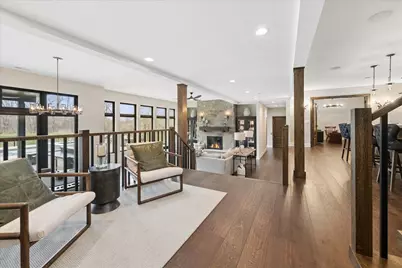
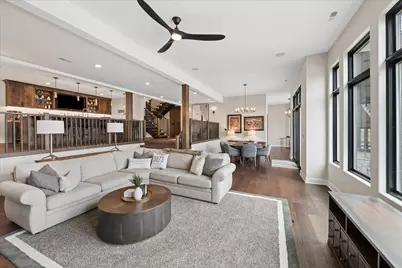
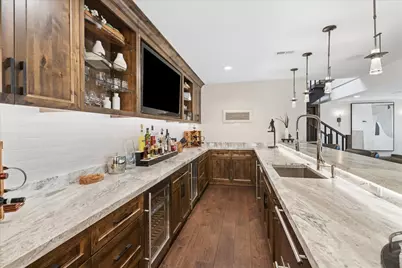
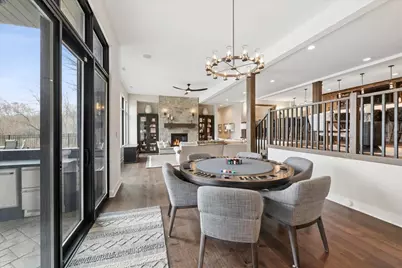
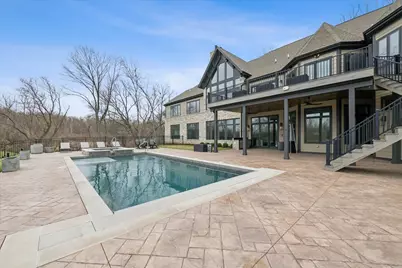
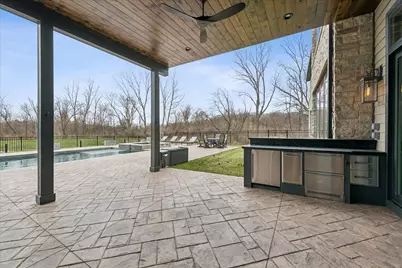
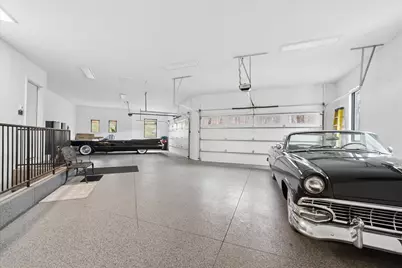
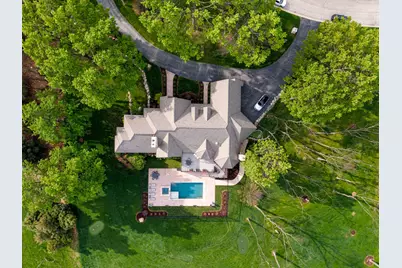
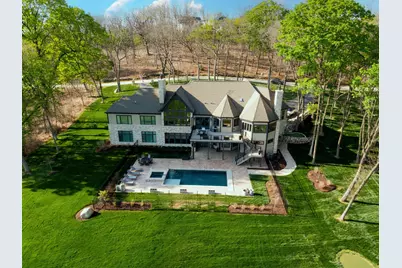
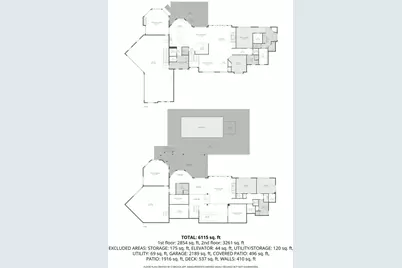
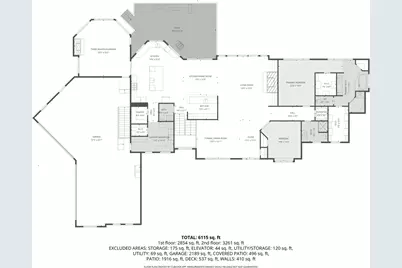
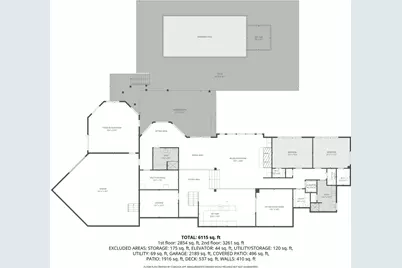
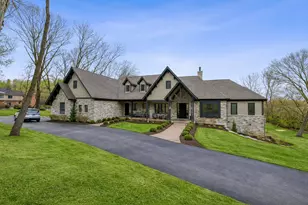
This exceptional custom-built estate, completed in 2022, sits on 2.25 private acres and is designed to impress at every turn. Offering 4 bedrooms and 4.1 bathrooms, the home showcases meticulous craftsmanship, premium materials, and a layout ideal for both everyday living and large-scale entertaining. Highlights include a dramatic vaulted living room with custom steel beams, wide-plank hand-scraped oak floors, and a chef's kitchen with Thermador appliances, oversized island, walk-in pantry, multiple dining areas, and a full bar setup. The main-level primary suite is a true retreat with spa-inspired bath, heated floors, soaking tub, and dual walk-in closets. Additional features include a three-season room with fireplace, elevator access to all levels, heated 4-car garage with extensive storage, and a lower-level entertainment space with bar, cigar room, guest bedrooms, and full bath. Luxury living extends outdoors with a heated saltwater Gunite pool and spa, covered patio with bar, professional landscaping, and even a private 3-hole golf course. Surrounded by wooded views and protected land, this one-of-a-kind property offers rare privacy, luxury, and lifestyle.
Full Property Details
Full Property Details for 3873 Carlisle Dr
General
- Price: $2,999,900
- HOA FEE: $28/month
- HOA FEE FREQ.: Annually
- Taxes: $18,568 (2024)
- Status: Active
- Type: Single Family
- Source: MRED
- MLS ID: 12607683
- Updated: 5/5/2026
- Added to Site: 54 day(s) ago
Interior
- Basement: Finished, F
- Interior Features: Vaulted Ceiling(s), Cathedral Ceiling(s), Wet Bar, Elevator, 1st-Floor Bedroom, 1st-Floor Bath, Built-in Features, Walk-In Closet(s), Bookcases, Beamed Ceilings, Open Floorplan, Quartz Counters
- Fireplace: Yes
- Number of Fireplaces: 3
- Fireplace(s): Living Room, Basement, Other, Wood-Burning, Gas Starter, More than one
- Appliances: Double Oven, Range, Microwave, Dishwasher, Refrigerator, Bar Fridge, Freezer, Washer, Dryer, Disposal, Stainless Steel Appliance(s), Wine Refrigerator, Cooktop, Oven, Range Hood
- Flooring: Hardwood, Carpet
Rooms
Bathrooms
- Total Bathrooms: 5
- Full Bathrooms: 4
- Half Bathrooms: 1
- Basement Baths: Yes
- Bathroom Features: Separate Shower, Double Sink, Full Body Spray Shower, Double Shower, Soaking Tub
Bedrooms
- Total Bedrooms: 4
Additional Information
- Other Features: School Bus Service
Exterior
- Exterior Features: Hot Tub
Parking
- Garage: Yes
- Attached garage: Yes
- Garage Spaces: 4
- Total Spaces: 4
- Parking Features: Garage Door Opener, Heated Garage, Garage, Yes, Attached
Location
- Area: Crystal Lake / Lakewood / Prairie Grove
- County: McHenry
- Township: McHenry
- Driving Directions: Valley View Rd to Carlisle Dr
School Information
- School District: 46
- Elem School District: 46
- Midd School District: 46
- High School District: 46
Community
- Assoc. Fees Include: None
Heating & Cooling
- Cooling Type: Central Air Conditioning, Zoned
- Heating Type: Natural Gas, Forced Air, Radiant Floor
Utilities
- Sewer: Septic Tank
- Water: Public
Structural Information
- Construction: Brick
- Exterior Const.: Brick
- Basement: Yes
- Basement Desc.: Finished, Full, Walk-Out Access
- Sub-Flooring: Hardwood, Carpet
- Square Feet: 6,115
- Sq. Ft. Source: Estimated
- Year Built: 2022
Lot Features
- Lot Size (Acres): 2.25
- Lot Size Range: 2.0 to 2.99 Acres
- Lot Dimensions: 98010
Financial Considerations
- Association Fee: $330
- Assoc Fee Freq.: Annually
- Parking Included: Yes
- Assessment Year: 2022
- Tax Amount: $18,568
- Tax Year: 2024
- Pays Sewer: Septic Tank
Disclosures and Reports
- Ownership: Fee Simple
- Property ID: 1423476007
Listed by Compass
Get Pre-Approved Today
Get a Great Insurance Rate
Schools
Schools serving 3873 Carlisle Dr
School Districts:Prairie Grove Community School District 46, Community High School District 155
| Name | Grades | Distance |
|---|---|---|
Prairie Grove Elementary School 3223 Illinois 176, Crystal Lake, IL 60014 | PK-5 | 1 mi |
Prairie Grove Junior High School 3225 IL Route 176, Crystal Lake, IL 60014 | 6-8 | 1 mi |
Prairie Ridge High School 6000 Dvorak Drive, Crystal Lake, IL 60012 | 9-12 | 2.8 mi |
Disclaimer:
School attendance boundaries provided by ATTOM Data Solutions and are for reference only. Contact the school directly to verify enrollment eligibility.
Price & Sales History for 3873 Carlisle Dr
Date
Details
Price
Change
Source
4/03/2026
Listed
$2,999,900
1718.12%
MLS
3/17/2021
Sold
$165,000
—
Public Record
Disclaimer: Historical sales information is derived from public records provided by the county offices. Information is not guaranteed and should be independently verified.
Tax History
Tax History for 3873 Carlisle Dr
Year
Property Taxes
Change
Tax Assessment
Change
2024
$18,568
1%
$230,912
12%
2023
$18,375
100%
$207,078
122%
2022
-100%
$93,252
338%
2021
$2,048
—
$21,275
3%
2021
$2,048
4%
$20,637
5%
2019
$1,978
-38%
$19,621
-36%
2017
$3,185
-34%
$30,648
-31%
2016
$4,806
1%
$44,580
7%
2015
$4,760
—
$41,824
2%
2014
$4,763
2%
$41,133
-3%
2013
$4,671
81%
$42,427
67%
2018
$2,580
-43%
$25,397
-44%
2012
$4,543
—
$45,073
—
Disclaimer: Historical tax information is derived from public records provided by the county offices. Information is not guaranteed and should be independently verified.
Estimate the Cost
Estimate the Cost for 3873 Carlisle Dr
3873 Carlisle Drive, Crystal Lake, IL 60012 (MLS# 12607683) is a Single Family property with 4 bedrooms, 4 full bathrooms and 1 partial bathroom. 3873 Carlisle Drive is currently listed for $2,999,900 and was received on April 03, 2026. Want to learn more about 3873 Carlisle Drive? Do you have questions about finding other Single Family real estate for sale in Crystal Lake? You can browse all Crystal Lake real estate or contact a Coldwell Banker agent to request more information.