No photo available
$334,900 Just Listed
Property Description
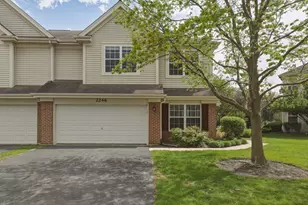
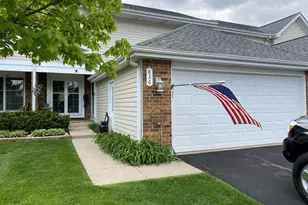
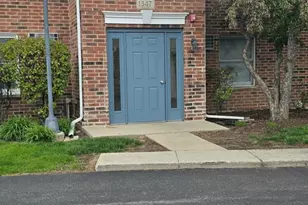
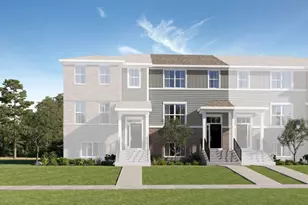
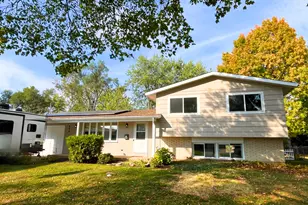
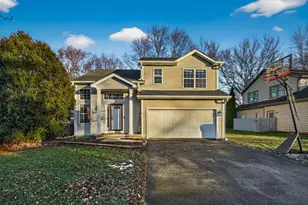
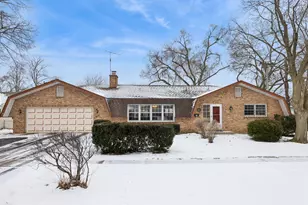
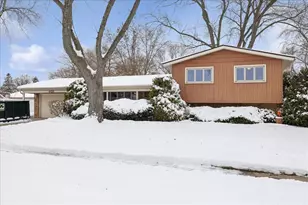
It all comes together in this wonderfully maintained townhome nestled in the heart of one of Crystal Lake's most vibrant and quiet communities. This beautifully well maintained & updated 3-bedroom, 2.5-bath residence with an attached 2-car garage delivers move-in-ready living with low association dues. Come inside to discover an inviting floor plan with a 2 story foyer and a layout that ensures abundant natural light. The spacious living and dining areas flow seamlessly to a large private patio - perfect for relaxing while enjoying peaceful views and added privacy. The updated kitchen boasts granite countertops, stainless steel appliances, dual pantry closets. Beautiful hardwood and laminate flooring throughout the main level adds both style and durability and compliments the upgraded chair rails and crown moldings. Upstairs boasts three generously sized bedrooms, including a private primary suite with vaulted ceilings and updated bath. The full basement offers exceptional versatility - one half beautifully finished for recreation or added living space, while the other provides ample storage and laundry space. What truly sets this home apart is its unbeatable location. Enjoy walkable access to Sam John's Park, nearby crystal lake beach, and attractions like the historic Dole Mansion. Home is located in close proximity to The Crystal Lake Metra Station that connects you effortlessly to the city, while the Randall Road corridor puts every convenience within easy reach. No rentals allowed.
Full Property Details
Full Property Details for 450 Berkshire Dr
General
- Price: $334,900
- HOA FEE: $190/month
- Taxes: $6,097 (2025)
- Status: Active
- Type: Townhouse
- Source: MRED
- MLS ID: 12659229
Interior
- Basement: Partially
- Interior Features: Vaulted Ceiling(s), Storage, Walk-In Closet(s)
- Appliances: Range, Microwave, Dishwasher, Refrigerator, Washer, Dryer, Disposal, Stainless Steel Appliance(s), Gas Oven
- Flooring: Hardwood, Laminate
Rooms
Bathrooms
- Total Bathrooms: 3
- Full Bathrooms: 2
- Half Bathrooms: 1
Bedrooms
- Total Bedrooms: 3
Additional Information
- Equipment: Carbon Monoxide Detectors, Ceiling Fan(s), Sump Pump, Water Heater-Gas
- Other Features: School Bus Service
Parking
- Garage: Yes
- Attached garage: Yes
- Garage Spaces: 2
- Total Spaces: 2
- Parking Features: Asphalt, Garage Door Opener, Yes, Garage Owned, Attached, Garage
Location
- Area: Crystal Lake / Lakewood / Prairie Grove
- County: McHenry
- Township: Algonquin
- Driving Directions: McHenry Rd. to Berkshire Drive East to home
School Information
- School District: 47
- Elem School District: 47
- Midd School District: 47
- High School District: 155
- High School: Crystal Lake Central High School
- Private School: Crystal Lake Central High School
Community
- Assoc. Fees Include: Parking, Insurance, Exterior Maintenance, Lawn Care, Snow Removal
- Pets Allowed: Yes
- Pets: Cats OK, Dogs OK
- Pet Restrictions: Cats OK, Dogs OK
Heating & Cooling
- Cooling Type: Central Air Conditioning
- Heating Type: Natural Gas, Forced Air
Utilities
- Sewer: Public Sewer
- Water: Public
Structural Information
- Structure Type: Townhouse (2-Story)
- Construction: Vinyl Siding, Brick
- Exterior Const.: Vinyl Siding, Brick
- Basement: Yes
- Basement Desc.: Partially Finished, Rec/Family Area, Full
- Foundation: Concrete Perimeter
- Roof: Asphalt
- Sub-Flooring: Hardwood, Laminate
- Entry Floor Number: 1
- Stories/Levels: 2
- Square Feet: 1,531
- Sq. Ft. Source: Assessor
- Year Built: 1990
Unit Information
- Units in Building: 6
Additional Structures
- Other Structures: None
Lot Features
- Lot Dimensions: 97 x 25
- Lot Features: Landscaped, Mature Trees
Animals
- Animals Allowed: Cats OK, Dogs OK
Financial Considerations
- Association Fee: $190
- Assoc Fee Freq.: Monthly
- Parking Included: Yes
- Assessment Year: 1990
- Tax Amount: $6,097.04
- Tax Year: 2025
- Pays Sewer: Public Sewer
Disclosures and Reports
- Ownership: Fee Simple
- Property ID: 1907277033
Listed by HomeSmart Connect LLC

Get Pre-Approved Today
Get a Great Insurance Rate
Schools
Schools serving 450 Berkshire Dr
School Districts:Crystal Lake Community Consolidated School District 47, Community High School District 155
| Name | Grades | Distance |
|---|---|---|
Coventry Elementary School 820 Darlington Lane, Crystal Lake, IL 60014 | K-5 | 0.5 mi |
Hannah Beardsley Middle School 515 East Crystal Lake Avenue, Crystal Lake, IL 60014 | 6-8 | 2.2 mi |
Crystal Lake Central High School 45 West Franklin Street, Crystal Lake, IL 60014 | 9-12 | 1.3 mi |
Disclaimer:
School attendance boundaries provided by ATTOM Data Solutions and are for reference only. Contact the school directly to verify enrollment eligibility.
Tax History
Tax History for 450 Berkshire Dr
Year
Property Taxes
Change
Tax Assessment
Change
2024
$5,890
4%
$77,570
12%
2023
$5,651
100%
$69,377
12%
2022
-100%
$61,847
7%
2021
$5,565
—
$57,618
4%
2021
$5,565
5%
$55,578
4%
2019
$5,310
-3%
$53,195
5%
2017
$5,477
2%
$50,742
7%
2016
$5,367
-2%
$47,592
-12%
2018
$5,485
4%
$53,862
21%
2015
$5,298
5%
$44,637
8%
2014
$5,031
17%
$41,396
-4%
2013
$4,309
2%
$43,219
-6%
2012
$4,240
—
$46,071
—
Disclaimer: Historical tax information is derived from public records provided by the county offices. Information is not guaranteed and should be independently verified.
Estimate the Cost
Estimate the Cost for 450 Berkshire Dr
450 Berkshire Drive, Crystal Lake, IL 60014 (MLS# 12659229) is a Townhouse property with 3 bedrooms, 2 full bathrooms and 1 partial bathroom. 450 Berkshire Drive is currently listed for $334,900 and was received on May 27, 2026. Want to learn more about 450 Berkshire Drive? Do you have questions about finding other Townhouse real estate for sale in Crystal Lake? You can browse all Crystal Lake real estate or contact a Coldwell Banker agent to request more information.