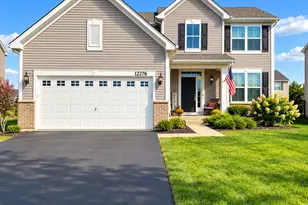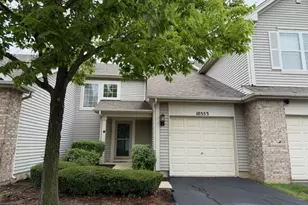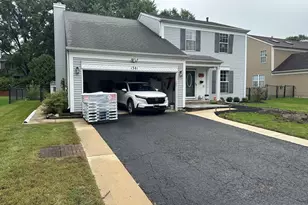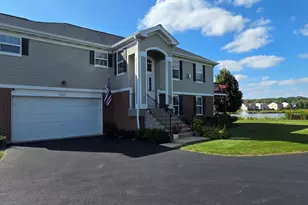
This is a carousel with tiles that activate property listing cards. Use the previous and next buttons to navigate.
1/21
$2,395 Just Listed
This is a carousel with tiles that activate property listing cards. Use the previous and next buttons to navigate.
1/21
Property Description
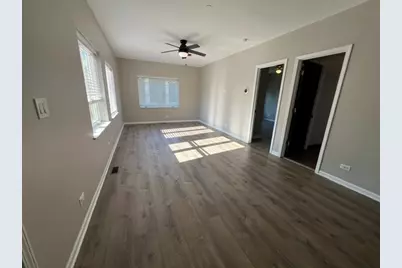
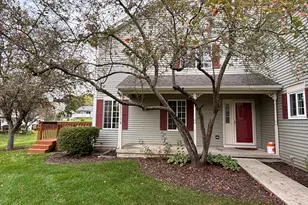
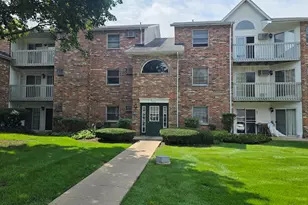
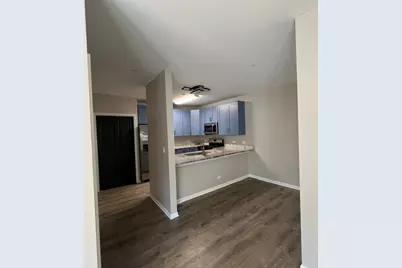
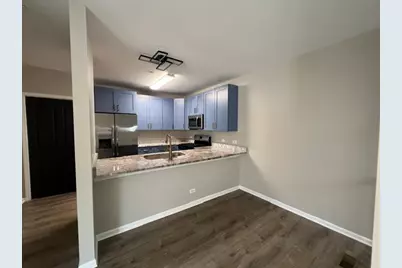
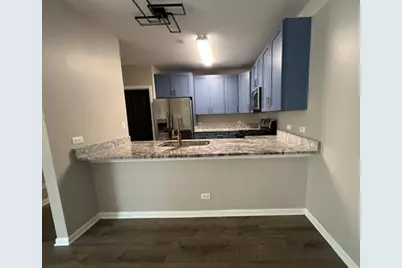
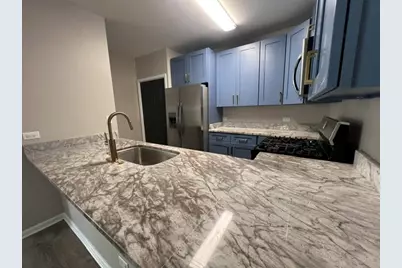
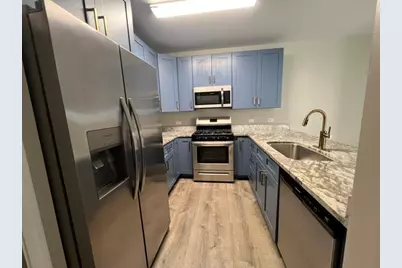
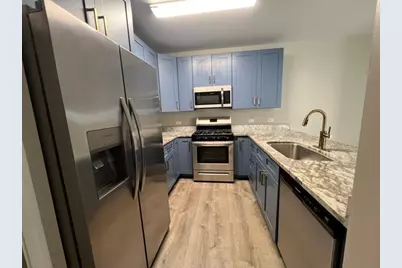
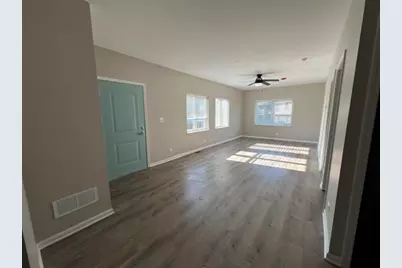
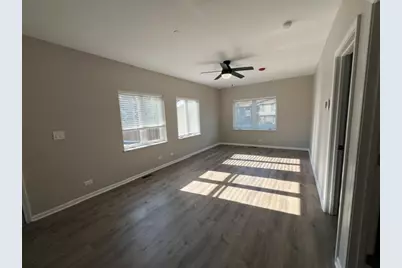
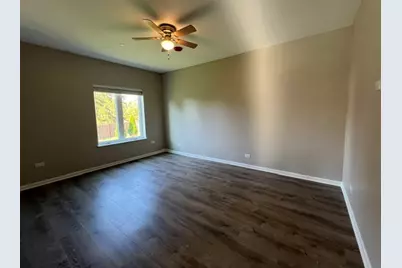
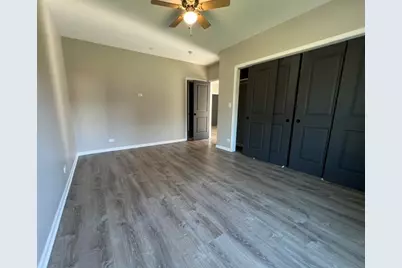
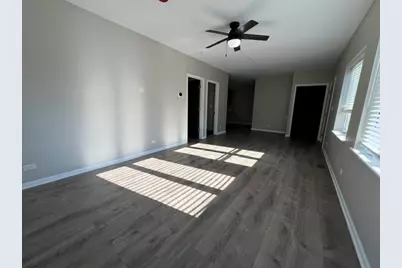
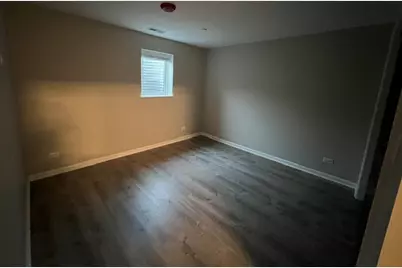
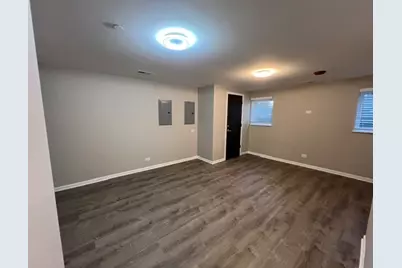
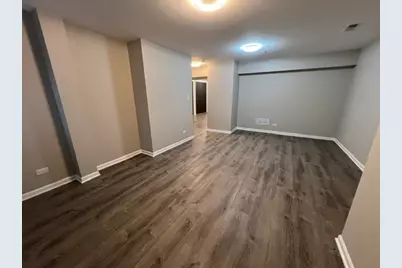
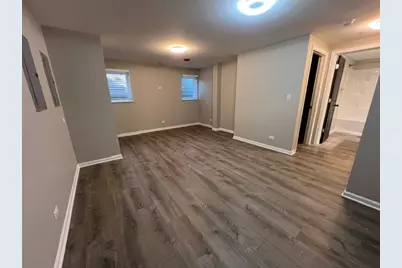
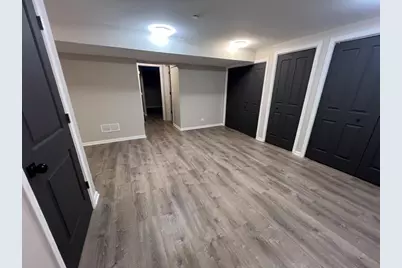
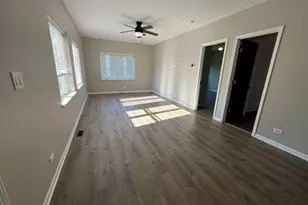
This recently remodeled 2+bedroom, 2 full bathroom unit is available immediately in the Virginia Cove Apartments! With approximately 1335 SF, this upgraded unit is loaded with on-trend decor and convenient features including neutral paint colors, white trim, vinyl plank flooring, upgraded LED light fixtures and ceiling fans. Spacious living room with closet to store your shoes, coats and cold weather layers. Prep meals in the stunning kitchen with gorgeous quartz counters, breakfast bar, 42" soft-close cabinets, pantry closet, stainless steel appliances, trendy gold fixtures and sleek lighting. Primary Bedroom & shared full bath complete the main level floor plan. The lower level features the second bedroom, full bath and flex room that could be a den, office or rec room! In-unit laundry hook-up so you can avoid trips to the laundromat! Make this beauty yours today! This is a non-smoking/non-vaping home. Credit & background checks are required on all occupants age 18 & older.
Full Property Details
Full Property Details for 5 S Virginia Rd #3
General
- Rent: $2,395
- Status: Active
- Type: Condo
- Source: MRED
- MLS ID: 12787420
- Updated: 10/19/2026
- Added to Site: 2 day(s) ago
Rental Information
- Approvals: Credit Report, Interview Req Open Date, Letters of Reference, Refundable Damage Deposit
- Lease/Rent Term: 12 Months
- Lease Includes: Exterior Maintenance, Lawn Care, Snow Removal
- Date Available: 7/14/2025
Interior
- Basement: Finished, D
- Interior Features: Storage
- Appliances: Range, Microwave, Dishwasher, Stainless Steel Appliance(s)
- Flooring: Laminate, Carpet
Rooms
Bathrooms
- Total Bathrooms: 2
- Full Bathrooms: 2
- Basement Baths: Yes
Bedrooms
- Total Bedrooms: 2
Additional Information
- Shared Amenities: School Bus
- Equipment: Fire Sprinklers, Carbon Monoxide Detectors, Ceiling Fan(s), Water Heater-Gas
- Other Features: School Bus Service, Commuter Train, Non-Smoking Building, Non-Smoking Unit
Parking
- Total Spaces: 2
- Parking Features: Asphalt, Assigned, Guest, Parking Lot, Yes
Location
- Area: Crystal Lake / Lakewood / Prairie Grove
- County: McHenry
- Township: Algonquin
- Driving Directions: From Route 14 & Main St, S on Main to Virginia Rd, right to building on left
School Information
- School District: 47
- Elem School District: 47
- Midd School District: 47
- High School District: 155
- Elementary School: Canterbury Elementary School
- Middle School: Hannah Beardsley Middle School
- High School: Crystal Lake Central High School
- Private School: Crystal Lake Central High School
Community
- Pets Allowed: Yes
- Pets: Additional Pet Rent, Deposit Required, Dogs OK, Numbe
- Pet Restrictions: Additional Pet Rent, Deposit Required, Dogs OK, Number Limit, Size Limit, / 40lbs.
Heating & Cooling
- Cooling Type: Central Air Conditioning
- Heating Type: Electric, Baseboard
Utilities
- Sewer: Public Sewer
- Water: Public
Structural Information
- Structure Type: Condo
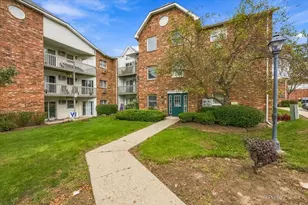
- Construction: Brick, Frame
- Exterior Const.: Brick, Frame
- Basement: Yes
- Basement Desc.: Finished, Daylight
- Foundation: Concrete Perimeter
- Roof: Asphalt
- Common Walls: End Unit
- Windows: Screens
- Sub-Flooring: Laminate, Carpet
- Entry Floor Number: 1
- Stories/Levels: 2
- Square Feet: 1,335
- Sq. Ft. Source: Landlord/Tenant/Seller
- Year Built: 1987
- Remodeled/Updated: 2023
Unit Information
- Units in Building: 8
Lot Features
- Lot Dimensions: COMMON
- Lot Features: Irregular Lot, Landscaped
Animals
- Animals Allowed: Additional Pet Rent, Deposit Required, Dogs OK, Numbe
Financial Considerations
- Lease Price: $2,395
- Parking Included: Yes
- Security Deposit: $3,595
- Assessment Year: 1987
- Pays Sewer: Public Sewer
Listed by RE/MAX Connections II
Get a Great Insurance Rate
Schools
Schools serving 5 S Virginia Rd #3
School Districts:Crystal Lake Community Consolidated School District 47, Community High School District 155
| Name | Grades | Distance |
|---|---|---|
Canterbury Elementary School, Crystal Lake, IL 875 Canterbury Drive, Crystal Lake, IL 60014 | K-5 | 0.2 mi |
Hannah Beardsley Middle School 515 East Crystal Lake Avenue, Crystal Lake, IL 60014 | 6-8 | 1.7 mi |
Crystal Lake Central High School 45 West Franklin Street, Crystal Lake, IL 60014 | 9-12 | 1.2 mi |
Disclaimer:
School attendance boundaries provided by ATTOM Data Solutions and are for reference only. Contact the school directly to verify enrollment eligibility.
Price History for 5 S Virginia Rd #3
Date
Details
Price
Change
Source
10/19/2026
Listed
$2,395
—
MLS
Disclaimer: Historical sales information is derived from public records provided by the county offices. Information is not guaranteed and should be independently verified.
5 S Virginia Road #3, Crystal Lake, IL 60014 (MLS# 12787420) is a Condo property with 2 bedrooms and 2 full bathrooms. 5 S Virginia Road #3 is currently listed for rent at $2,395 and was received on October 19, 2026. Want to learn more about 5 S Virginia Road #3? Do you have questions about finding other real estate for sale or rent in Crystal Lake? You can browse all Crystal Lake rentals or contact a Coldwell Banker agent to request more information.