
This is a carousel with tiles that activate property listing cards. Use the previous and next buttons to navigate.
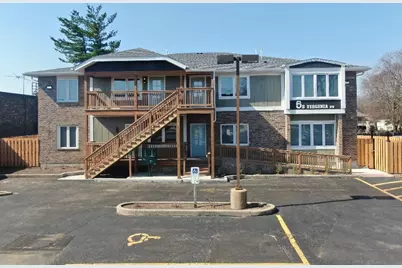
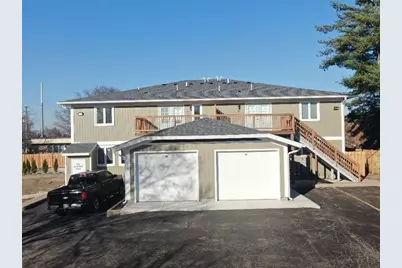
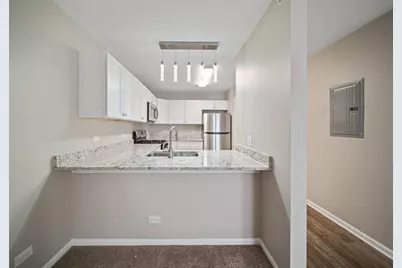
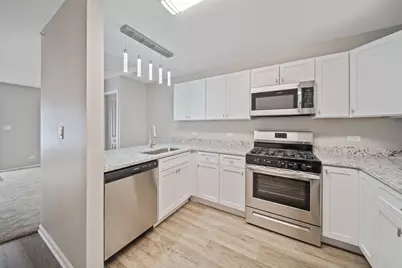
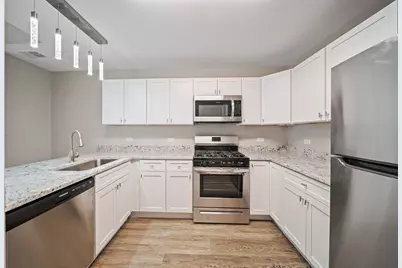
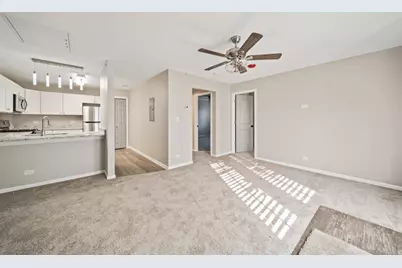
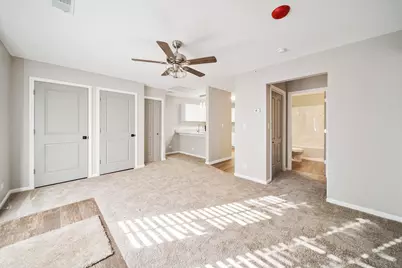
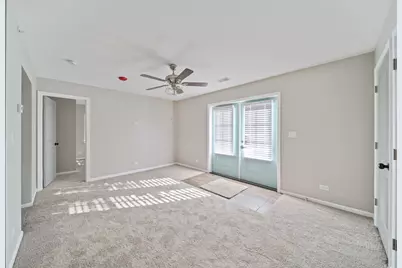

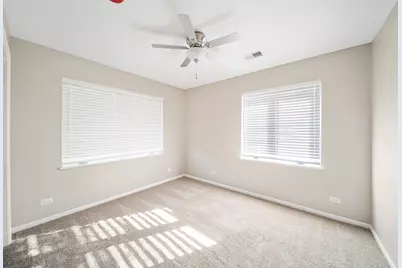
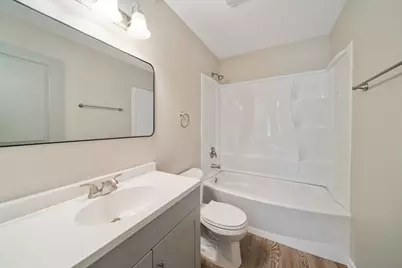
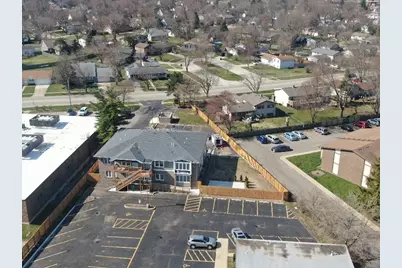
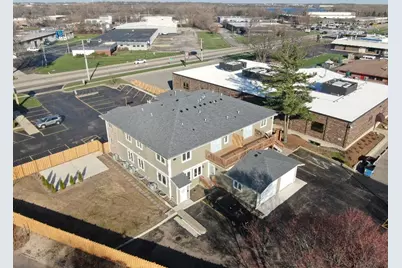
$1,800
This is a carousel with tiles that activate property listing cards. Use the previous and next buttons to navigate.
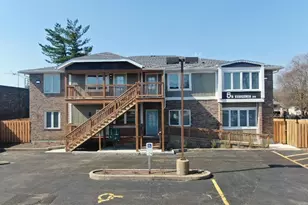

Full Property Details for 5 S Virginia Rd #8
General
- Rent: $1,800
- Status: Active
- Type: Condo
- Source: MRED
- MLS ID: 12675701
Rental Information
- Approvals: Credit Report, Interview Req Open Date, Letters of Reference, Refundable Damage Deposit
- Lease/Rent Term: 12 Months
- Lease Includes: Exterior Maintenance, Lawn Care, Snow Removal
- Date Available: 6/13/2026
Interior
- Basement: None
- Appliances: Range, Microwave, Dishwasher, Washer, Dryer, Stainless Steel Appliance(s)
- Flooring: Laminate
Rooms
Bathrooms
- Total Bathrooms: 1
- Full Bathrooms: 1
Bedrooms
- Total Bedrooms: 2
Additional Information
- Shared Amenities: School Bus
- Equipment: Fire Sprinklers, Carbon Monoxide Detectors, Ceiling Fan(s), Water Heater-Gas
- Other Features: School Bus Service, Commuter Train, Non-Smoking Building, Non-Smoking Unit
Parking
- Total Spaces: 2
- Parking Features: Asphalt, Assigned, Guest, Parking Lot, Yes
Location
- Area: Crystal Lake / Lakewood / Prairie Grove
- County: McHenry
- Township: Algonquin
- Driving Directions: Building faces Virginia Park Rd-From Route 14 & Main St, S on Main to Virginia Rd, right to building on left. MUST PARK IN BACK PARKING LOT OFF BERKSHIRE RD (RIGHT AFTER/BEFOR KINDER CARE)
School Information
- School District: 47
- Elem School District: 47
- Midd School District: 47
- High School District: 155
- Elementary School: Canterbury Elementary School
- Middle School: Hannah Beardsley Middle School
- High School: Crystal Lake Central High School
- Private School: Crystal Lake Central High School
Community
- Pets Allowed: Yes
- Pets: Additional Pet Rent, Deposit Required, Dogs OK, Numbe
- Pet Restrictions: Additional Pet Rent, Deposit Required, Dogs OK, Number Limit, Size Limit, / 30lbs.
Heating & Cooling
- Cooling Type: Central Air Conditioning
- Heating Type: Electric, Baseboard
Utilities
- Sewer: Public Sewer
- Water: Public
Structural Information
- Structure Type: Condo
- Construction: Brick, Frame
- Exterior Const.: Brick, Frame
- Basement Desc.: None
- Foundation: Concrete Perimeter
- Roof: Asphalt
- Common Walls: End Unit
- Windows: Screens
- Sub-Flooring: Laminate
- Entry Floor Number: 2
- Stories/Levels: 2
- Square Feet: 772
- Sq. Ft. Source: Plans
- Year Built: 1987
- Remodeled/Updated: 2023
Unit Information
- Units in Building: 8
Additional Structures
- Other Structures: None
Lot Features
- Lot Dimensions: COMMON
- Lot Features: Irregular Lot, Landscaped
Animals
- Animals Allowed: Additional Pet Rent, Deposit Required, Dogs OK, Numbe
Financial Considerations
- Lease Price: $1,800
- Parking Included: Yes
- Security Deposit: $2,700
- Assessment Year: 1987
- Pays Sewer: Public Sewer
Listed by Realty Executives Cornerstone
Listing agents
Realty Executives Cornerstone
Realty Executives Cornerstone

Schools serving 5 S Virginia Rd #8
| Name | Grades | Distance |
|---|---|---|
Canterbury Elementary School, Crystal Lake, IL 875 Canterbury Drive, Crystal Lake, IL 60014 | K-5 | 0.2 mi |
Hannah Beardsley Middle School 515 East Crystal Lake Avenue, Crystal Lake, IL 60014 | 6-8 | 1.7 mi |
Crystal Lake Central High School 45 West Franklin Street, Crystal Lake, IL 60014 | 9-12 | 1.2 mi |
This is a carousel with tiles that activate property listing cards. Use the previous and next buttons to navigate.

This is a carousel with tiles that activate property listing cards. Use the previous and next buttons to navigate.
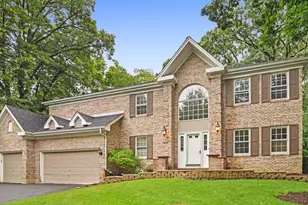
- Rental
- Active
- Updated 1 day ago
- 4Beds
- 4Total Baths
- 2,653Sq. Ft.

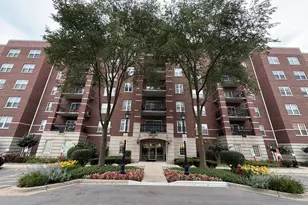
- Rental
- Active
- Updated 6 hours ago
- 2Beds
- 3Total Baths
- 1,443Sq. Ft.
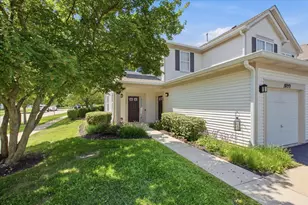
- Condo
- Active
- Updated 3 days ago
- 2Beds
- 2Total Baths
- 1,203Sq. Ft.
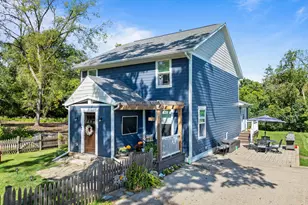
- Single Family
- Active
- Updated 5 days ago
- 3Beds
- 2Total Baths
- 1,638Sq. Ft.

This is a carousel with tiles that activate property listing cards. Use the previous and next buttons to navigate.
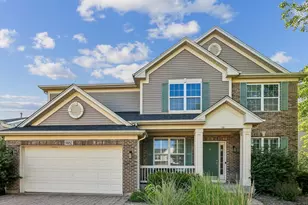
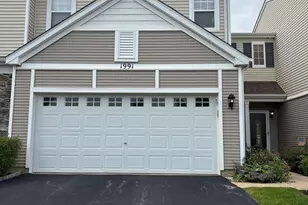
- Townhouse
- Active
- Updated 21 hours ago
- 2Beds
- 3Total Baths
- 1,550Sq. Ft.

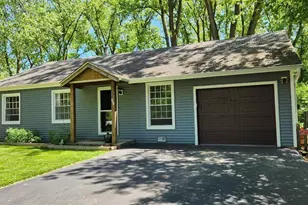
- Townhouse
- Active
- Updated 2 days ago
- 2Beds
- 2Total Baths
- 1,385Sq. Ft.
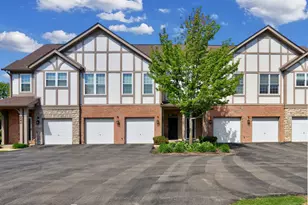
5 S Virginia Road #8, Crystal Lake, IL 60014 (MLS# 12675701) is a Condo property with 2 bedrooms and 1 full bathroom. 5 S Virginia Road #8 is currently listed for rent at $1,800 and was received on June 13, 2026. Want to learn more about 5 S Virginia Road #8? Do you have questions about finding other real estate for sale or rent in Crystal Lake? You can browse all Crystal Lake rentals or contact a Coldwell Banker agent to request more information.