No photo available
$495,000
Property Description
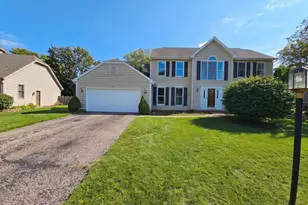
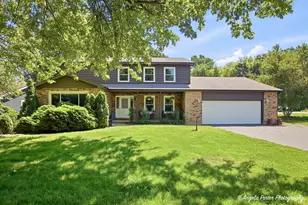
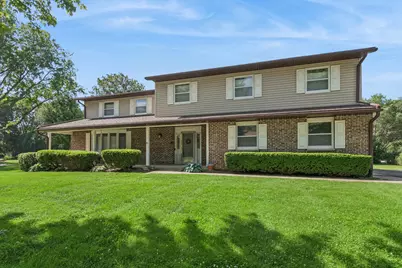
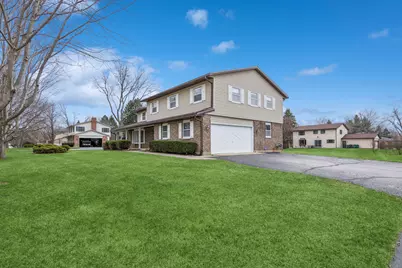
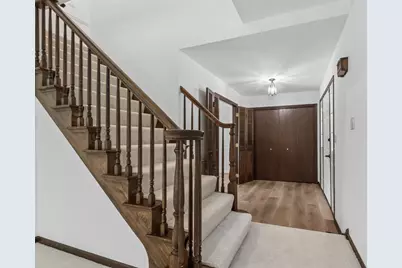
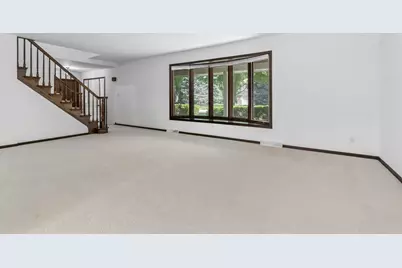
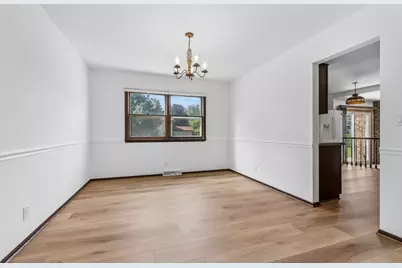
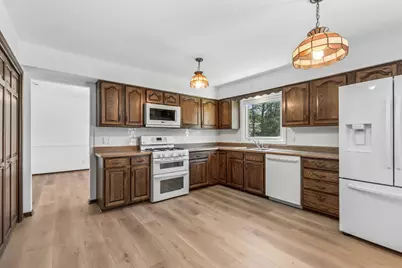
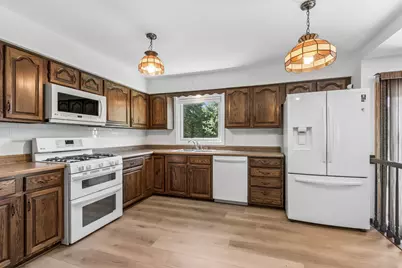
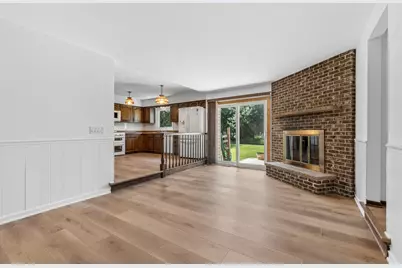
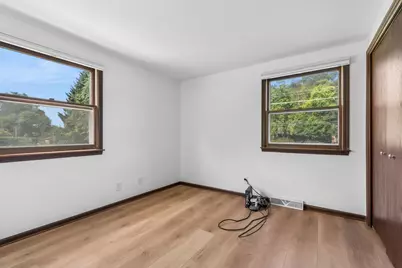
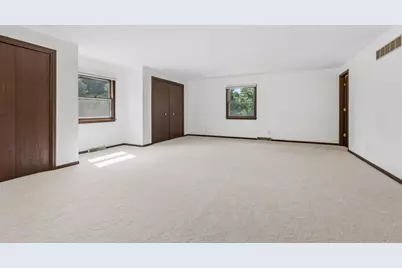
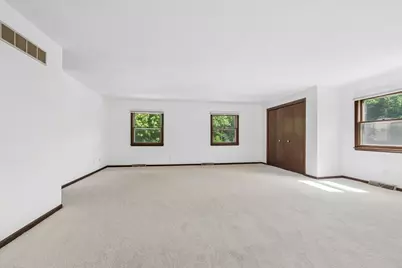
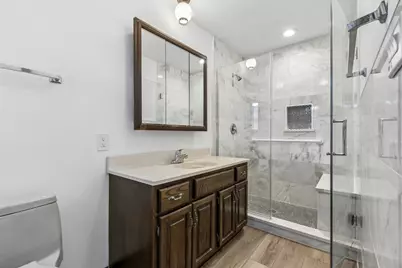
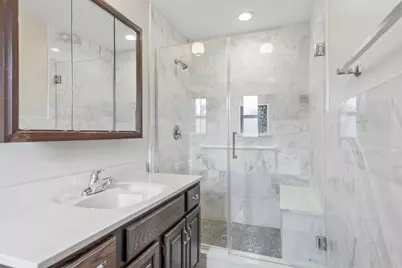
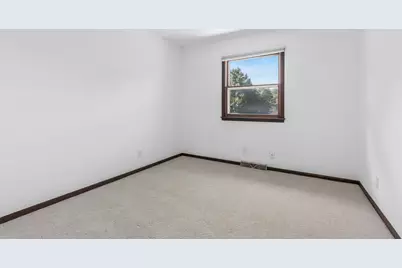
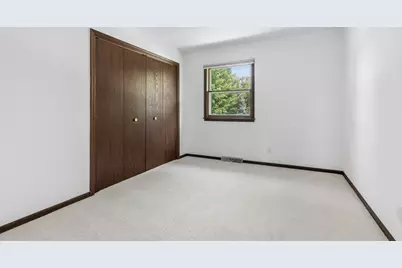
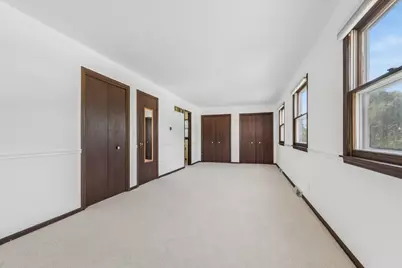
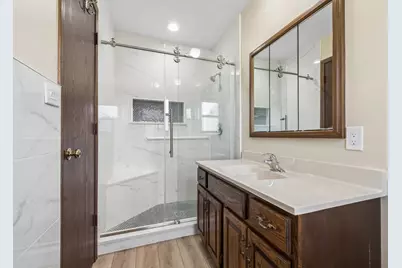
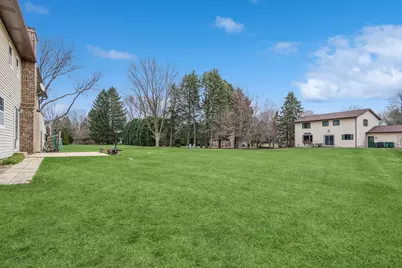
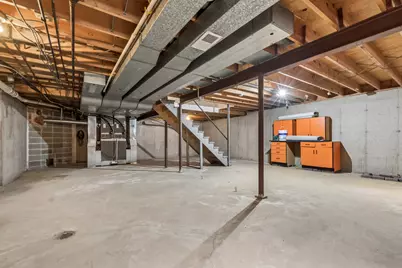
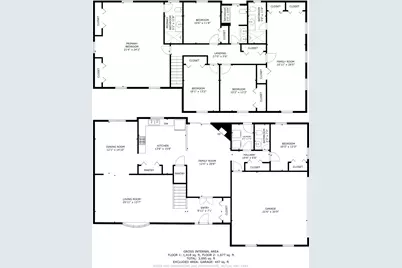
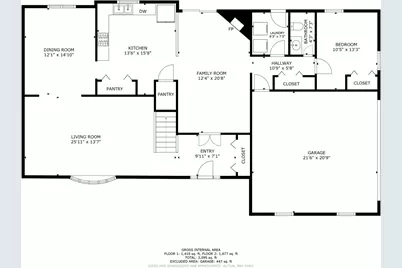
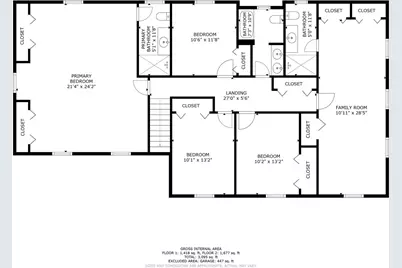
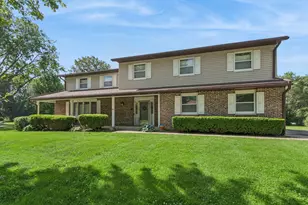
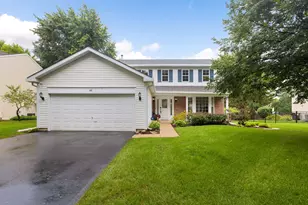
Recently renovated, bright, and beautiful! This solidly built two-story Colonial offers over 3,000 square feet of finished living space, plus approximately 1,500 square feet of unfinished lower-level space this is a blank canvas ready for your ideas. The main level features new luxury vinyl flooring throughout, with the exception living room which showcases plush new cream carpeting that continues up the staircase and throughout the entire second floor. Designed with flexibility and comfort in mind, this home offers five spacious bedrooms, including two primary suites, each with its own private full bath, plus an additional full bath to accommodate the remaining three bedrooms. Every room has been freshly painted in today's neutral tones and is complemented by new window treatments, creating a clean, move-in-ready interior. Major mechanical updates provide peace of mind, including a new roof (March 2026), new HVAC systems (July 2025), a newer tankless water heater, and a newer well pump, & whole house water filtration system. The home has also been enhanced with a French drain tile system for added protection. With its extensive updates, generous living space, and quality construction, this exceptional home is ready for its next owners to move in and enjoy.
Full Property Details
Full Property Details for 5017 Kenneth Dr
General
- Price: $495,000
- Taxes: $9,346 (2025)
- Status: Active
- Type: Single Family
- Source: MRED
- MLS ID: 12693527
Rental Information
- Complex Features: Street Paved
Interior
- Basement: Unfinished
- Interior Features: In-Law Floorplan, Separate Dining Room, Workshop
- Fireplace: Yes
- Number of Fireplaces: 1
- Fireplace(s): Family Room, Gas Starter
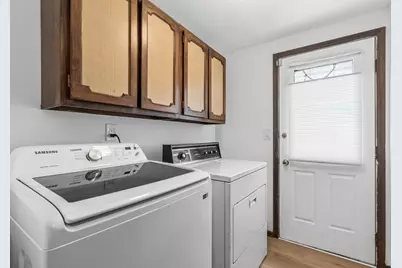
- Appliances: Range, Microwave, Dishwasher, Refrigerator, Washer, Dryer, Disposal, Water Softener Owned
- Flooring: Laminate
Rooms
Bathrooms
- Total Bathrooms: 4
- Full Bathrooms: 3
- Half Bathrooms: 1
Bedrooms
- Total Bedrooms: 5
Additional Information
- Other Features: School Bus Service, Commuter Train
Parking
- Garage: Yes
- Attached garage: Yes
- Garage Spaces: 2
- Total Spaces: 8
- Parking Features: Asphalt, Garage Door Opener, Yes, Garage Owned, Attached, Owned, Garage
Location
- Area: Crystal Lake / Lakewood / Prairie Grove
- County: McHenry
- Township: Algonquin
- Driving Directions: Crystal Lake Ave East to Pingree Rd. South, East on Kenneth Dr Home is on the corner.
School Information
- School District: 47
- Elem School District: 47
- Midd School District: 47
- High School District: 155
- Elementary School: Coventry Elementary School
- Middle School: Hannah Beardsley Middle School
- High School: Crystal Lake Central High School
- Private School: Crystal Lake Central High School
Community
- Assoc. Fees Include: None
Heating & Cooling
- Cooling Type: Central Air Conditioning
- Heating Type: Natural Gas
Utilities
- Sewer: Septic Tank
- Water: Well
Structural Information
- Architectural Info: Colonial
- Architectural Style: Colonial
- Construction: Vinyl Siding, Brick
- Exterior Const.: Vinyl Siding, Brick
- Basement: Yes
- Basement Desc.: Unfinished, Full
- Foundation: Concrete Perimeter
- Roof: Asphalt
- Windows: Window Treatments, Drapes
- Doors: Storm Door(s), Sliding Glass Door(s)
- Sub-Flooring: Laminate
- Square Feet: 3,026
- Sq. Ft. Source: Assessor
- Year Built: 1979
Lot Features
- Lot Size (Acres): 0.48
- Lot Size Range: .25 to .49 Acre
- Lot Dimensions: 142 x 155 x 124 x 112 x 7
- Lot Features: Corner Lot, Level
Financial Considerations
- Parking Included: Yes
- Assessment Year: 1979
- Tax Amount: $9,346
- Tax Year: 2025
- Pays Sewer: Septic Tank
Disclosures and Reports
- Ownership: Fee Simple
- Property ID: 1903105001
Listed by Baird & Warner
Get Pre-Approved Today
Get a Great Insurance Rate
Schools
Schools serving 5017 Kenneth Dr
School Districts:Community High School District 155, Crystal Lake Community Consolidated School District 47
| Name | Grades | Distance |
|---|---|---|
Coventry Elementary School 820 Darlington Lane, Crystal Lake, IL 60014 | K-5 | 2.3 mi |
Hannah Beardsley Middle School 515 East Crystal Lake Avenue, Crystal Lake, IL 60014 | 6-8 | 0.3 mi |
Crystal Lake Central High School 45 West Franklin Street, Crystal Lake, IL 60014 | 9-12 | 1.4 mi |
Disclaimer:
School attendance boundaries provided by ATTOM Data Solutions and are for reference only. Contact the school directly to verify enrollment eligibility.
Tax History
Tax History for 5017 Kenneth Dr
Year
Property Taxes
Change
Tax Assessment
Change
2024
$9,017
5%
$133,626
12%
2023
$8,625
100%
$119,511
-5%
2022
-100%
$126,265
7%
2021
$9,241
—
$117,631
4%
2021
$9,241
6%
$113,467
4%
2019
$8,749
8%
$108,602
15%
2017
$8,098
-1%
$94,513
-6%
2018
$8,180
4%
$100,325
13%
2016
$7,897
2%
$88,644
7%
2015
$7,711
3%
$83,140
5%
2014
$7,474
—
$79,284
-4%
2013
$7,474
—
$82,777
-6%
2012
$7,499
—
$88,239
—
Disclaimer: Historical tax information is derived from public records provided by the county offices. Information is not guaranteed and should be independently verified.
Estimate the Cost
Estimate the Cost for 5017 Kenneth Dr
5017 Kenneth Drive, Crystal Lake, IL 60014 (MLS# 12693527) is a Single Family property with 5 bedrooms, 3 full bathrooms and 1 partial bathroom. 5017 Kenneth Drive is currently listed for $495,000 and was received on July 02, 2026. Want to learn more about 5017 Kenneth Drive? Do you have questions about finding other Single Family real estate for sale in Crystal Lake? You can browse all Crystal Lake real estate or contact a Coldwell Banker agent to request more information.