This is a carousel with tiles that activate property listing cards. Use the previous and next buttons to navigate.
1/21
$4,800
This is a carousel with tiles that activate property listing cards. Use the previous and next buttons to navigate.
1/21
Property Description
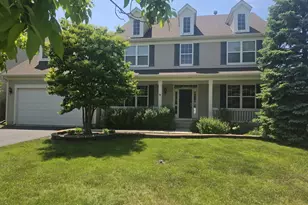
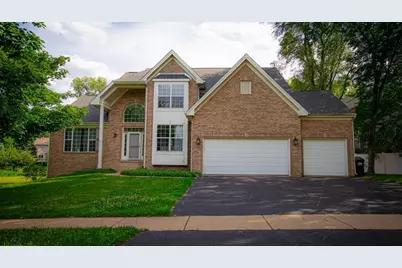
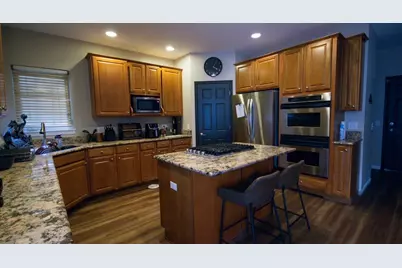
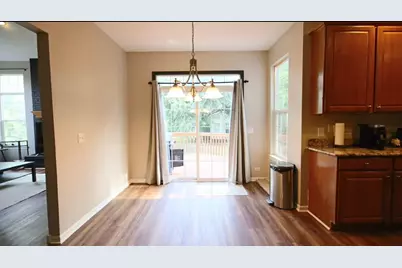
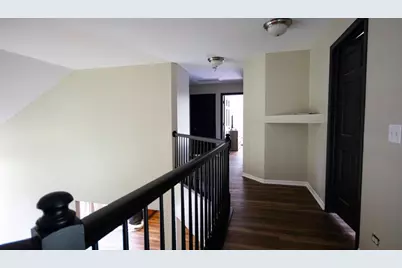
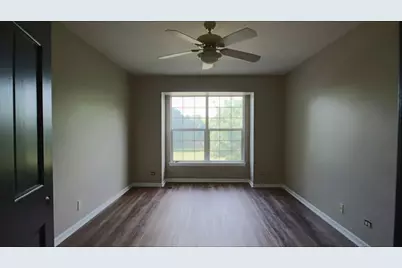
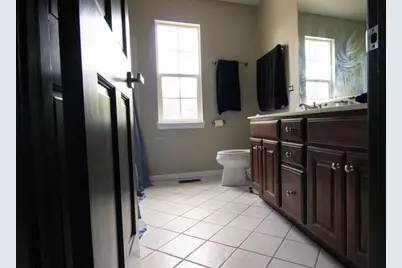
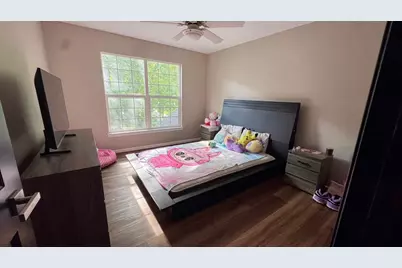
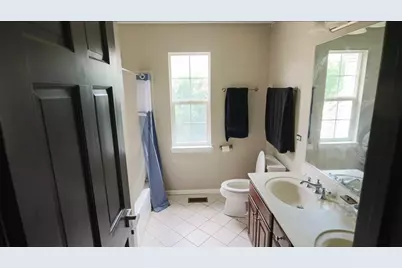
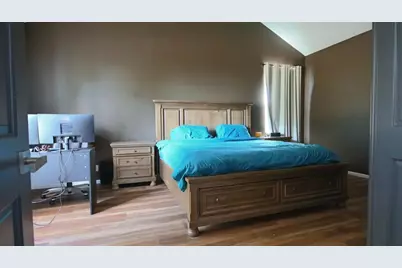
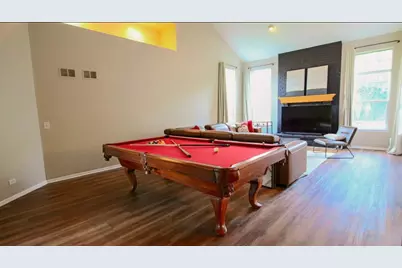
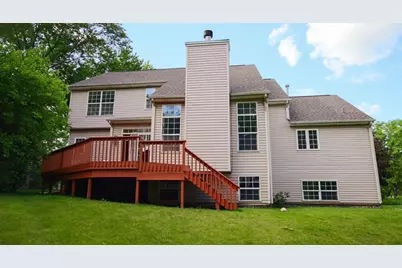
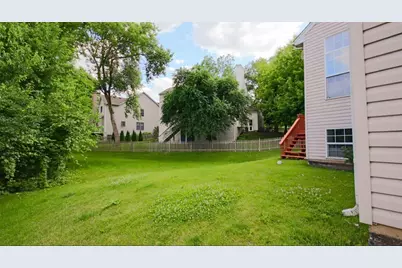
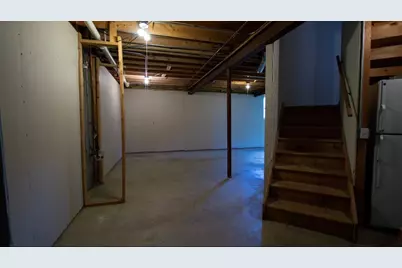
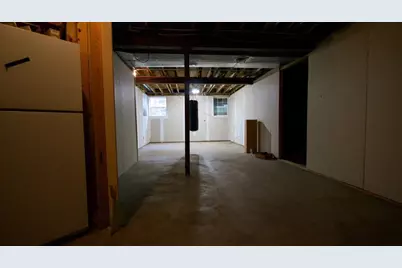
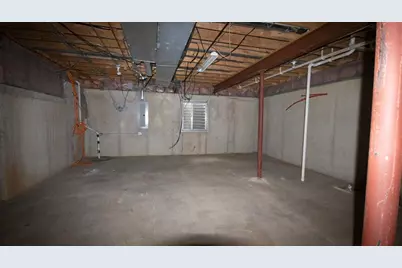
Spacious 4-bedroom, 2.1-bath two-story home available for rent in a highly desirable in-town location, just minutes from downtown Crystal Lake, shops, restaurants, and Metra stations. This well-maintained home will be available starting 8/1 and includes parking. Pets are allowed, and the home is ideal for a household of up to 6 occupants. The main level features an open-concept layout with 9-foot ceilings throughout. The kitchen is equipped with 42" cabinetry, stainless steel appliances, granite countertops, a large island with cooktop, recessed lighting, and a pantry closet. The adjacent eating area opens to the deck through sliding glass doors, offering easy indoor-outdoor living. The impressive family room showcases 18-foot vaulted ceilings, a gas fireplace, and large windows that bring in abundant natural light. A formal dining room at the front of the home includes hardwood flooring and crown molding, perfect for gatherings. The first-floor primary suite offers vaulted ceilings, a spacious walk-in closet, and an ensuite bath with a double vanity, jetted tub, and separate stand-up shower. Upstairs, a balcony-style hallway overlooks the family room and leads to three additional well-sized bedrooms, several with walk-in closets, plus a shared full bathroom with double vanity and tub. The full English basement provides approximately 1,900 sq. ft. of unfinished space with partial drywall and rough-in plumbing for a future bathroom, offering excellent storage or expansion potential. Additional details: Tenant is responsible for all utilities except water. Parking is included. Enjoy a spacious backyard deck ideal for relaxing or entertaining. Schedule your showing today to experience this exceptional rental opportunity.
Full Property Details
Full Property Details for 531 Primrose Ln
General
- Rent: $4,800
- Status: Active
- Type: Rental
- Source: MRED
- MLS ID: 12691231
- Updated: 7/6/2026
- Added to Site: 13 day(s) ago
Rental Information
- Lease/Rent Term: 12 Months
- Lease Includes: Water, Parking
- Date Available: 8/1/2026
Interior
- Basement: Partially
- Interior Features: Cathedral Ceiling(s), 1st-Floor Bedroom
- Fireplace: Yes
- Number of Fireplaces: 1
- Fireplace(s): Family Room, Gas Starter
- Appliances: Double Oven, Refrigerator, Washer, Dryer, Stainless Steel Appliance(s), Cooktop, Gas Cooktop
Rooms
Bathrooms
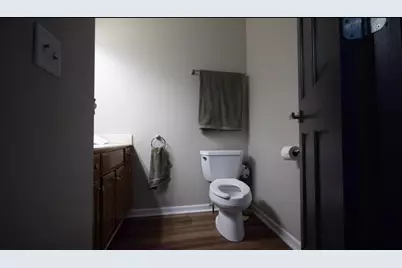
- Total Bathrooms: 3
- Full Bathrooms: 2
- Half Bathrooms: 1
- Bathroom Features: Whirlpool, Double Sink
Bedrooms
- Total Bedrooms: 4
Additional Information
- Other Features: School Bus Service, Commuter Train
Parking
- Garage: Yes
- Attached garage: Yes
- Garage Spaces: 3
- Total Spaces: 3
- Parking Features: Asphalt, Garage Door Opener, Garage, Yes, Garage Owned, Attached
Location
- Area: Crystal Lake / Lakewood / Prairie Grove
- County: McHenry
- Township: Nunda
- Driving Directions: Rt 31 to Crystal Lake W to Talcott N to Primrose E to home.
School Information
- School District: 47
- Elem School District: 47
- Midd School District: 47
- High School District: 155
- Elementary School: Husmann Elementary School
- Middle School: Hannah Beardsley Middle School
- High School: Crystal Lake Central High School
- Private School: Crystal Lake Central High School
Community
- Pets Allowed: Yes
- Pets: Cats OK, Deposit Required, Dogs OK
- Pet Restrictions: Cats OK, Deposit Required, Dogs OK, / 999lbs.
Heating & Cooling
- Cooling Type: Central Air Conditioning
- Heating Type: Natural Gas, Forced Air
Utilities
- Sewer: Public Sewer
- Water: Lake Michigan
Structural Information
- Construction: Brick
- Exterior Const.: Brick
- Basement: Yes
- Basement Desc.: Partially Finished, Unfinished, Bath/Stubbed, Egress Window, Partial Exposure, 9 ft + pour, Storage Space, Full, Daylight
- Foundation: Concrete Perimeter
- Roof: Asphalt
- Square Feet: 3,296
- Sq. Ft. Source: Assessor
- Year Built: 2000
- Remodeled/Updated: 2025
Lot Features
- Lot Dimensions: 14500
- Lot Features: Irregular Lot
Animals
- Animals Allowed: Cats OK, Deposit Required, Dogs OK
Financial Considerations
- Lease Price: $4,800
- Parking Included: Yes
- Security Deposit: $4,800
- Assessment Year: 2000
- Pays Sewer: Public Sewer
Listed by Seed Realty LLC
Get a Great Insurance Rate
Schools
Schools serving 531 Primrose Ln
School Districts:Community High School District 155, Crystal Lake Community Consolidated School District 47
| Name | Grades | Distance |
|---|---|---|
Husmann Elementary School 131 West Paddock Street, Crystal Lake, IL 60014 | K-5 | 1.3 mi |
Hannah Beardsley Middle School 515 East Crystal Lake Avenue, Crystal Lake, IL 60014 | 6-8 | 0.2 mi |
Crystal Lake Central High School 45 West Franklin Street, Crystal Lake, IL 60014 | 9-12 | 1.1 mi |
Disclaimer:
School attendance boundaries provided by ATTOM Data Solutions and are for reference only. Contact the school directly to verify enrollment eligibility.
Price History for 531 Primrose Ln
Date
Details
Price
Change
Source
6/30/2026
Listed
$4,800
—
MLS
Disclaimer: Historical sales information is derived from public records provided by the county offices. Information is not guaranteed and should be independently verified.

531 Primrose Lane, Crystal Lake, IL 60014 (MLS# 12691231) is a Rental property with 4 bedrooms, 2 full bathrooms and 1 partial bathroom. 531 Primrose Lane is currently listed for rent at $4,800 and was received on June 30, 2026. Want to learn more about 531 Primrose Lane? Do you have questions about finding other real estate for sale or rent in Crystal Lake? You can browse all Crystal Lake rentals or contact a Coldwell Banker agent to request more information.