This is a carousel with tiles that activate property listing cards. Use the previous and next buttons to navigate.
1/35
$395,000 Contingent
This is a carousel with tiles that activate property listing cards. Use the previous and next buttons to navigate.
1/35
Property Description
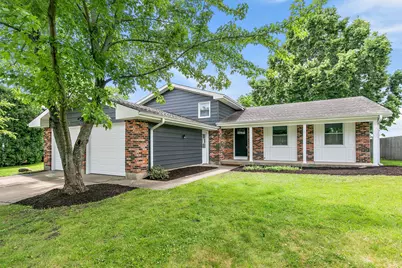
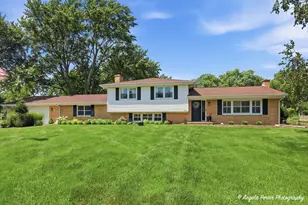
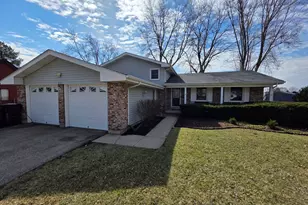
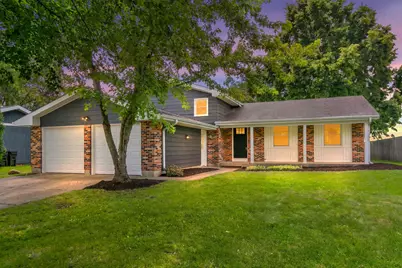
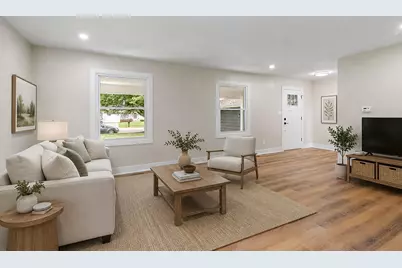
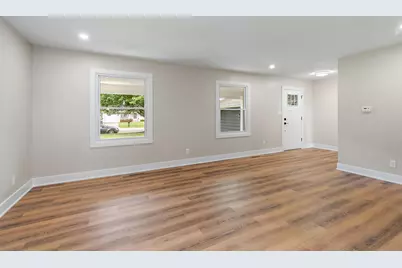
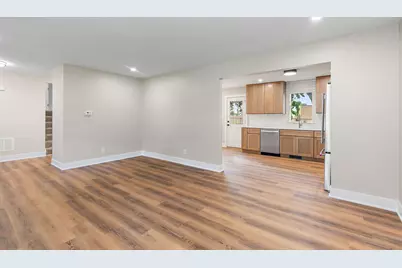
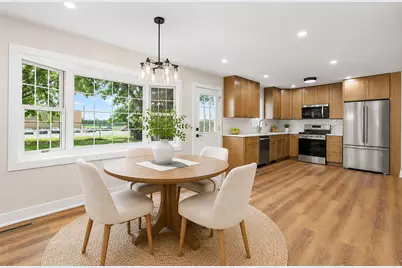
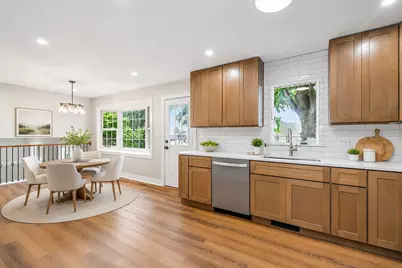
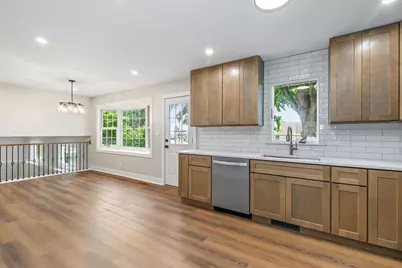
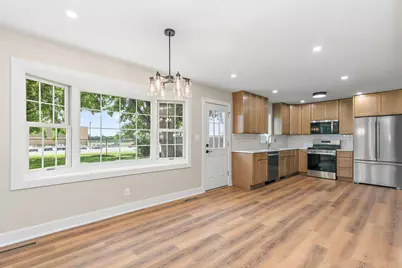
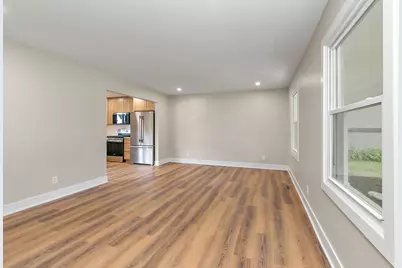
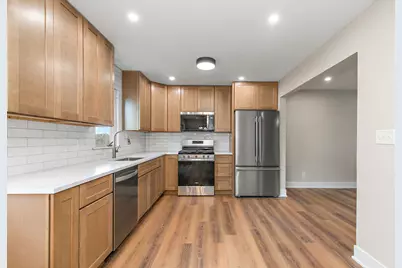
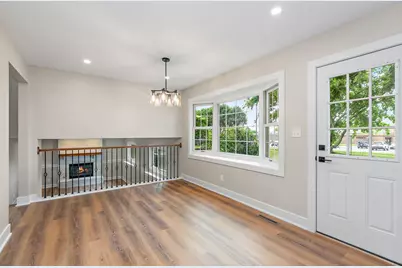
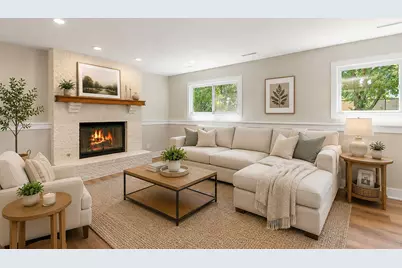
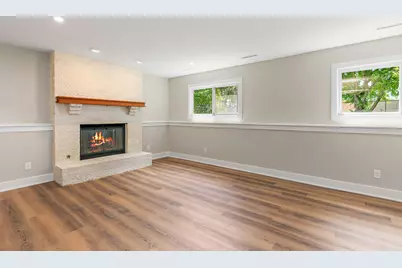
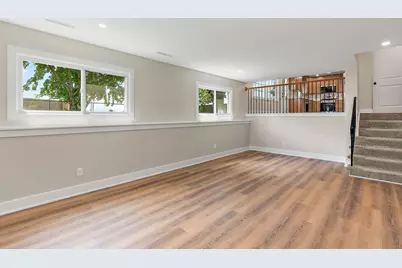
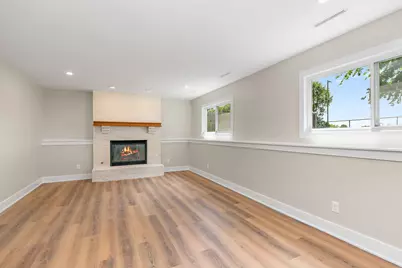
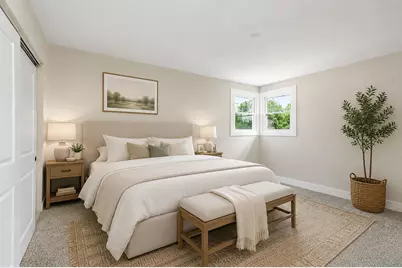
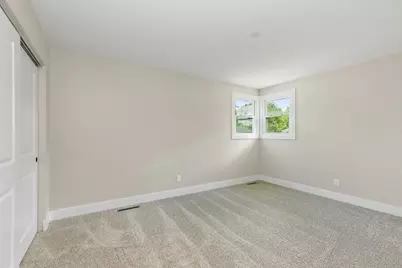
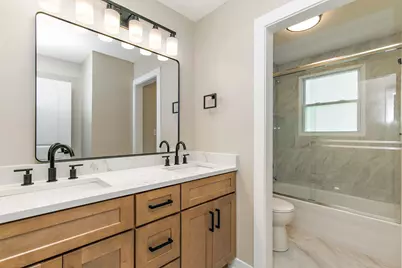
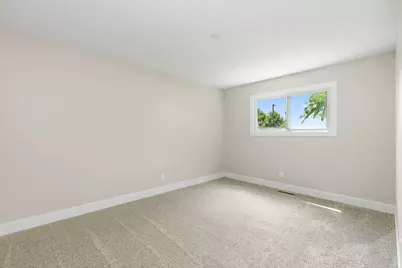
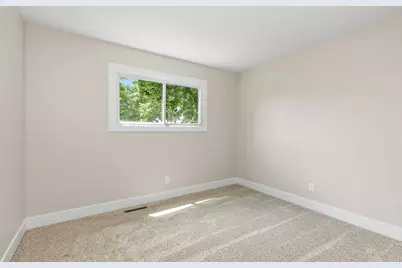
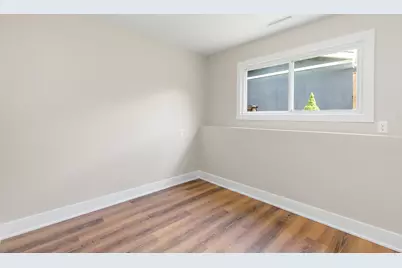
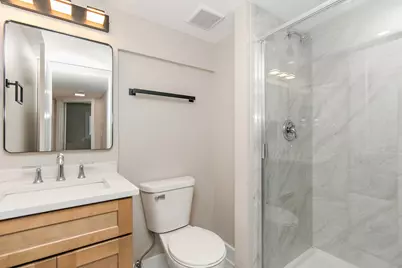
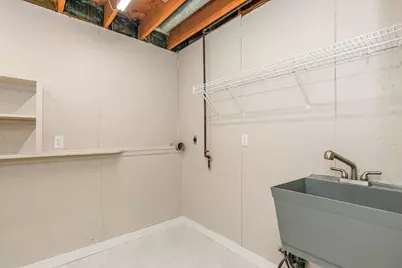
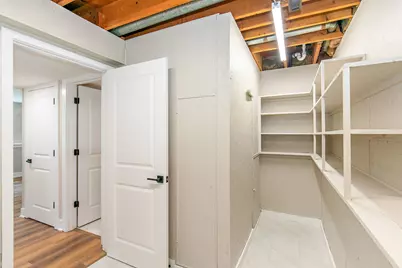
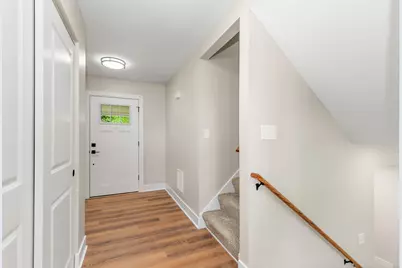
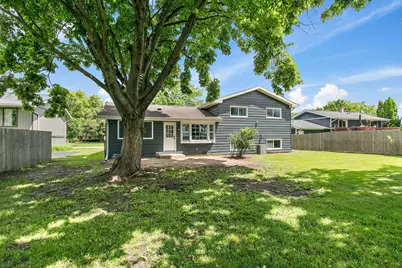
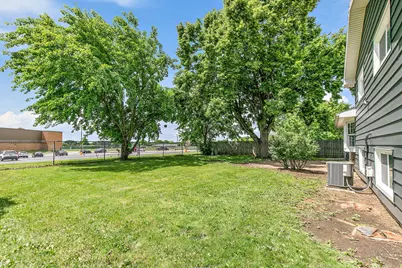
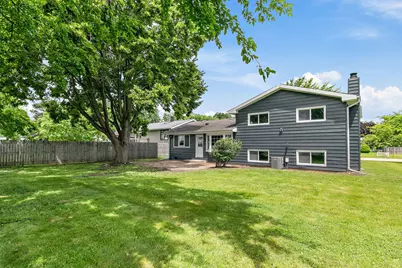
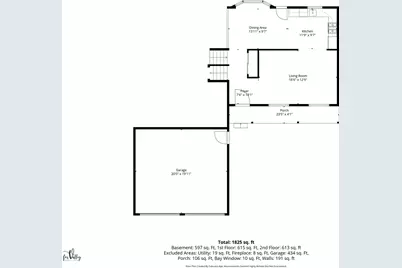
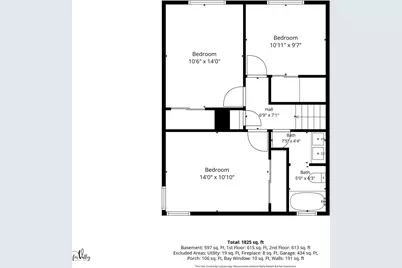
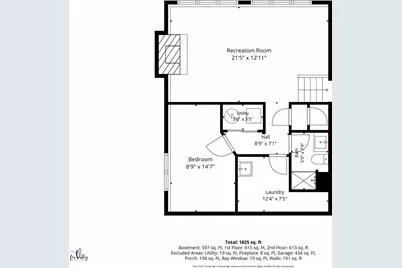
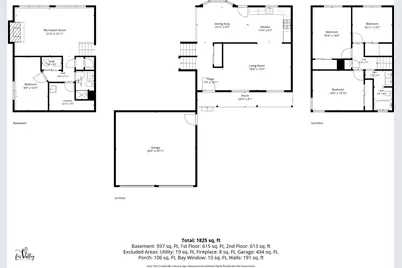
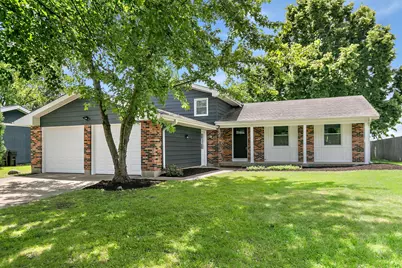
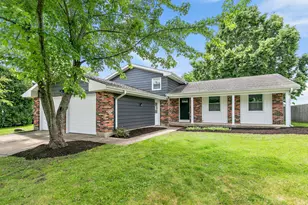
Welcome Home to 619 Dartmoor, where modern comfort meets timeless style in this beautifully renovated 4-Bedroom residence. Completely transformed with thoughtful updates & high-quality finishes throughout, this move-in-ready home offers exceptional craftsmanship & an inviting, contemporary design. Step inside to discover all-NEW flooring throughout the entire home, a freshly painted interior, recessed can lighting & stylish light fixtures, all-NEW two-panel raised interior doors, sleek matte black hardware & hinges, updated raised baseboards, NEW exterior doors, overhead garage doors & openers, all-NEW electrical outlets & switches, NEW Kitchen & Baths; offering added peace of mind & long-term value. The open-concept floor plan flows effortlessly from room to room, providing the perfect setting for everyday living, memorable gatherings & seamless entertaining. The vast main floor Living Room flows effortlessly into the Dining Area & Chef's Kitchen. This inviting space allows conversation & connection to move naturally from room to room, making gatherings easy & comfortable while showcasing the home's stunning Brand-New Kitchen as the heart of the home. The fully remodeled Kitchen is truly a dream, featuring All stainless-steel appliances, natural wood shaker-style soft-close cabinetry, "pots & pans" deep drawers, 42" upper cabinets, under-mount "Farmer's Style" sink with modern plumbing faucet, quartz countertops & a modern white subway tile backsplash that completes the sophisticated design. The stunning Kitchen is truly a chef's delight & any cook's dream. Thoughtfully designed with both style & functionality in mind, it offers generous workspace & an effortless flow from meal prep to serving. Whether you're preparing weeknight dinners, experimenting with gourmet recipes, or hosting holiday gatherings, this inviting space is sure to become the heart of the home. Open, welcoming & ideal for entertaining, it's a kitchen where family & friends naturally gather, making every meal and every occasion something special. The Dining Area, highlighted by a charming bay window with serene backyard nature views, seamlessly connects to the expansive backyard. This inviting outdoor space is perfect for alfresco dining, entertaining guests, or simply relaxing. Just beyond the Dining Area, gorgeous new wrought iron railings overlook the impressive lower-level Family Room, creating a seamless visual connection while enhancing the spacious feel of both levels. An absolutely enormous Family Room offers exceptional living space with endless possibilities. Anchored by a stunning gas-start, wood-burning brick fireplace, this inviting retreat is perfect for cozy evenings by the fire, lively family gatherings, movie nights, or entertaining on a grand scale. Expansive windows fill the room with abundant natural light, enhancing the warm, open atmosphere & making this an ideal space for everyone to gather and relax. Each of the generously sized Bedrooms offers exceptional space, comfort & privacy, creating the perfect retreat for every member of the household. Featuring brand-New carpeting, spacious closets, these inviting rooms combine comfort with contemporary design. Both Full Bathrooms have been beautifully renovated from top to bottom with high-end finishes, designer fixtures & exceptional tile craftsmanship, transforming them into luxurious, spa-inspired retreats. Designed to elevate everyday living, these stunning baths provide the perfect place to unwind & enjoy a relaxing, resort-like experience in the comfort of your own home. A spacious Laundry & Storage Room offers excellent functionality with plenty of room for daily organization, storage & convenience. This Expansive Home will not only meet all of your needs; it will exceed them! You'll search long & hard to find a home of this stunning design & caliber! Homes with this level of design, quality & craftmanship are a rare find in today's market-Don't let this opportunity pass you by!
Full Property Details
Full Property Details for 619 Dartmoor Dr
General
- Price: $395,000
- Taxes: $5,948 (2024)
- Status: Contingent
- Type: Single Family
- Source: MRED
- MLS ID: 12683136
- Updated: 6/28/2026
- Added to Site: 22 day(s) ago
Rental Information
- Complex Features: Park, Curbs, Sidewalks, Street Lights, Street Paved
Interior
- Basement: Finished, D
- Interior Features: Open Floorplan, Quartz Counters
- Fireplace: Yes
- Number of Fireplaces: 1
- Fireplace(s): Family Room, Wood-Burning, Gas Starter
- Appliances: Range, Microwave, Dishwasher, Refrigerator, Stainless Steel Appliance(s)
- Flooring: Laminate
Rooms
Bathrooms
- Total Bathrooms: 2
- Full Bathrooms: 2
- Basement Baths: Yes
- Bathroom Features: Double Sink
Bedrooms
- Total Bedrooms: 4
- Bedrooms(Blw Grade): 1
Additional Information
- Equipment: Carbon Monoxide Detectors, Water Heater-Gas
- Other Features: School Bus Service
Parking
- Garage: Yes
- Attached garage: Yes
- Garage Spaces: 2
- Total Spaces: 2
- Parking Features: Garage Door Opener, Yes, Garage Owned, Attached, Garage
Location
- Area: Crystal Lake / Lakewood / Prairie Grove
- County: McHenry
- Township: Algonquin
- Subdivision: Four Colonies
- Driving Directions: McHenry Ave. South of Route 14 to Dartmoor or Randall Road to Ackman Road to Golf Course Rd North to Dartmoor, East to Home
School Information
- School District: 47
- Elem School District: 47
- Midd School District: 47
- High School District: 155
- Elementary School: South Elementary School
- Middle School: Lundahl Middle School
- High School: Crystal Lake South High School
- Private School: Crystal Lake South High School
Community
- Assoc. Fees Include: None
Heating & Cooling
- Cooling Type: Central Air Conditioning
- Heating Type: Natural Gas, Forced Air
Utilities
- Sewer: Public Sewer
- Water: Public
Structural Information
- Construction: Aluminum Siding, Brick
- Exterior Const.: Aluminum Siding, Brick
- Basement: Yes
- Basement Desc.: Finished, Daylight
- Foundation: Concrete Perimeter
- Roof: Asphalt
- Sub-Flooring: Laminate
- Square Feet: 2,042
- Sq. Ft. Source: Assessor
- Year Built: 1973
- Built Before 1978: Yes
- Remodeled/Updated: 2026
Lot Features
- Lot Size (Acres): 0.224
- Lot Size Range: Less than .25 Acre
- Lot Dimensions: 75 x 130
- Fence: Yes
- Lot Features: Mature Trees, Level
- Fencing (Description): Partial
Financial Considerations
- Parking Included: Yes
- Assessment Year: 1973
- Tax Amount: $5,948.26
- Tax Year: 2024
- Pays Sewer: Public Sewer
Disclosures and Reports
- Ownership: Fee Simple
- Property ID: 1907453010
Listed by Home Solutions Real Estate
Get Pre-Approved Today
Get a Great Insurance Rate
Schools
Schools serving 619 Dartmoor Dr
School Districts:Crystal Lake Community Consolidated School District 47, Community High School District 155
| Name | Grades | Distance |
|---|---|---|
South Elementary School, Crystal Lake, IL 601 Golf Road, Crystal Lake, IL 60014 | K-5 | 1.1 mi |
Lundahl Middle School 560 Nash Road, Crystal Lake, IL 60014 | 6-8 | 0.9 mi |
Crystal Lake South High School 1200 South McHenry Avenue, Crystal Lake, IL 60014 | 9-12 | 0.5 mi |
Disclaimer:
School attendance boundaries provided by ATTOM Data Solutions and are for reference only. Contact the school directly to verify enrollment eligibility.
Price & Sales History for 619 Dartmoor Dr
Date
Details
Price
Change
Source
6/19/2026
Listed
$395,000
—
MLS
Disclaimer: Historical sales information is derived from public records provided by the county offices. Information is not guaranteed and should be independently verified.

Tax History
Tax History for 619 Dartmoor Dr
Year
Property Taxes
Change
Tax Assessment
Change
2024
$5,948
-8%
$96,449
12%
2023
$6,469
100%
$86,262
14%
2022
-100%
$75,975
7%
2021
$5,773
—
$70,780
4%
2021
$5,773
6%
$68,274
4%
2019
$5,425
10%
$65,347
16%
2017
$4,912
-2%
$56,507
-6%
2018
$4,988
5%
$59,982
13%
2016
$4,736
3%
$52,999
7%
2015
$4,594
-9%
$49,709
-6%
2014
$5,062
-1%
$52,651
-4%
2013
$5,090
-1%
$54,970
-6%
2012
$5,149
—
$58,597
—
Disclaimer: Historical tax information is derived from public records provided by the county offices. Information is not guaranteed and should be independently verified.
Estimate the Cost
Estimate the Cost for 619 Dartmoor Dr
619 Dartmoor Drive, Crystal Lake, IL 60014 (MLS# 12683136) is a Single Family property with 4 bedrooms and 2 full bathrooms. 619 Dartmoor Drive is currently listed for $395,000 and was received on June 19, 2026. Want to learn more about 619 Dartmoor Drive? Do you have questions about finding other Single Family real estate for sale in Crystal Lake? You can browse all Crystal Lake real estate or contact a Coldwell Banker agent to request more information.