This is a carousel with tiles that activate property listing cards. Use the previous and next buttons to navigate.
1/1
$192,500
This is a carousel with tiles that activate property listing cards. Use the previous and next buttons to navigate.
1/1
Property Description
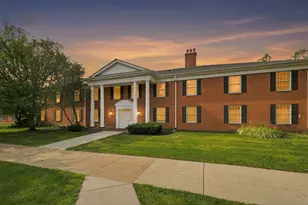
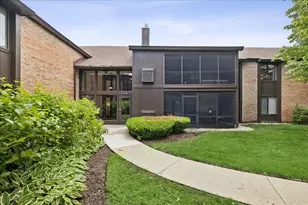
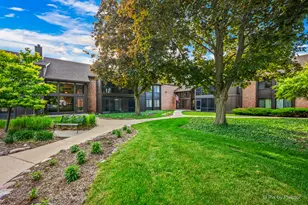
Competitively priced to reflect exceptional value. Schedule your showing early before it's gone! Don't miss this one! Move-in ready, 3-bedroom, 2-bath ranch-style condo in the highly desirable Four Colonies community of Crystal Lake! Some updated features are fresh paint, new carpeting, new toilets in both bathrooms. A bright, open layout designed for comfortable living and entertaining. Views galore in this low-maintenance, one-level living condominium! Enjoy the convenience of your own garage space, one extra outside parking space and charming courtyard entry, and a secure building-leading you to your own private retreat. The kitchen offers new stainless-steel appliances, flowing seamlessly into a spacious seperate dining room and spacious living area complete with a cozy gas fireplace. Step out onto your oversized 20 x 10 porch, your own private retreat. The primary suite includes a private en-suite bath, large walk-in closet, while the other 2 bedrooms have large closets, one can even be used for a flexible space for a home office, den, or workout room. The bedrooms are connected with a spacious Jack and Jill bathroom. There is also a laundry room with a coin operated washer and dryer on the same floor as the unit. Additional highlights include newer furance(2023), an in-unit space set up for your own washer and dryer or use it for extra pantry space or other storage. Enjoy resort-style living with access to a clubhouse, outdoor pool, fitness center, tennis courts, walking trails, and beautifully maintained grounds. Monthly assessments include water and gas for added convenience. Exterior updates including a new roof, sidewalks, siding, parking lot, and foyer updates, giving you peace of mind for years to come. Ideally located near downtown Crystal Lake, Metra, shopping, dining, and the Randall Road corridor-this home offers the perfect blend of privacy, amenities, and accessibility. Ready for you to move in and enjoy the summer there. Sold As-Is.
Full Property Details
Full Property Details for 720 St Andrews Ln #38
General
- Sold For: $192,500
- HOA FEE: $553/month
- Taxes: $5,349 (2024)
- Status: Closed
- Type: Condo
- Source: MRED
- MLS ID: 12610336
- Added to Site: 47 day(s) ago
Interior
- Fireplace: Yes
- Fireplace(s): Family Room, Gas Log
- Appliances: Range, Dishwasher, Refrigerator, Trash Compactor, Stainless Steel Appliance(s), Electric Cooktop, Electric Oven, Range Hood
Rooms
Bathrooms
- Total Bathrooms: 2
- Full Bathrooms: 2
- Bathroom Features: Separate Shower
Bedrooms
- Total Bedrooms: 3
Additional Information
- Shared Amenities: Coin Laundry, Storage, Park, Pool, Security Door Lock(s), Tennis Court(s), Clubhouse, In Ground Pool, School Bus, Security
- Equipment: Intercom
- Other Features: School Bus Service, Commuter Train, Interstate Access, Non-Smoking Building
Parking
- Garage: Yes
- Garage Spaces: 1
- Total Spaces: 1
- Parking Features: Garage Door Opener, Yes, Garage Owned, Detached, Garage
Location
- Area: Crystal Lake / Lakewood / Prairie Grove
- County: McHenry
- Subdivision: Four Colonies
- Driving Directions: Rt 14 to McHenry Ave (S) - or - Randall Rd to McHenry Ave (N) to Barlina Rd (W) to St Andrews Ln (N) to Four Colonies Condominiums on the left.
School Information
- School District: 47
- Midd School District: 47
Community
- Assoc. Fees Include: Water, Gas, Parking, Insurance, Clubhouse, Exercise Facilities, Pool, Exterior Maintenance, Lawn Care, Scavenger, Snow Removal
- Pets Allowed: Yes
- Pet Restrictions: Cats OK, Dogs OK, Number Limit, Size Limit, / 30lbs.
- Mgmt. Company: NS Management
Heating & Cooling
- Cooling Type: Central Air Conditioning
- Heating Type: Electric
Utilities
- Water: Public
Structural Information
- Structure Type: Condo
- Construction: Vinyl Siding, Brick
- Exterior Const.: Vinyl Siding, Brick
- Basement Desc.: None
- Doors: Sliding Doors
- Entry Floor Number: 2
- Stories/Levels: 2
- Square Feet: 1,694
- Sq. Ft. Source: Assessor
- Year Built: 1975
- Built Before 1978: Yes
Unit Information
- Units in Building: 24
Lot Features
- Lot Dimensions: common
- Lot Features: Common Grounds
Financial Considerations
- Association Fee: $553
- Assoc Fee Freq.: Monthly
- Other Assoc Fees: $138
- Parking Included: Yes
- Assessment Year: 1975
- Tax Amount: $5,349
- Tax Year: 2024
Disclosures and Reports
- Ownership: Condo
- Property ID: 1907176062
Listed by RE/MAX Deal Makers
Sold by RE/MAX Plaza

Get Pre-Approved Today
Schools
Schools serving 720 St Andrews Ln #38
School Districts:Crystal Lake Community Consolidated School District 47, Community High School District 155
| Name | Grades | Distance |
|---|---|---|
South Elementary School, Crystal Lake, IL 601 Golf Road, Crystal Lake, IL 60014 | K-5 | 0.6 mi |
Lundahl Middle School 560 Nash Road, Crystal Lake, IL 60014 | 6-8 | 0.4 mi |
Crystal Lake Central High School 45 West Franklin Street, Crystal Lake, IL 60014 | 9-12 | 1.7 mi |
Disclaimer:
School attendance boundaries provided by ATTOM Data Solutions and are for reference only. Contact the school directly to verify enrollment eligibility.
Price & Sales History for 720 St Andrews Ln #38
Date
Details
Price
Change
Source
5/22/2026
Sold
$192,500
-0.52%
MLS
4/09/2026
Listed
$193,500
—
MLS
Disclaimer: Historical sales information is derived from public records provided by the county offices. Information is not guaranteed and should be independently verified.
720 Saint Andrews Lane #38, Crystal Lake, IL 60014 (MLS# 12610336) is a Condo property that was sold at $192,500 on May 22, 2026. Want to learn more about 720 Saint Andrews Lane #38? Do you have questions about finding other Condo real estate for sale in Crystal Lake? You can browse all Crystal Lake real estate or contact a Coldwell Banker agent to request more information.