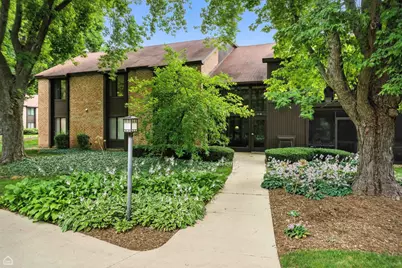
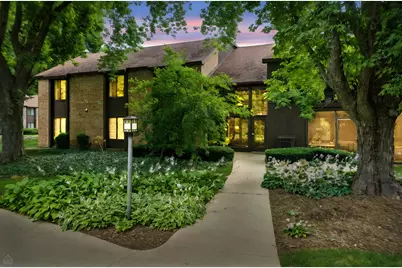
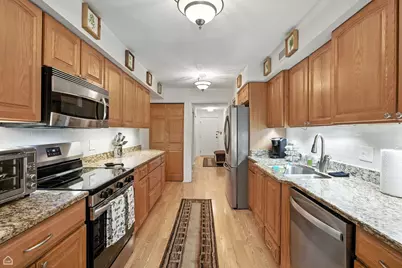
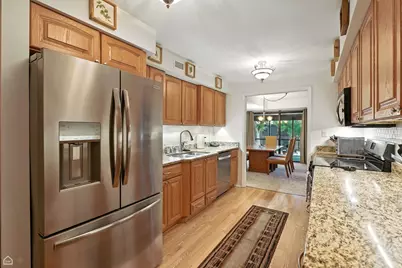
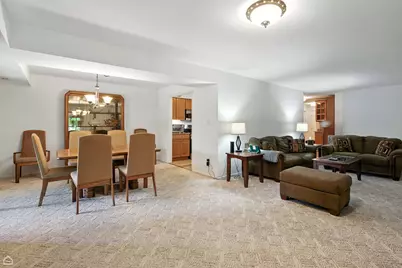
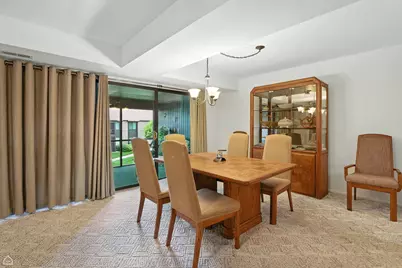
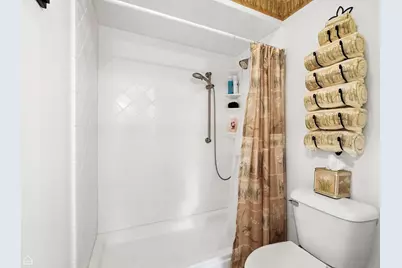
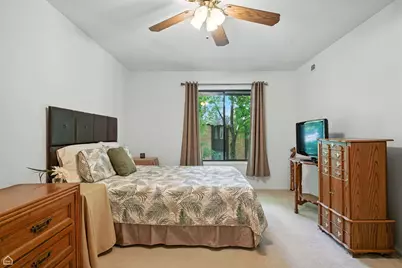
Full Property Details for 740 Saint Andrews Ln #5
General
- Price: $215,000
- HOA FEE: $586/month
- Taxes: $4,203 (2025)
- Status: Active
- Type: Condo
- Source: MRED
- MLS ID: 12779299
Interior
- Basement: None
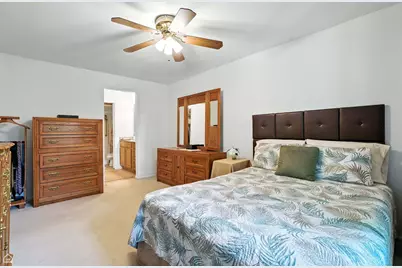
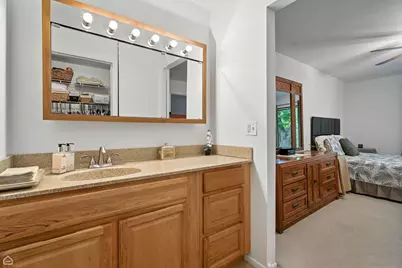
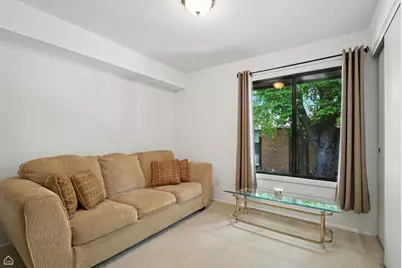
- Interior Features: 1st-Floor Bedroom, 1st-Floor Bath, Walk-In Closet(s)
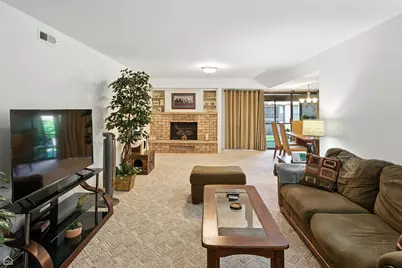
- Fireplace: Yes
- Number of Fireplaces: 1
- Fireplace(s): Living Room, Attached Fireplace Doors/Screen, Gas Log
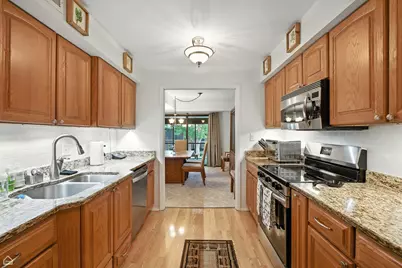
- Appliances: Range, Microwave, Dishwasher, Refrigerator, Disposal, Stainless Steel Appliance(s)
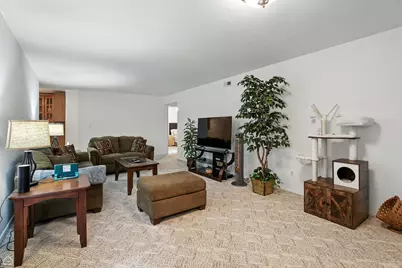
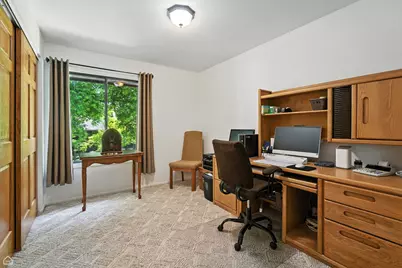
- Flooring: Carpet
Rooms
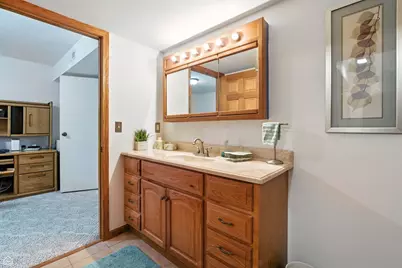
- Total Bathrooms: 2
- Full Bathrooms: 2
Additional Information
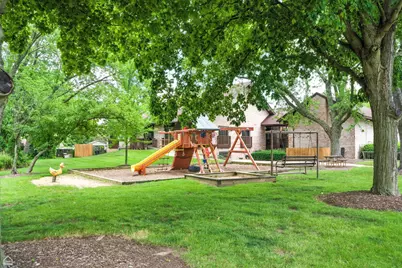
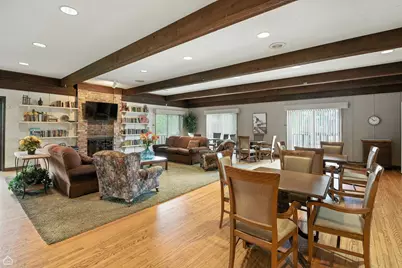
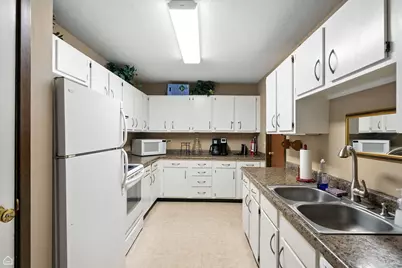
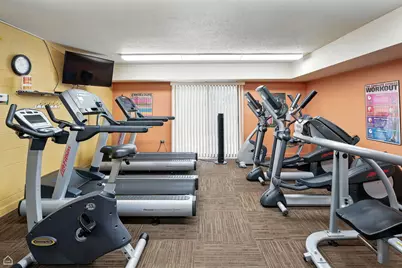
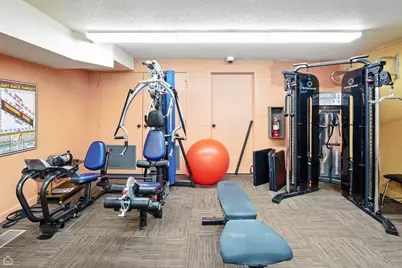
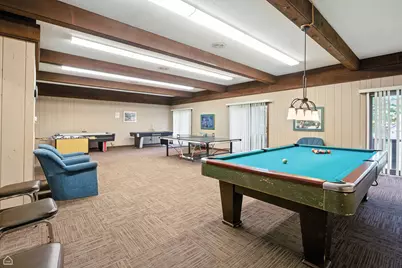
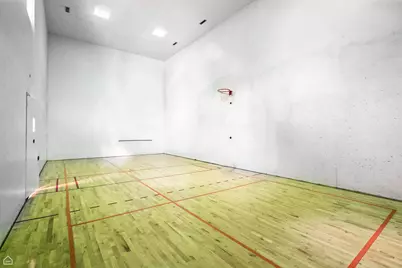
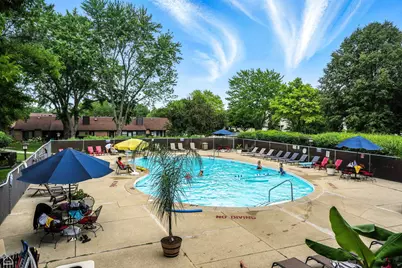
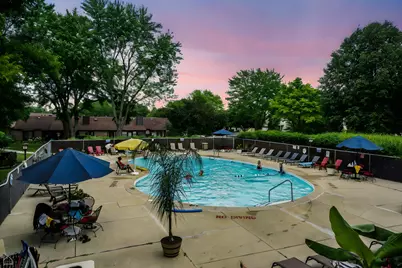
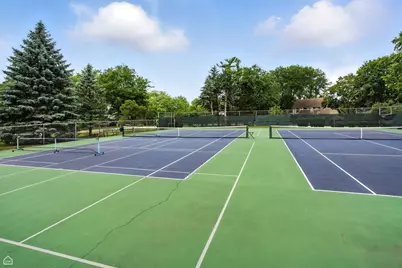
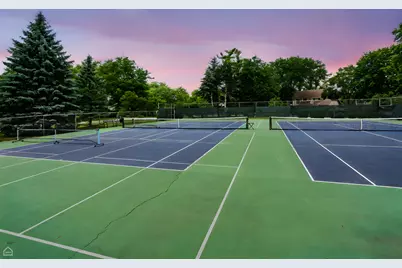
- Shared Amenities: Coin Laundry, Exercise Room, Storage, Park, Party Room, Pool, Security Door Lock(s), Tennis Court(s), Clubhouse
- Equipment: Intercom, Carbon Monoxide Detectors, Ceiling Fan(s), Water Heater-Electric
- Other Features: Commuter Train
Parking
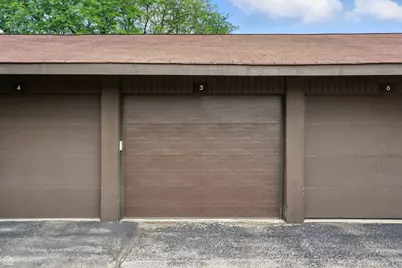
- Garage: Yes
- Garage Spaces: 1
- Total Spaces: 1
- Parking Features: Asphalt, Garage Door Opener, Yes, Garage Owned, Detached, Garage
Location
- Area: Crystal Lake / Lakewood / Prairie Grove
- County: McHenry
- Township: Algonquin
- Subdivision: Four Colonies
- Driving Directions: Rt 14 to McHenry Ave, W to Barlina, R to Saint Andrews, R to first driveway on L. Please park in guest area closest to Saint Andrews Ln.
School Information
- School District: 47
- Elem School District: 47
- Midd School District: 47
- High School District: 155
- Elementary School: South Elementary School
- Middle School: Lundahl Middle School
- High School: Crystal Lake Central High School
- Private School: Crystal Lake Central High School
Community
- Assoc. Fees Include: Water, Gas, Parking, Insurance, Clubhouse, Exercise Facilities, Pool, Exterior Maintenance, Lawn Care, Scavenger, Snow Removal, Other
- Pets Allowed: Yes
- Pets: Cats OK, Dogs OK, Number Limit, Size Limit
- Pet Restrictions: Cats OK, Dogs OK, Number Limit, Size Limit, / 30lbs.
- Mgmt. Company: NS Management
Heating & Cooling
- Cooling Type: Central Air Conditioning
- Heating Type: Electric
Utilities
- Sewer: Public Sewer
- Water: Public
Structural Information
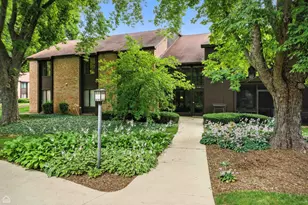
- Structure Type: Condo
- Model: C
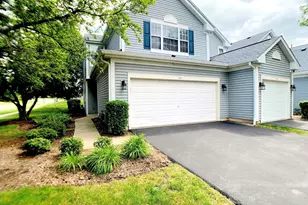
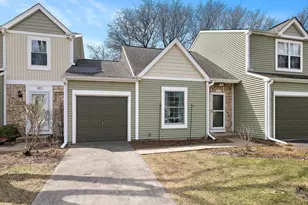
- Construction: Brick, Cedar
- Exterior Const.: Brick, Cedar
- Basement Desc.: None
- Foundation: Concrete Perimeter
- Roof: Asphalt
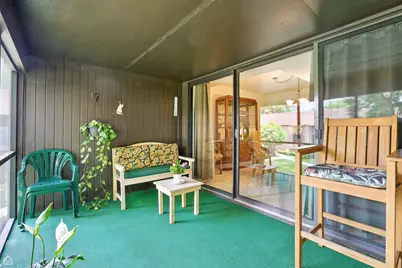
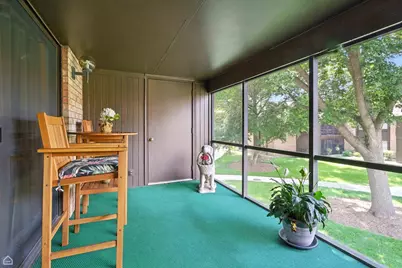
- Windows: Screens
- Sub-Flooring: Carpet
- Entry Floor Number: 2
- Stories/Levels: 2
- Square Feet: 1,613
- Sq. Ft. Source: Assessor
- Year Built: 1975
- Built Before 1978: Yes
Unit Information
Manufactured Home
Lot Features
- Lot Dimensions: COMMON
- Lot Features: Common Grounds
- Animals Allowed: Cats OK, Dogs OK, Number Limit, Size Limit
Financial Considerations
- Master Assoc. Fee: $128
- Association Fee: $586
- Assoc Fee Freq.: Monthly
- Assoc Fee Desc.: 128
- Transfer Fees: $128
- Other Assoc Fees: $128
- Parking Included: Yes
- Assessment Year: 1975
- Tax Amount: $4,203.82
- Tax Year: 2025
- Pays Sewer: Public Sewer
Disclosures and Reports
- Ownership: Condo
- Property ID: 1907176069
Listed by RE/MAX Suburban