This is a carousel with tiles that activate property listing cards. Use the previous and next buttons to navigate.
1/32
$475,000 Just Listed
This is a carousel with tiles that activate property listing cards. Use the previous and next buttons to navigate.
1/32
Property Description
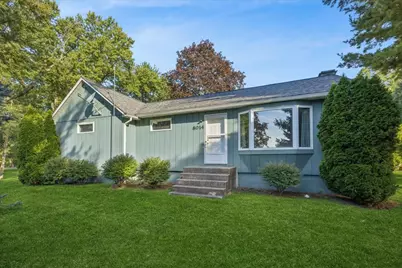
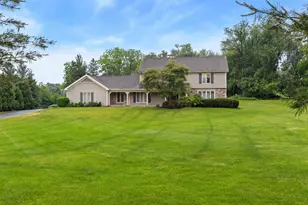
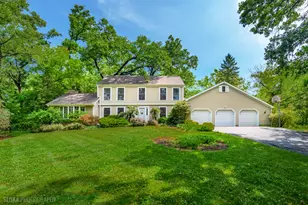
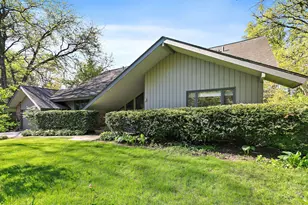
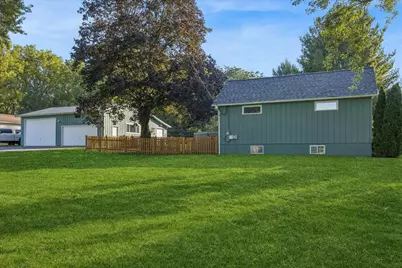
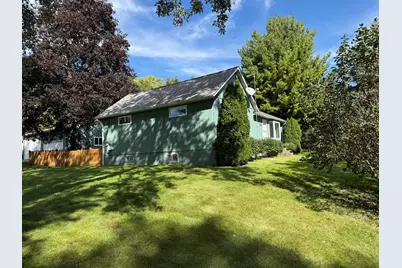
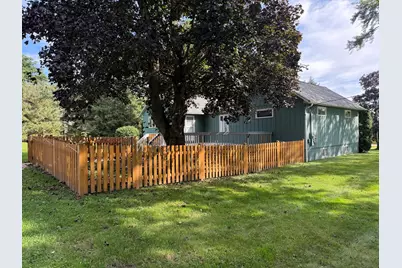
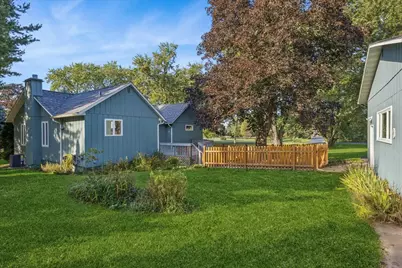
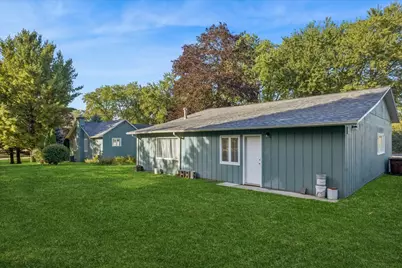
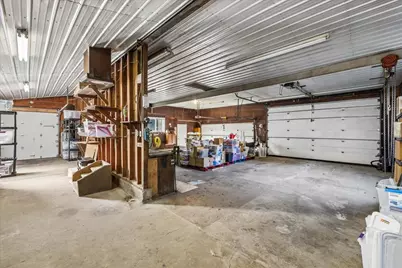
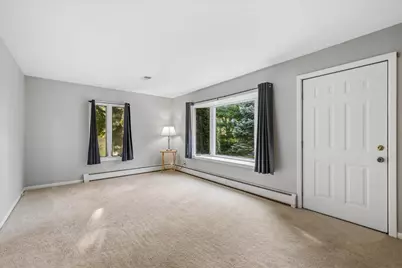
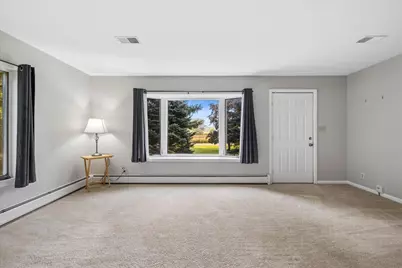
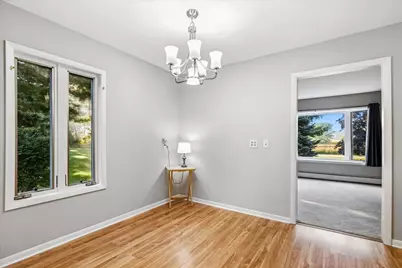
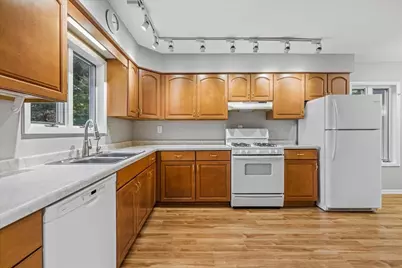
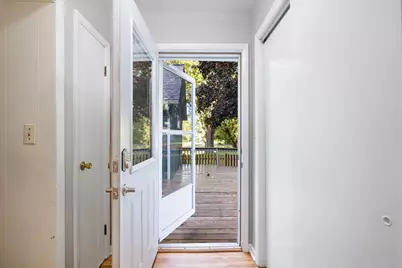
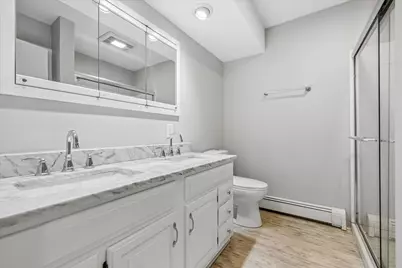
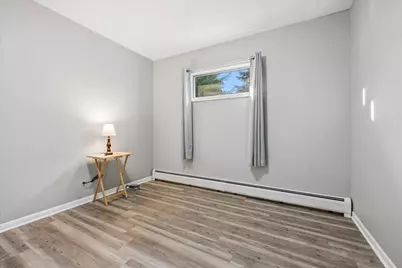
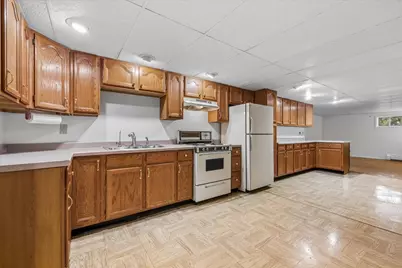
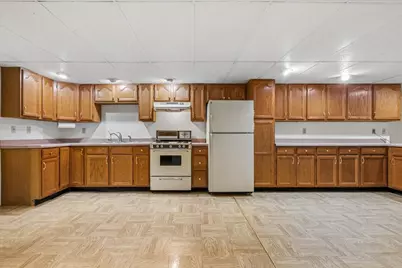
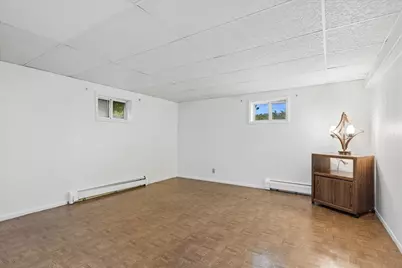
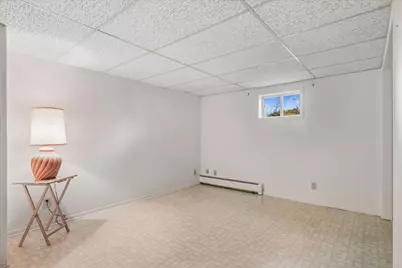
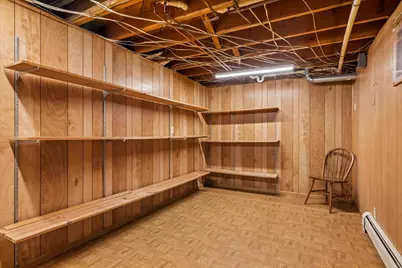
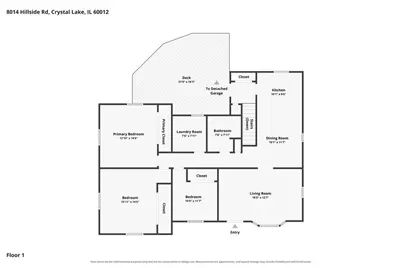
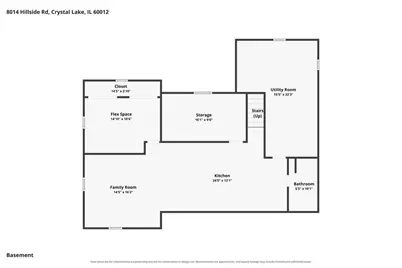
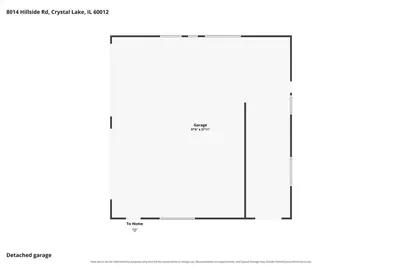
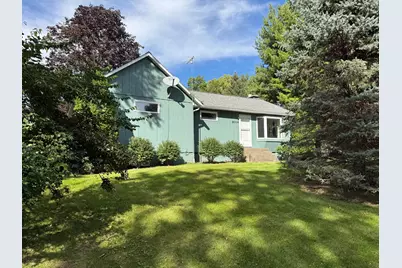
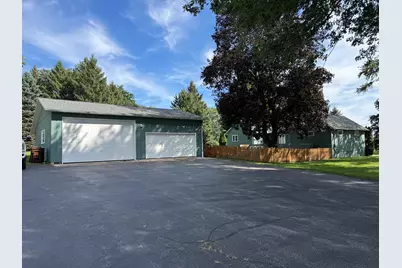
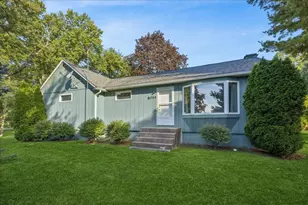
Welcome to this exceptional ranch home situated on a spacious 1.5-acre corner lot, offering plenty of room, privacy, and an impressive amount of garage space for all your vehicles, equipment, and recreational toys! This 1,300 sq. ft. ranch home features 3 bedrooms, 2 full bathrooms, main-floor laundry, and a full basement with extensive finished space. The kitchen offers wood laminate flooring that continues into the dining area, newer appliances, and an abundance of cabinet and storage space. The spacious living room features a large bay window, creating a bright and inviting atmosphere. The main-floor bathroom has been beautifully updated with tile flooring, a double-sink vanity with new lighting, and a large walk-in shower. Two of the bedrooms are generously sized and feature large closets, while the third bedroom offers wood laminate flooring and a closet. The finished basement provides even more versatile living and entertaining space. More than half of the basement is finished and includes an updated full bathroom with a shower, a second full kitchen, and a large family room ready to be customized as a game room, home theater, lounge, or gathering space. An additional oversized room provides flexibility for an office, guest area, hobby room, or additional storage. Outside, enjoy the beautifully established 2.25-acre property with mature trees, a large rear deck perfect for entertaining, and a fenced-in area for added convenience. The standout feature is the incredible 40' x 40' heated six-car garage, offering abundant space for vehicles, recreational equipment, hobbies, or a workshop. With generous ceiling height and room to accommodate up to four car lifts, the possibilities are impressive. The wide asphalt driveway provides easy access to two 16-foot-wide garage doors-one with a 7-foot-high opening and the other with a 10-foot-high opening, providing plenty of clearance for an RV, boat and trailer, large construction vehicles, or other oversized equipment. A third 5-foot-wide by 7-foot-high garage door provides convenient access to the side yard. Located just minutes from downtown Crystal Lake, you'll have easy access to shopping, restaurants, entertainment, and everyday conveniences. Outdoor enthusiasts will appreciate being close to hiking trails at Veterans Acres and water activities at Three Oaks Recreation Area. With its expansive lot, flexible living space, and truly exceptional garage, this property offers a unique combination of comfort, functionality, and room to enjoy everything you love. Schedule your private showing today!
Full Property Details
Full Property Details for 8014 Hillside Rd
General
- Price: $475,000
- Taxes: $5,473 (2025)
- Status: Active
- Type: Single Family
- Source: MRED
- MLS ID: 12770476
- Updated: 10/1/2026
- Added to Site: 4 day(s) ago
Rental Information
- Complex Features: Street Paved
Interior
- Basement: Partially
- Appliances: Range, Dishwasher, Refrigerator, Washer, Dryer, Water Softener Owned
- Flooring: Laminate
Rooms
Bathrooms
- Total Bathrooms: 2
- Full Bathrooms: 2
- Basement Baths: Yes
- Bathroom Features: Double Sink
Bedrooms
- Total Bedrooms: 3
Additional Information
- Other Features: School Bus Service
Exterior
- Exterior Features: Fire Pit
Parking
- Garage: Yes
- Garage Spaces: 6
- Total Spaces: 6
- Parking Features: Asphalt, Garage Door Opener, Heated Garage, Tandem, Garage, Yes, Garage Owned, Detached
Location
- Area: Crystal Lake / Lakewood / Prairie Grove
- County: McHenry
- Township: Nunda
- Driving Directions: Route 176 to Oak street N. to Hillside Road W. to South Cherry Valley Road
School Information
- School District: 47
- Elem School District: 47
- Midd School District: 47
- High School District: 155
Community
- Assoc. Fees Include: None
Heating & Cooling
- Cooling Type: Central Air Conditioning
- Heating Type: Natural Gas
Utilities
- Sewer: Septic Tank
- Water: Well
Structural Information
- Construction: Cedar
- Exterior Const.: Cedar
- Basement: Yes
- Basement Desc.: Partially Finished, Concrete, Rec/Family Area, Full
- Foundation: Concrete Perimeter
- Roof: Asphalt
- Windows: Screens, Drapes
- Sub-Flooring: Laminate
- Square Feet: 1,312
- Sq. Ft. Source: Estimated
- Year Built: 1950
- Built Before 1978: Yes
Additional Structures
- Other Structures: Garage(s)
Lot Features
- Lot Size (Acres): 1.5
- Lot Size Range: 1.0 to 1.99 Acres
- Lot Dimensions: 459 x 215 x 456 x 215
- Fence: Yes
- Lot Features: Corner Lot, Level
- Fencing (Description): Fenced, Wood
Financial Considerations
- Parking Included: Yes
- Assessment Year: 1950
- Tax Amount: $5,473
- Tax Year: 2025
- Pays Sewer: Septic Tank
Disclosures and Reports
- Ownership: Fee Simple
- Property ID: 1430101003
Listed by Baird & Warner
Get Pre-Approved Today
Get a Great Insurance Rate
Schools
Schools serving 8014 Hillside Rd
School Districts:Crystal Lake Community Consolidated School District 47, Community High School District 155
| Name | Grades | Distance |
|---|---|---|
North Elementary School, Crystal Lake, IL 500 West Woodstock Street, Crystal Lake, IL 60014 | K-5 | 1.8 mi |
Hannah Beardsley Middle School 515 East Crystal Lake Avenue, Crystal Lake, IL 60014 | 6-8 | 3.3 mi |
Prairie Ridge High School 6000 Dvorak Drive, Crystal Lake, IL 60012 | 9-12 | 2.1 mi |
Disclaimer:
School attendance boundaries provided by ATTOM Data Solutions and are for reference only. Contact the school directly to verify enrollment eligibility.
Price & Sales History for 8014 Hillside Rd
Date
Details
Price
Change
Source
10/01/2026
Listed
$475,000
—
MLS
Disclaimer: Historical sales information is derived from public records provided by the county offices. Information is not guaranteed and should be independently verified.

Tax History
Tax History for 8014 Hillside Rd
Year
Property Taxes
Change
Tax Assessment
Change
2024
$2,614
-8%
$82,430
12%
2023
$2,844
100%
$73,922
9%
2022
-100%
$67,601
7%
2021
$3,406
—
$63,380
3%
2021
$3,406
-3%
$61,481
11%
2019
$3,529
-2%
$55,182
6%
2018
$3,603
-6%
$51,834
4%
2017
$3,813
-9%
$49,659
-19%
2016
$4,198
-5%
$61,607
7%
2015
$4,420
-13%
$57,798
19%
2014
$5,101
18%
$48,470
-17%
2013
$4,307
9%
$58,632
-6%
2012
$3,954
—
$62,289
—
Disclaimer: Historical tax information is derived from public records provided by the county offices. Information is not guaranteed and should be independently verified.
Estimate the Cost
Estimate the Cost for 8014 Hillside Rd
8014 Hillside Road, Crystal Lake, IL 60012 (MLS# 12770476) is a Single Family property with 3 bedrooms and 2 full bathrooms. 8014 Hillside Road is currently listed for $475,000 and was received on October 01, 2026. Want to learn more about 8014 Hillside Road? Do you have questions about finding other Single Family real estate for sale in Crystal Lake? You can browse all Crystal Lake real estate or contact a Coldwell Banker agent to request more information.