No photo available
$390,000
Property Description
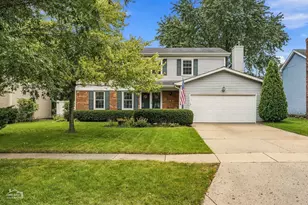
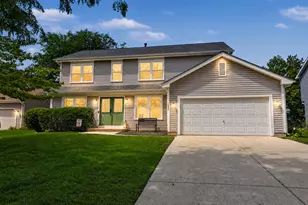
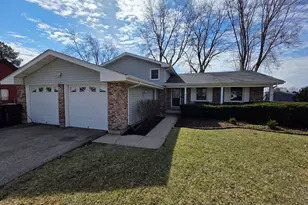
Welcome to your dream home! This beautifully updated property offers 4 levels of finished living space, a spacious 2 car garage, an oversized shed, and a newer white PVC privacy fence surrounding the backyard. 4 bedrooms, 1 1/2 baths, and move in ready! Step inside to a bright main level featuring a fully renovated kitchen (2024) with stainless steel appliances, new cabinets, granite countertops, a stylish backsplash and a breakfast bar. The kitchen opens seamlessly to the dining area, creating the perfect flow for entertaining. A sitting room on the main level adds even more flexible living space, complete with new LVP flooring and fresh paint. Upstairs, you'll find three bedrooms, each with closet organizers, new carpet (2022), new lighting, and fresh paint. The beautifully updated 2024 full bathroom features a new vanity, flooring, and paint. A second bathroom on the lower level was refreshed in 2026 with a new vanity, mirror, and lighting. The lower-level family room offers a cozy retreat with new flooring, lighting, and paint (2022) and direct access to your private backyard oasis. Enjoy the newly completed cement patio (2025) with gas hookup for a grill, perfect for outdoor gatherings. The basement level features epoxy flooring and a painted ceiling, ideal for a rec room, gym, or hobby space. The laundry room includes a frontload washer/dryer (2023) and ample cabinetry for storage. Additional updates included are a new water heater (2024), water softener (2023), and whole house humidifier (2023). Landscaping was refreshed in 2025. Smart home accessories include a RING doorbell and wired backyard light/camera combo (no batteries needed), ECOBEE smart thermostat, Agent owned.
Full Property Details
Full Property Details for 834 Huntington Dr
General
- Sold For: $390,000
- Taxes: $8,275 (2024)
- Status: Closed
- Type: Single Family
- Source: MRED
- MLS ID: 12630082
- Added to Site: 25 day(s) ago
Interior
- Interior Features: Cathedral Ceiling(s), Walk-In Closet(s), Beamed Ceilings, Open Floorplan, Granite Counters
- Appliances: Range, Microwave, Dishwasher, Refrigerator, Washer, Dryer, Disposal, Humidifier
- Flooring: Hardwood, Carpet
Rooms
Bathrooms
- Total Bathrooms: 2
- Full Bathrooms: 1
- Half Bathrooms: 1
Bedrooms
- Total Bedrooms: 4
Additional Information
- Equipment: Water Softener (Owned), Carbon Monoxide Detectors, Ceiling Fan(s), Sump Pump, Backup Sump Pump, Electronic Air Filters
- Other Features: School Bus Service
Exterior
- Exterior Features: Fire Pit
Parking
- Garage: Yes
- Attached garage: Yes
- Garage Spaces: 2
- Total Spaces: 2
- Parking Features: Concrete, Garage Door Opener, Yes, Garage Owned, Attached, Garage
Location
- Area: Crystal Lake / Lakewood / Prairie Grove
- County: McHenry
- Subdivision: Four Colonies
- Driving Directions: McHenry Avenue to Barlina to Huntington
School Information
- School District: 47
- Midd School District: 47
- Elementary School: South Elementary School
- Middle School: Lundahl Middle School
- High School: Crystal Lake South High School
- Private School: Crystal Lake South High School
Community
- Assoc. Fees Include: None
Heating & Cooling
- Cooling Type: Central Air Conditioning
- Heating Type: Natural Gas
Utilities
- Water: Public
Structural Information
- Construction: Vinyl Siding, Brick
- Exterior Const.: Vinyl Siding, Brick
- Basement Desc.: Finished, Partially Finished, Sub-Basement, Daylight
- Foundation: Concrete Perimeter
- Roof: Asphalt
- Windows: Screens, Blinds, ENERGY STAR Qualified Windows
- Sub-Flooring: Hardwood, Carpet
- Square Feet: 2,074
- Sq. Ft. Source: Other
- Year Built: 1978
Additional Structures
- Other Structures: Shed(s)
Lot Features
- Lot Size (Acres): 0.211
- Lot Size Range: Less than .25 Acre
- Lot Dimensions: 75 x 136 x 75 x 127
Financial Considerations
- Assessment Year: 1978
- Tax Amount: $8,275
- Tax Year: 2024
Disclosures and Reports
- Ownership: Fee Simple
- Property ID: 1907402006
Listed by 4 Keys Real Estate
Sold by Baird & Warner
Get Pre-Approved Today
Schools
Schools serving 834 Huntington Dr
School Districts:Crystal Lake Community Consolidated School District 47, Community High School District 155
| Name | Grades | Distance |
|---|---|---|
South Elementary School, Crystal Lake, IL 601 Golf Road, Crystal Lake, IL 60014 | K-5 | 0.7 mi |
Lundahl Middle School 560 Nash Road, Crystal Lake, IL 60014 | 6-8 | 0.5 mi |
Crystal Lake South High School 1200 South McHenry Avenue, Crystal Lake, IL 60014 | 9-12 | 0.3 mi |
Disclaimer:
School attendance boundaries provided by ATTOM Data Solutions and are for reference only. Contact the school directly to verify enrollment eligibility.
Price & Sales History for 834 Huntington Dr
Date
Details
Price
Change
Source
6/16/2026
Sold
$390,000
—
MLS
Disclaimer: Historical sales information is derived from public records provided by the county offices. Information is not guaranteed and should be independently verified.

834 Huntington Drive, Crystal Lake, IL 60014 (MLS# 12630082) is a Single Family property that was sold at $390,000 on June 16, 2026. Want to learn more about 834 Huntington Drive? Do you have questions about finding other Single Family real estate for sale in Crystal Lake? You can browse all Crystal Lake real estate or contact a Coldwell Banker agent to request more information.