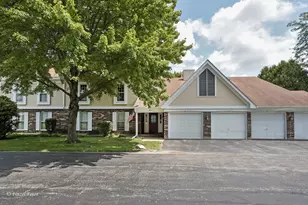
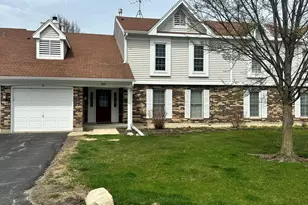
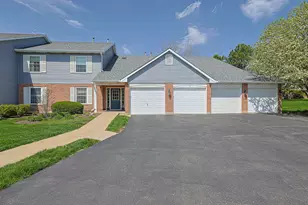
This is a carousel with tiles that activate property listing cards. Use the previous and next buttons to navigate.
1/14
$226,000 Just Listed
This is a carousel with tiles that activate property listing cards. Use the previous and next buttons to navigate.
1/14
Property Description
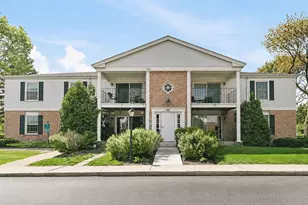
Welcome to Chasefield Crossing, a well-kept 72-unit community known for an attentive board and maintained grounds. This updated 2-bedroom, 2-full-bath second-floor condo offers a comfortable, modern feel throughout. The kitchen was reconfigured and refreshed with new and refaced cabinets, walk-in pantry, and all-new appliances in 2020. Warm grey-brown laminate flooring flows through the main living areas, and both bedrooms feature new carpet for added comfort. The primary suite includes a spacious walk-in closet and a private full bath. Additional updates and features include a brand-new water heater in 2026, a 1-car attached garage with bonus storage space, and a private back stair entrance. Washer and dryer are included, installed in 2020. The HOA fee is $327.91 per month and covers snow removal, lawn care, garbage, and water, plus new roofs, with no special assessment. Owner-occupied community only, with rentals permitted for immediate family only. Pre Approved buyers only please.
Full Property Details
Full Property Details for 860 Chasefield Ln #3
General
- Price: $226,000
- HOA FEE: $328/month
- Taxes: $4,665 (2025)
- Status: Active
- Type: Condo
- Source: MRED
- MLS ID: 12740374
- Updated: 8/22/2026
- Added to Site: 3 day(s) ago
Interior
- Basement: None
- Interior Features: Storage, Walk-In Closet(s), Center Hall Plan, Granite Counters, Separate Dining Room
- Appliances: Range, Microwave, Dishwasher, Refrigerator, Washer, Dryer, Disposal, Stainless Steel Appliance(s), Humidifier
- Flooring: Laminate, Carpet
Rooms
Bathrooms
- Total Bathrooms: 2
- Full Bathrooms: 2
Bedrooms
- Total Bedrooms: 2
Additional Information
- Equipment: Ceiling Fan(s)
- Other Features: School Bus Service
Exterior
- Exterior Features: Balcony
Parking
- Garage: Yes
- Attached garage: Yes
- Garage Spaces: 1
- Total Spaces: 1
- Parking Features: Asphalt, Garage Door Opener, Yes, Garage Owned, Attached, Garage
Location
- Area: Crystal Lake / Lakewood / Prairie Grove
- County: McHenry
- Township: Algonquin
- Subdivision: Chasefield Crossing
- Driving Directions: McHenry Ave to Barlina Rd WEST to Chasefield Ln - West to 860
School Information
- School District: 47
- Elem School District: 47
- Midd School District: 47
- High School District: 155
- Elementary School: South Elementary School
- Middle School: Lundahl Middle School
- High School: Crystal Lake South High School
- Private School: Crystal Lake South High School
Community
- Assoc. Fees Include: Water, Insurance, Security, Exterior Maintenance, Lawn Care, Scavenger, Snow Removal
- Pets Allowed: Yes
- Pets: Cats OK, Dogs OK
- Pet Restrictions: Cats OK, Dogs OK, / 99lbs.
- Mgmt. Company: RowCal
Heating & Cooling
- Cooling Type: Central Air Conditioning
- Heating Type: Natural Gas, Forced Air
Utilities
- Sewer: Public Sewer
- Water: Public
Structural Information
- Structure Type: Condo, Manor Home/Coach House/Villa
- Construction: Vinyl Siding, Brick
- Exterior Const.: Vinyl Siding, Brick
- Basement Desc.: None
- Foundation: Concrete Perimeter
- Roof: Asphalt
- Sub-Flooring: Laminate, Carpet
- Entry Floor Number: 2
- Stories/Levels: 2
- Square Feet: 1,094
- Sq. Ft. Source: Assessor
- Year Built: 1983
- Remodeled/Updated: 2020
Unit Information
- Units in Building: 4
Lot Features
- Lot Dimensions: common
- Lot Features: Common Grounds
Animals
- Animals Allowed: Cats OK, Dogs OK
Financial Considerations
- Association Fee: $328
- Assoc Fee Freq.: Monthly
- Parking Included: Yes
- Assessment Year: 1983
- Tax Amount: $4,665
- Tax Year: 2025
- Pays Sewer: Public Sewer
Disclosures and Reports
- Ownership: Condo
- Property ID: 1907328067
Listed by AXEN Realty
Get Pre-Approved Today
Get a Great Insurance Rate
Schools
Schools serving 860 Chasefield Ln #3
School Districts:Crystal Lake Community Consolidated School District 47, Community High School District 155
| Name | Grades | Distance |
|---|---|---|
South Elementary School, Crystal Lake, IL 601 Golf Road, Crystal Lake, IL 60014 | K-5 | 0.8 mi |
Lundahl Middle School 560 Nash Road, Crystal Lake, IL 60014 | 6-8 | 0.7 mi |
Crystal Lake South High School 1200 South McHenry Avenue, Crystal Lake, IL 60014 | 9-12 | 0.5 mi |
Disclaimer:
School attendance boundaries provided by ATTOM Data Solutions and are for reference only. Contact the school directly to verify enrollment eligibility.
Price & Sales History for 860 Chasefield Ln #3
Date
Details
Price
Change
Source
8/22/2026
Listed
$226,000
80.8%
MLS
9/09/2020
Sold
$125,000
—
Public Record
Disclaimer: Historical sales information is derived from public records provided by the county offices. Information is not guaranteed and should be independently verified.
Tax History
Tax History for 860 Chasefield Ln #3
Year
Property Taxes
Change
Tax Assessment
Change
2024
$4,545
3%
$53,686
12%
2023
$4,421
100%
$48,015
21%
2022
-100%
$39,559
7%
2021
$3,559
—
$36,854
4%
2021
$3,559
123%
$35,549
4%
2019
$1,598
-49%
$34,025
-15%
2017
$3,110
91%
$39,807
-6%
2018
$1,631
-10%
$42,255
13%
2016
$1,806
-5%
$37,336
7%
2015
$1,900
-2%
$35,017
5%
2014
$1,946
5%
$33,359
-4%
2013
$1,853
6%
$34,828
-6%
2012
$1,751
—
$37,127
—
Disclaimer: Historical tax information is derived from public records provided by the county offices. Information is not guaranteed and should be independently verified.
Estimate the Cost
Estimate the Cost for 860 Chasefield Ln #3
860 Chasefield Lane #3, Crystal Lake, IL 60014 (MLS# 12740374) is a Condo property with 2 bedrooms and 2 full bathrooms. 860 Chasefield Lane #3 is currently listed for $226,000 and was received on August 22, 2026. Want to learn more about 860 Chasefield Lane #3? Do you have questions about finding other Condo real estate for sale in Crystal Lake? You can browse all Crystal Lake real estate or contact a Coldwell Banker agent to request more information.