This is a carousel with tiles that activate property listing cards. Use the previous and next buttons to navigate.
1/28
$345,000 Just Listed
This is a carousel with tiles that activate property listing cards. Use the previous and next buttons to navigate.
1/28
Property Description
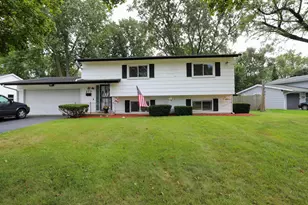
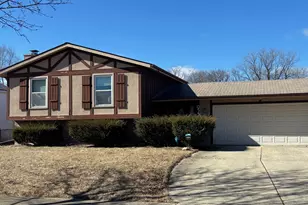
This spacious 5 bedroom, 2 bath ranch home in the sought-after Coventry subdivision is approx. 2,200 sq ft of main floor living. It offers a bright and open floor plan where the kitchen opens to the dining area and flows into the family room, making this a wonderful home for entertaining. The hardwood was refinished (2022) with a Swedish finish, giving it a durable, rich look that lasts for years. Each bedroom has a generous sized closet with 2 separate walk-in closets in the master bedroom. Space to entertain continues downstairs into the mostly finished basement. A wonderful recreation room, workout/office space and laundry room are ready for your finishes. Enjoy a cozy fire in the family room during the cold weather months or step outside to the expansive patio and fenced backyard for warm weather parties and fun. Plenty of parking is available with the attached 2 car garage, concrete driveway as well as street parking. Conveniently located within minutes of Coventry Elementary and Crystal Lake South High School. Just a short drive to Hannah Beardsley Middle School, several preserves and conservation areas as well as Crystal Lake and Three Oaks Recreation Area. There are plenty of dining, grocery and shopping options nearby and the Metra can bring you to the heart of Chicago. Move in today and update later! Being sold as-is. Come Buy!
Full Property Details
Full Property Details for 873 Yorkshire Ln
General
- Price: $345,000
- Taxes: $7,732 (2025)
- Status: Active
- Type: Single Family
- Source: MRED
- MLS ID: 12704277
- Updated: 7/17/2026
- Added to Site: 4 day(s) ago
Rental Information
- Complex Features: Curbs, Sidewalks, Street Lights, Street Paved
Interior
- Basement: Partially
- Interior Features: Cathedral Ceiling(s)
- Fireplace: Yes
- Number of Fireplaces: 1
- Fireplace(s): Family Room, Gas Log, Gas Starter
- Appliances: Double Oven, Microwave, Dishwasher, Refrigerator, Freezer, Washer, Dryer, Range Hood
Rooms
Bathrooms
- Total Bathrooms: 2
- Full Bathrooms: 2
- Bathroom Features: Separate Shower
Bedrooms
- Total Bedrooms: 5
Additional Information
- Equipment: Water Heater-Gas
Parking
- Garage: Yes
- Attached garage: Yes
- Garage Spaces: 2
- Total Spaces: 2
- Parking Features: Concrete, Garage Door Opener, Yes, Garage Owned, Attached, Garage
Location
- Area: Crystal Lake / Lakewood / Prairie Grove
- County: McHenry
- Township: Algonquin
- Driving Directions: Northwest Hwy/West Virginia St/Hwy 14, East of McHenry Rd, turn South onto Coventry to Yorkshire Ln.
School Information
- School District: 47
- Elem School District: 47
- Midd School District: 47
- High School District: 155
- Elementary School: Coventry Elementary School
- Middle School: Hannah Beardsley Middle School
- High School: Crystal Lake South High School
- Private School: Crystal Lake South High School
Community
- Assoc. Fees Include: None
Heating & Cooling
- Cooling Type: Central Air Conditioning
- Heating Type: Natural Gas, Forced Air
Utilities
- Sewer: Public Sewer
- Water: Public
Structural Information
- Architectural Info: Ranch
- Architectural Style: Ranch
- Construction: Vinyl Siding
- Exterior Const.: Vinyl Siding
- Basement: Yes
- Basement Desc.: Partially Finished, Full
- Roof: Asphalt
- Windows: Screens, All
- Square Feet: 2,184
- Sq. Ft. Source: Assessor
- Year Built: 1965
- Built Before 1978: Yes
Lot Features
- Lot Size (Acres): 0.288
- Lot Size Range: .25 to .49 Acre
- Lot Dimensions: 76 x 175 x 80 x 146
- Fence: Yes
- Lot Features: Mature Trees
- Fencing (Description): Fenced, Chain Link
Financial Considerations
- Parking Included: Yes
- Assessment Year: 1965
- Tax Amount: $7,732
- Tax Year: 2025
- Pays Sewer: Public Sewer
Disclosures and Reports
- Ownership: Fee Simple
- Property ID: 1908303012
Listed by RealtyWorks, LLC
Get Pre-Approved Today
Get a Great Insurance Rate
Schools
Schools serving 873 Yorkshire Ln
School Districts:Crystal Lake Community Consolidated School District 47, Community High School District 155
| Name | Grades | Distance |
|---|---|---|
Coventry Elementary School 820 Darlington Lane, Crystal Lake, IL 60014 | K-5 | 0.2 mi |
Hannah Beardsley Middle School 515 East Crystal Lake Avenue, Crystal Lake, IL 60014 | 6-8 | 2.3 mi |
Crystal Lake South High School 1200 South McHenry Avenue, Crystal Lake, IL 60014 | 9-12 | 0.3 mi |
Disclaimer:
School attendance boundaries provided by ATTOM Data Solutions and are for reference only. Contact the school directly to verify enrollment eligibility.
Price & Sales History for 873 Yorkshire Ln
Date
Details
Price
Change
Source
7/17/2026
Listed
$345,000
—
MLS
Disclaimer: Historical sales information is derived from public records provided by the county offices. Information is not guaranteed and should be independently verified.
Tax History
Tax History for 873 Yorkshire Ln
Year
Property Taxes
Change
Tax Assessment
Change
2024
$7,432
5%
$103,785
12%
2023
$7,074
100%
$92,823
20%
2022
-100%
$77,399
7%
2021
$5,367
—
$72,106
4%
2021
$5,367
-3%
$69,553
4%
2019
$5,548
-6%
$66,571
1%
2017
$5,911
-1%
$65,755
-6%
2018
$5,988
5%
$69,799
13%
2016
$5,714
3%
$61,672
7%
2015
$5,560
-2%
$57,843
—
2014
$5,664
—
$57,603
-4%
2013
$5,689
-1%
$60,141
-6%
2012
$5,730
—
$64,109
—
Disclaimer: Historical tax information is derived from public records provided by the county offices. Information is not guaranteed and should be independently verified.
Estimate the Cost
Estimate the Cost for 873 Yorkshire Ln
873 Yorkshire Lane, Crystal Lake, IL 60014 (MLS# 12704277) is a Single Family property with 5 bedrooms and 2 full bathrooms. 873 Yorkshire Lane is currently listed for $345,000 and was received on July 17, 2026. Want to learn more about 873 Yorkshire Lane? Do you have questions about finding other Single Family real estate for sale in Crystal Lake? You can browse all Crystal Lake real estate or contact a Coldwell Banker agent to request more information.