This is a carousel with tiles that activate property listing cards. Use the previous and next buttons to navigate.
1/48
$595,000 Just Listed
This is a carousel with tiles that activate property listing cards. Use the previous and next buttons to navigate.
1/48
Property Description
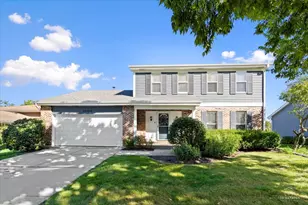
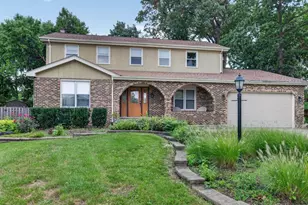
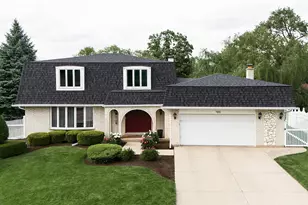
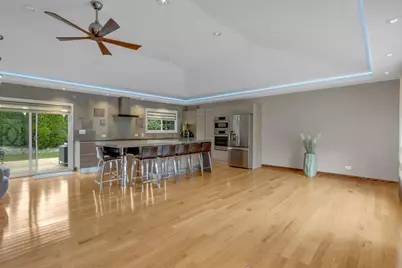
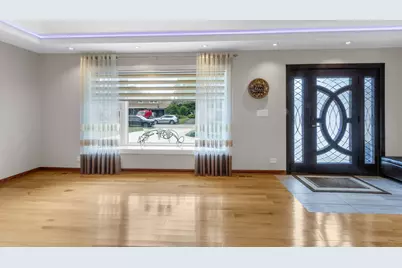
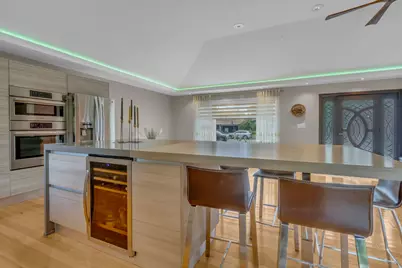
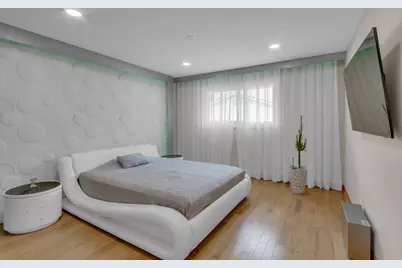
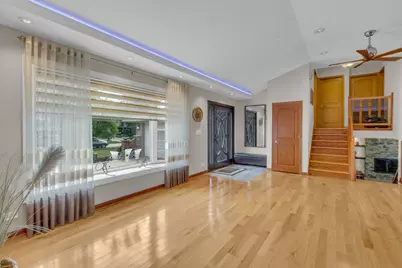
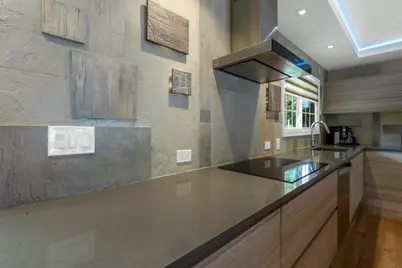
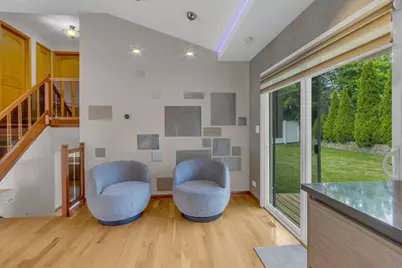
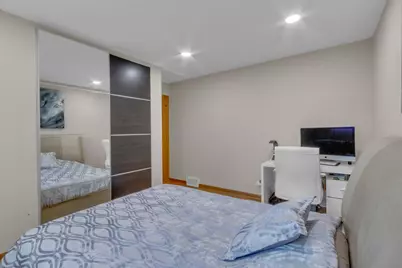
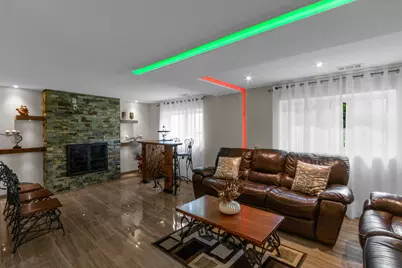
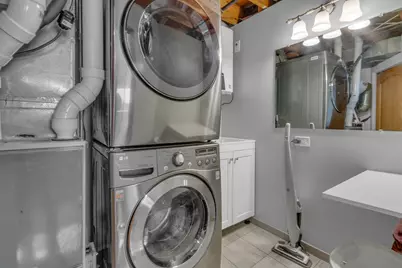
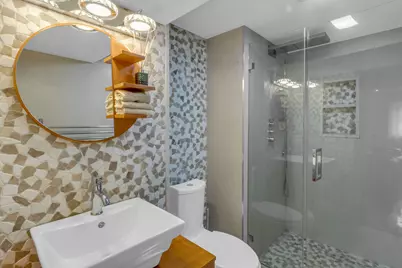
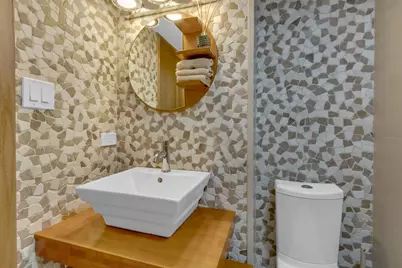
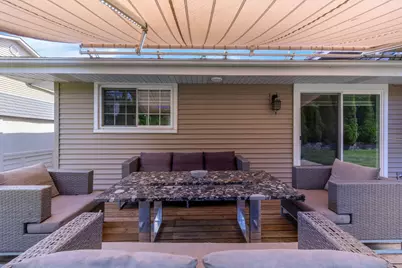
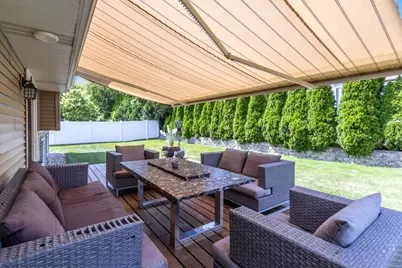
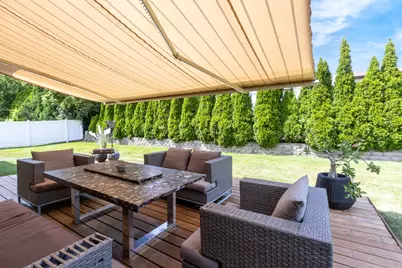
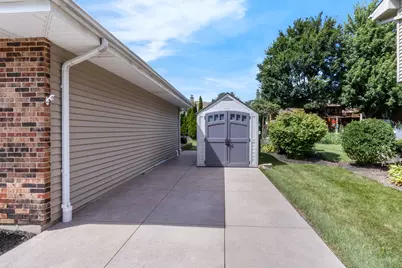
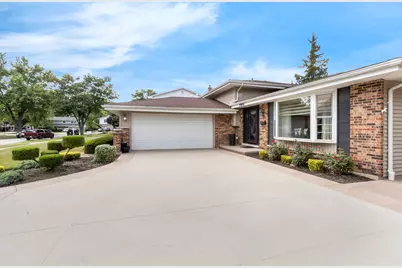
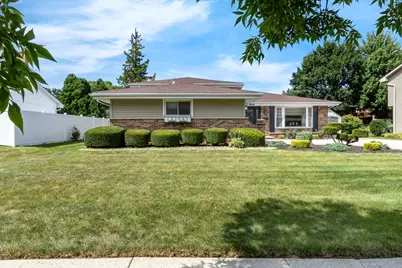
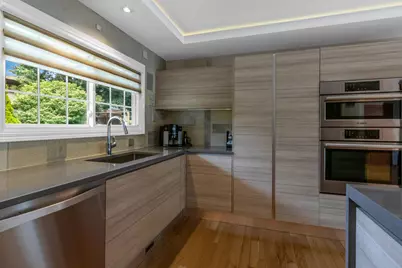
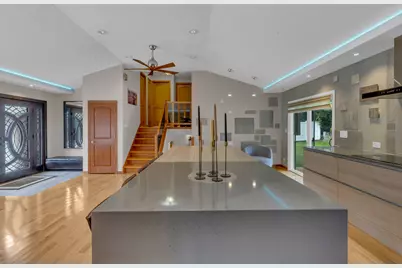
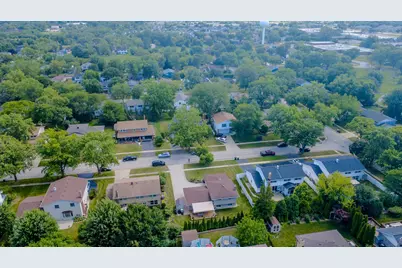
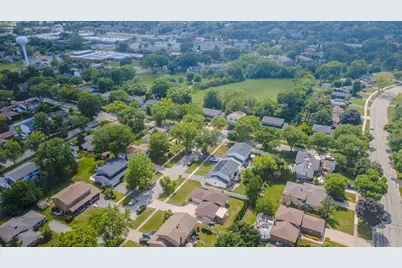
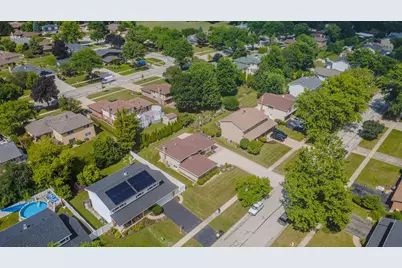
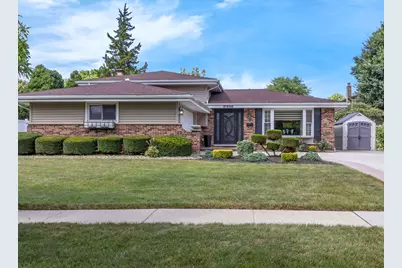
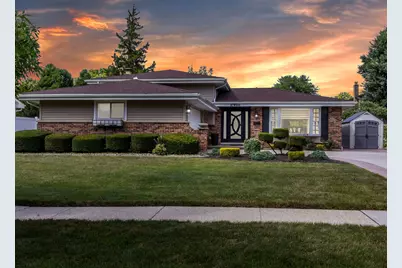
Completely reimagined and beautifully renovated, this exceptional 3-bedroom, 2-bath split-level home showcases sophisticated European-inspired design, premium custom craftsmanship, and high-end finishes throughout. Every detail has been thoughtfully selected to create a perfect blend of elegance, functionality, and timeless style. The stunning open-concept kitchen is the heart of the home, seamlessly connecting the living and dining areas while overlooking the private backyard ideal for both everyday living and entertaining. The inviting lower-level family room features a beautiful fireplace, creating the perfect space to relax or gather with family and friends. Designed with exceptional attention to detail, this home offers countless upgrades, including replacement windows (2020), a stunning custom Italian kitchen, new appliances, all-new lighting fixtures, and updated electrical throughout. Both bathrooms were completely redesigned in with premium European finishes, including custom floating vanities imported from Europe. The upper bathroom features a luxurious shower panel from England, while the lower bathroom includes premium English fixtures and custom European cabinetry. The fully renovated lower level offers heated tile floors, designer ceiling lighting, illuminated built-in shelving, hidden storage behind the sofa, and a dedicated office/computer room with heated floors and a concealed electrical panel. The laundry room includes a washer and dryer, furnace, and electric water heater. Additional improvements include enhanced insulation throughout the entire home, a new deck and patio, roof replacement 2016, fresh interior paint, a new driveway, and professionally designed lush landscaping that enhances the home's outstanding curb appeal. Move-in ready and truly one of a kind, this home combines exceptional European craftsmanship, luxurious finishes, and modern updates in one of Darien's most desirable locations. Conveniently located near parks, schools, shopping, dining, and major expressways, this is an opportunity you won't want to miss.
Full Property Details
Full Property Details for 17W544 Sutton Pl
General
- Price: $595,000
- Taxes: $6,724 (2024)
- Status: Active
- Type: Single Family
- Source: MRED
- MLS ID: 12714656
- Updated: 7/24/2026
- Added to Site: 3 day(s) ago
Rental Information
- Complex Features: Curbs, Sidewalks, Street Paved
Interior
- Basement: Finished, P
- Appliances: Double Oven, Microwave, Dishwasher, High-End Refrigerator, Bar Fridge, Washer, Dryer, Disposal, Stainless Steel Appliance(s), Cooktop, Oven, Range Hood, Electric Cooktop
Rooms
Bathrooms
- Total Bathrooms: 2
- Full Bathrooms: 2
- Basement Baths: Yes
Bedrooms
- Total Bedrooms: 3
Additional Information
- Other Features: School Bus Service, Commuter Bus
Parking
- Garage: Yes
- Attached garage: Yes
- Garage Spaces: 2
- Total Spaces: 2
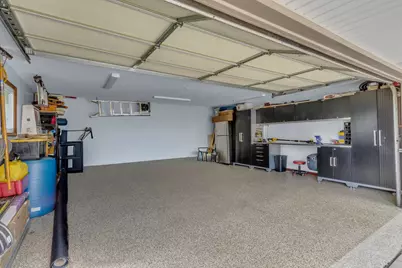
- Parking Features: Concrete, Garage Door Opener, Attached, Garage
Location
- Area: Darien
- County: DuPage
- Township: Downers Grove
- Driving Directions: Cass to 79th, East to Stratford, South to Sutton, East to home
School Information
- School District: 63
- Elem School District: 63
- Midd School District: 63
- High School District: 86
- High School: Hinsdale South High School
- Private School: Hinsdale South High School
Community
- Assoc. Fees Include: None
Heating & Cooling
- Cooling Type: Central Air Conditioning
- Heating Type: Natural Gas, Forced Air
Utilities
- Sewer: Public Sewer
- Water: Lake Michigan, Public
Structural Information
- Architectural Info: Split Level
- Architectural Style: Split-Level
- Construction: Aluminum Siding, Brick
- Exterior Const.: Aluminum Siding, Brick
- Basement: Yes
- Basement Desc.: Finished, Partial
- Square Feet: 2,336
- Sq. Ft. Source: Assessor
- Year Built: 1970
- Built Before 1978: Yes
- Remodeled/Updated: 2025
Lot Features
- Lot Size (Acres): 0.1979
- Lot Size Range: Less than .25 Acre
- Lot Dimensions: 75 x 115
Financial Considerations
- Parking Included: Yes
- Assessment Year: 1970
- Tax Amount: $6,724
- Tax Year: 2024
- Pays Sewer: Public Sewer
Disclosures and Reports
- Ownership: Fee Simple
- Property ID: 934103003
Listed by REMAX Legends
Get Pre-Approved Today
Get a Great Insurance Rate
Schools
Schools serving 17W544 Sutton Pl
School Districts:Darien School District 61, Hinsdale Township High School District 86
| Name | Grades | Distance |
|---|---|---|
Lace Elementary School 7414 South Cass Avenue, Darien, IL 60561 | 3-5 | 0.7 mi |
Mark Delay School 6801 Wilmette Avenue, Darien, IL 60561 | PK-2 | 1.3 mi |
Eisenhower Jr High School 1410 75th Street, Darien, IL 60561 | 6-8 | 0.9 mi |
Hinsdale South High School 7401 Clarendon Hills Road, Darien, IL 60561 | 9-12 | 1 mi |
Disclaimer:
School attendance boundaries provided by ATTOM Data Solutions and are for reference only. Contact the school directly to verify enrollment eligibility.
Price & Sales History for 17W544 Sutton Pl
Date
Details
Price
Change
Source
7/22/2026
Listed
$595,000
83.08%
MLS
5/05/2005
Sold
$325,000
—
Public Record
Disclaimer: Historical sales information is derived from public records provided by the county offices. Information is not guaranteed and should be independently verified.
Tax History
Tax History for 17W544 Sutton Pl
Year
Property Taxes
Change
Tax Assessment
Change
2024
$6,519
9%
$118,135
14%
2022
$5,978
9%
$103,330
1%
2021
$5,503
2%
$102,150
2%
2020
$5,420
4%
$100,130
4%
2019
$5,225
8%
$96,070
4%
2018
$4,857
1%
$92,270
4%
2017
$4,799
3%
$88,790
5%
2016
$4,659
2%
$84,740
6%
2015
$4,563
2%
$79,730
3%
2014
$4,479
4%
$77,520
—
2013
$4,301
1%
$77,150
-4%
2012
$4,238
—
$80,630
—
Disclaimer: Historical tax information is derived from public records provided by the county offices. Information is not guaranteed and should be independently verified.
Estimate the Cost
Estimate the Cost for 17W544 Sutton Pl
17W544 Sutton Place, Darien, IL 60561 (MLS# 12714656) is a Single Family property with 3 bedrooms and 2 full bathrooms. 17W544 Sutton Place is currently listed for $595,000 and was received on July 22, 2026. Want to learn more about 17W544 Sutton Place? Do you have questions about finding other Single Family real estate for sale in Darien? You can browse all Darien real estate or contact a Coldwell Banker agent to request more information.