This is a carousel with tiles that activate property listing cards. Use the previous and next buttons to navigate.
1/22
$550,000 Contingent
This is a carousel with tiles that activate property listing cards. Use the previous and next buttons to navigate.
1/22
Property Description
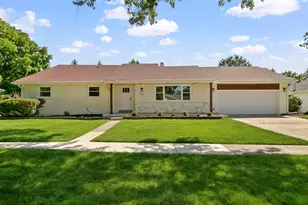
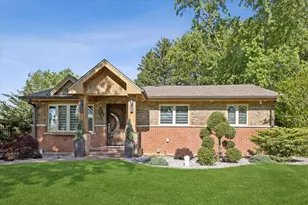
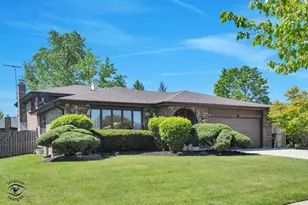
Welcome home to this rarely available, ALL BRICK, true ranch home on a quiet, tree-lined street in much sought-after Farmingdale Terrace. Built by Gallagher & Henry, this home offers solid construction filled with many updates and has been incredibly and meticulously maintained by the owners. A beautiful covered front porch greets you, and once inside, you will love the space and layout which flows seamlessly for everyday living as well as entertaining. Sunny living room with hardwood floors and an oversized bay window, separate dining room with hardwood floors, updated kitchen with custom cabinetry featuring roll-out shelving, granite countertops, center island, stainless steel appliances including a Viking professional stove and hood, large pantry closet with roll-out shelving, hardwood floors, and a large bay window. Fantastic family room with a brick fireplace, hardwood floors, and sliding glass door that leads to the backyard oasis which features a large, newer, concrete patio with a tiered garden, a dedicated gas line for grill (grill not included), electric awning, beautiful landscaping, fully fenced yard, irrigation system with a backflow installed, and a cedar shed. Back inside you'll find 3 large bedrooms (hardwood floors under carpeting), a finished lookout basement with newer luxury vinyl floors, large storage room, and concrete crawl space for additional storage. A 2-car finished garage with epoxy floors and a location you can't beat that's close to tons of shopping and easy access to expressways complete this home!! Bedrooms & living room painted (2026), hardwood floors refinished (2024), sump pumps (2024), bedroom carpeting (2024), 30-year architectural roof (2020), concrete patio & walkways (2020), Windows (2017), Trane furnace & air conditioner (2017). Welcome Home!!
Full Property Details
Full Property Details for 913 Andermann Ln
General
- Price: $550,000
- Taxes: $7,483 (2025)
- Status: Contingent
- Type: Single Family
- Source: MRED
- MLS ID: 12631883
- Updated: 5/11/2026
- Added to Site: 20 day(s) ago
Rental Information
- Complex Features: Park, Curbs, Sidewalks, Street Lights, Street Paved
Interior
- Basement: Finished, C
- Interior Features: 1st-Floor Bedroom, 1st-Floor Bath, Granite Counters, Separate Dining Room
- Fireplace: Yes
- Number of Fireplaces: 1
- Fireplace(s): Family Room, Wood-Burning, Gas Starter
- Appliances: Range, Microwave, Dishwasher, Refrigerator, Freezer, Washer, Dryer, Stainless Steel Appliance(s), Range Hood, Humidifier
- Flooring: Hardwood
Rooms
Bathrooms
- Total Bathrooms: 2
- Full Bathrooms: 2
Bedrooms
- Total Bedrooms: 3
Additional Information
- Equipment: Ceiling Fan(s), Sump Pump, Lawn Sprinkler
- Other Features: School Bus Service, Interstate Access
Parking
- Garage: Yes
- Attached garage: Yes
- Garage Spaces: 2
- Total Spaces: 2
- Parking Features: Concrete, Garage Door Opener, Yes, Garage Owned, Attached, Garage
Location
- Area: Darien
- County: DuPage
- Township: Downers Grove
- Subdivision: Farmingdale Terrace
- Driving Directions: 75th St. east of Cass to Nantucket south to Andermann Ln
School Information
- School District: 61
- Elem School District: 61
- Midd School District: 61
- High School District: 86
- Elementary School: Lace Elementary School
- Middle School: Eisenhower Junior High School
- High School: Hinsdale South High School
- Private School: Hinsdale South High School
Community
- Assoc. Fees Include: None
Heating & Cooling
- Cooling Type: Central Air Conditioning
- Heating Type: Natural Gas, Forced Air
Utilities
- Sewer: Public Sewer
- Water: Lake Michigan
Structural Information
- Architectural Info: Ranch
- Architectural Style: Ranch
- Construction: Brick
- Exterior Const.: Brick
- Basement: Yes
- Basement Desc.: Finished, Crawl Space, Full, Daylight
- Foundation: Concrete Perimeter
- Roof: Asphalt
- Sub-Flooring: Hardwood
- Square Feet: 1,872
- Sq. Ft. Source: Builder
- Year Built: 1979
Additional Structures
- Other Structures: Shed(s)
Lot Features
- Lot Size Range: .25 to .49 Acre
- Lot Dimensions: 14375
- Fence: Yes
- Lot Features: Landscaped
- Fencing (Description): Fenced
Financial Considerations
- Parking Included: Yes
- Assessment Year: 1979
- Tax Amount: $7,483
- Tax Year: 2025
- Pays Sewer: Public Sewer
Disclosures and Reports
- Ownership: Fee Simple
- Property ID: 927315043
Listed by Baird & Warner
Get Pre-Approved Today
Get a Great Insurance Rate
Schools
Schools serving 913 Andermann Ln
School Districts:Darien School District 61, Hinsdale Township High School District 86
| Name | Grades | Distance |
|---|---|---|
Lace Elementary School 7414 South Cass Avenue, Darien, IL 60561 | 3-5 | 0.6 mi |
Mark Delay School 6801 Wilmette Avenue, Darien, IL 60561 | PK-2 | 1.2 mi |
Eisenhower Jr High School 1410 75th Street, Darien, IL 60561 | 6-8 | 0.8 mi |
Hinsdale South High School 7401 Clarendon Hills Road, Darien, IL 60561 | 9-12 | 0.9 mi |
Disclaimer:
School attendance boundaries provided by ATTOM Data Solutions and are for reference only. Contact the school directly to verify enrollment eligibility.
Price & Sales History for 913 Andermann Ln
Date
Details
Price
Change
Source
5/06/2026
Listed
$550,000
—
MLS
Disclaimer: Historical sales information is derived from public records provided by the county offices. Information is not guaranteed and should be independently verified.
Tax History
Tax History for 913 Andermann Ln
Year
Property Taxes
Change
Tax Assessment
Change
2024
$7,190
10%
$127,599
17%
2022
$6,530
4%
$109,450
1%
2021
$6,277
1%
$108,210
2%
2020
$6,186
-18%
$106,070
-15%
2019
$7,561
3%
$125,020
2%
2018
$7,322
3%
$122,300
5%
2017
$7,137
3%
$116,200
5%
2016
$6,937
2%
$110,890
6%
2015
$6,818
-2%
$104,330
-1%
2014
$6,972
3%
$105,070
—
2013
$6,738
1%
$104,580
-4%
2012
$6,668
—
$109,290
—
Disclaimer: Historical tax information is derived from public records provided by the county offices. Information is not guaranteed and should be independently verified.
Estimate the Cost
Estimate the Cost for 913 Andermann Ln
913 Andermann Lane, Darien, IL 60561 (MLS# 12631883) is a Single Family property with 3 bedrooms and 2 full bathrooms. 913 Andermann Lane is currently listed for $550,000 and was received on May 06, 2026. Want to learn more about 913 Andermann Lane? Do you have questions about finding other Single Family real estate for sale in Darien? You can browse all Darien real estate or contact a Coldwell Banker agent to request more information.