This is a carousel with tiles that activate property listing cards. Use the previous and next buttons to navigate.
1/24
$649,900
This is a carousel with tiles that activate property listing cards. Use the previous and next buttons to navigate.
1/24
Property Description
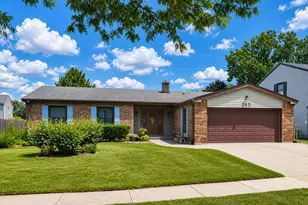
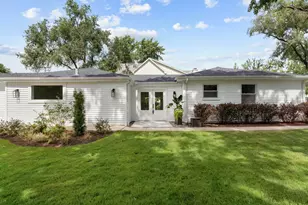
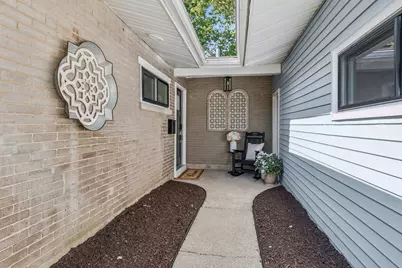
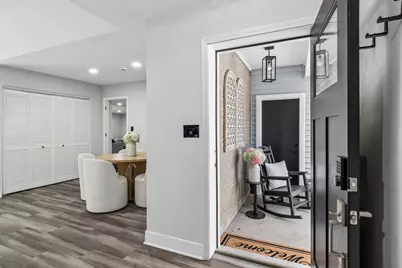
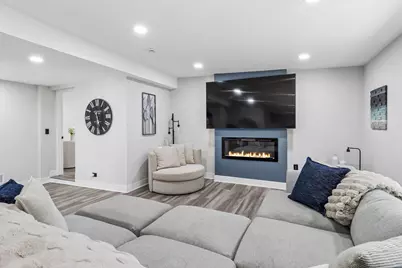
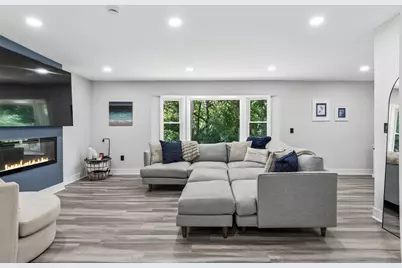
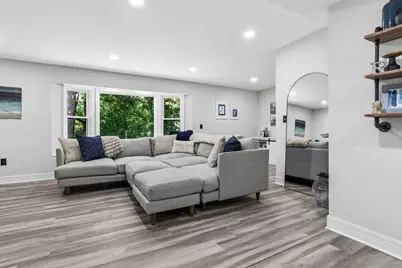
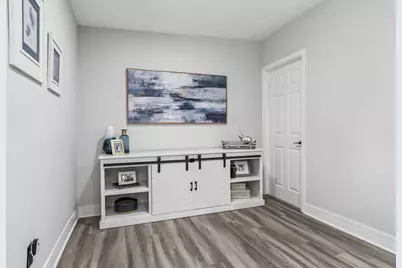
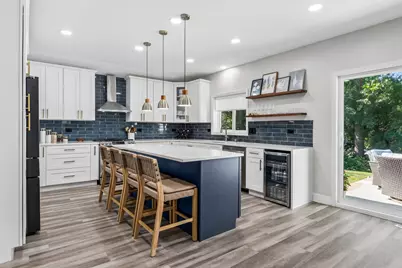
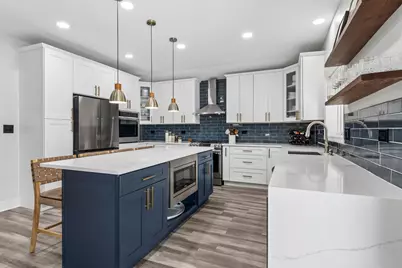
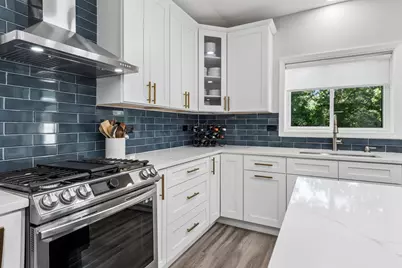
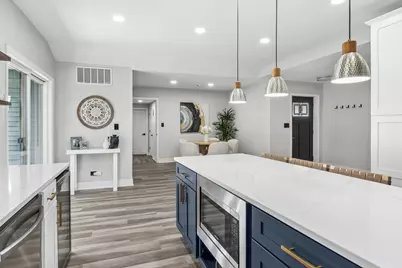
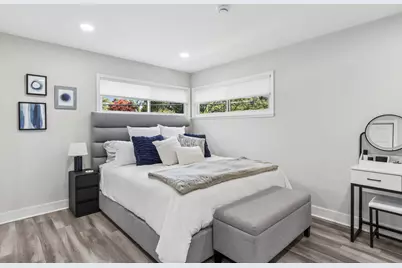
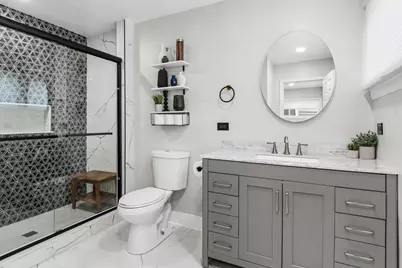
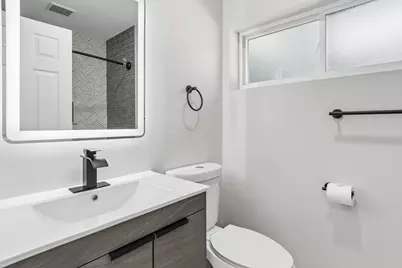
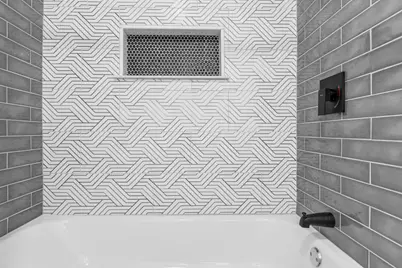
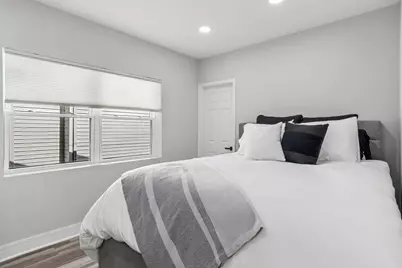
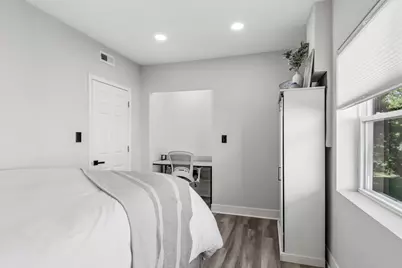
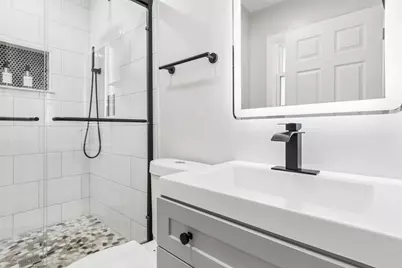
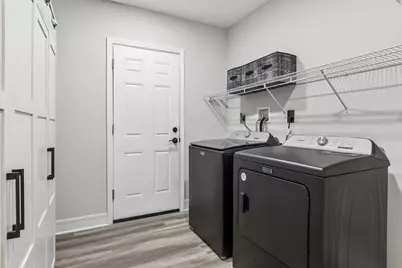
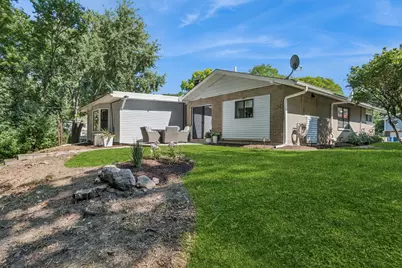
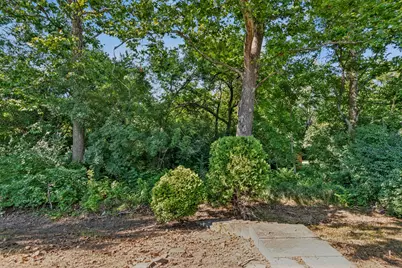
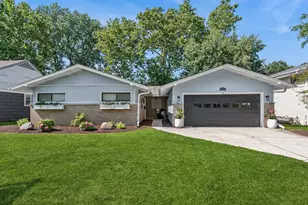
Welcome To This Beautifully Renovated South-Facing Ranch Offering Approximately 1880 Sq Ft Of Stylish, Move-In Ready Living Space. This Exceptional Home Features 3 Spacious Bedrooms, 3 Updated Bathrooms & Sits On A Generous 0.41-Acre Lot In A Highly Desirable Location Just A Short Walk (.8mi) To Vibrant Downtown Downers Grove & The Local Elementary School. The Heart Of the Home Is The Custom-Designed Kitchen, Thoughtfully Re-Imagined With Elegant Quartz Countertops, Champagne Hardware, Stainless Steel Appliances, 2 Ovens & Abundant Workspace-Perfect For Both Everyday Living & Entertaining. All Three Bathrooms Have Been Tastefully Updated With Timeless Porcelain Tile Flooring & Quality Finishes Reflecting A Warm Elegance. High-End Fixtures In Champagne Bronze & Complementary Metal Tones Elevate Each Space. Additional Recent Improvements Include New Windows, New Washer/Dryer, New A/C Providing Comfort & Peace Of Mind For Years To Come. Step Outside To An Expansive Concrete Patio Overlooking A Peaceful Wooded Setting, Creating A Private Retreat Ideal For Relaxing Or Entertaining. Combining Quality Updates, A Spacious Lot & An Unbeatable Location, This Remarkable Home Offers The Perfect Blend Of Comfort, Convenience & Modern Style. Ideally Situated With Quick Access To The Interstate, Everyday Shopping, Parks & Excellent Schools, Including Downers South HS. Home Is Lovely & Being Sold AS-IS. Due To Recent Storms All New Gutters & Downspouts Will Be Added On Aug 22nd, Along With "Some" Siding & Facia.
Full Property Details
Full Property Details for 1124 59th St
General
- Price: $649,900
- Taxes: (2025)
- Status: Active
- Type: Single Family
- Source: MRED
- MLS ID: 12695428
Rental Information
- Complex Features: Curbs, Sidewalks, Street Lights
Interior
- Basement: None
- Interior Features: 1st-Floor Bedroom, 1st-Floor Bath, Built-in Features, Walk-In Closet(s), Open Floorplan, Dining Combo, Quartz Counters
- Fireplace: Yes
- Number of Fireplaces: 1
- Fireplace(s): Family Room, Electric
- Appliances: Range, Microwave, Dishwasher, Refrigerator, Washer, Dryer, Stainless Steel Appliance(s), Range Hood
- Flooring: Laminate
Rooms
Bathrooms
- Total Bathrooms: 3
- Full Bathrooms: 3
- Bathroom Features: Double Sink
Bedrooms
- Total Bedrooms: 3
Additional Information
- Equipment: Carbon Monoxide Detectors, Radon Mitigation System, Water Heater-Gas
- Other Features: School Bus Service, Interstate Access
Parking
- Garage: Yes
- Attached garage: Yes
- Garage Spaces: 2
- Total Spaces: 2
- Parking Features: Concrete, Garage Door Opener, Yes, Garage Owned, Attached, Garage
Location
- Area: Downers Grove
- County: DuPage
- Township: Downers Grove
- Driving Directions: Main st. to 59th, West to property
School Information
- School District: 58
- Elem School District: 58
- Midd School District: 58
- High School District: 99
- Elementary School: Hillcrest Elementary School
- Middle School: O Neill Middle School
- High School: Downers Grove South High School
- Private School: Downers Grove South High School
Community
- Assoc. Fees Include: None
Heating & Cooling
- Cooling Type: Central Air Conditioning
- Heating Type: Natural Gas, Forced Air
Utilities
- Sewer: Public Sewer
- Water: Lake Michigan, Public
Structural Information
- Architectural Info: Ranch
- Architectural Style: Ranch
- Model: Renovated Ranch
- Construction: Vinyl Siding, Brick
- Exterior Const.: Vinyl Siding, Brick
- Basement Desc.: None
- Foundation: Concrete Perimeter
- Roof: Asphalt
- Windows: Screens, Drapes
- Sub-Flooring: Laminate
- Square Feet: 1,880
- Sq. Ft. Source: Appraiser
- Year Built: 1955
- Built Before 1978: Yes
- Remodeled/Updated: 2023
Manufactured Home
- Model: Renovated Ranch
Lot Features
- Lot Size (Acres): 0.41
- Lot Size Range: .25 to .49 Acre
- Lot Dimensions: 60 x 300
- Lot Features: Wooded
Financial Considerations
- Parking Included: Yes
- Assessment Year: 1955
- Tax Year: 2025
- Pays Sewer: Public Sewer
Disclosures and Reports
- Ownership: Fee Simple
- Property ID: 917109018
Listed by Baird & Warner
Get Pre-Approved Today
Get a Great Insurance Rate
Schools
Schools serving 1124 59th St
School Districts:Community High School District 99, Downers Grove Grade School District 58
| Name | Grades | Distance |
|---|---|---|
Hillcrest Elementary School, Downers Grove, IL 1435 Jefferson Avenue, Downers Grove, IL 60516 | K-6 | 0.4 mi |
O Neill Middle School 635 59th Street, Downers Grove, IL 60516 | 7-8 | 0.6 mi |
Community H S Dist 99 - South High School 1436 Norfolk Street, Downers Grove, IL 60516 | 9-12 | 0.8 mi |
Disclaimer:
School attendance boundaries provided by ATTOM Data Solutions and are for reference only. Contact the school directly to verify enrollment eligibility.
Tax History
Tax History for 1124 59th St
Year
Property Taxes
Change
Tax Assessment
Change
2025
$8,892
7%
$164,969
8%
2024
$8,295
5%
$152,890
9%
2023
$7,879
8%
$140,550
4%
2022
$7,300
7%
$135,040
1%
2021
$6,829
2%
$133,500
2%
2020
$6,696
4%
$130,850
4%
2019
$6,469
10%
$125,550
10%
2018
$5,887
4%
$114,000
4%
2017
$5,686
-3%
$109,700
5%
2016
$5,854
3%
$104,700
9%
2015
$5,657
—
$96,450
3%
2014
$5,658
2%
$93,780
—
2013
$5,543
3%
$93,340
-4%
2012
$5,376
—
$97,540
—
Disclaimer: Historical tax information is derived from public records provided by the county offices. Information is not guaranteed and should be independently verified.
Estimate the Cost
Estimate the Cost for 1124 59th St
1124 59th Street, Downers Grove, IL 60516 (MLS# 12695428) is a Single Family property with 3 bedrooms and 3 full bathrooms. 1124 59th Street is currently listed for $649,900 and was received on July 15, 2026. Want to learn more about 1124 59th Street? Do you have questions about finding other Single Family real estate for sale in Downers Grove? You can browse all Downers Grove real estate or contact a Coldwell Banker agent to request more information.