This is a carousel with tiles that activate property listing cards. Use the previous and next buttons to navigate.
1/1
$540,000
This is a carousel with tiles that activate property listing cards. Use the previous and next buttons to navigate.
1/1
Property Description
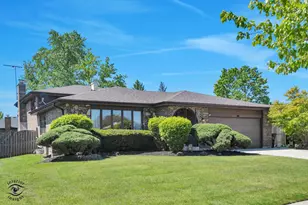
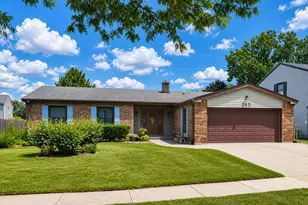
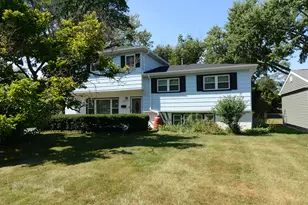
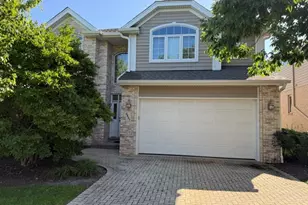
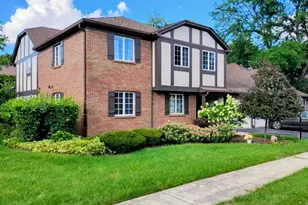
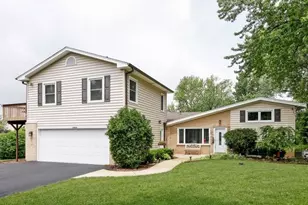
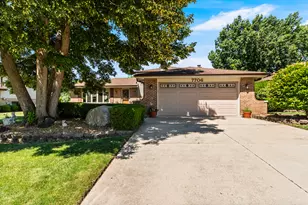
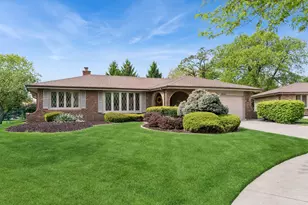
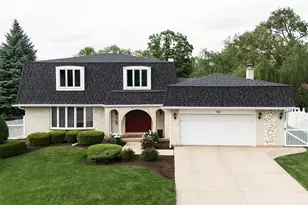
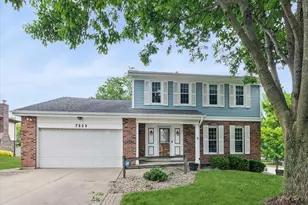
Welcome to this spacious 4- bedroom, 2.5 bath home in desirable Farmingdale Terrace, offering over 2,200 square feet of living space plus a finished basement. Set on a beautifully landscaped lot with an in-ground pool, this home provides the perfect blend of space, comfort, and opportunity to make it your own. The thoughtfully designed floor plan features generous living and entertaining areas, including a bright living room, formal dining room, and a warm, inviting family room. Fresh interior paint creates a clean, move-in-ready feel, while the finished basement offers flexible space for a recreation room, home office, fitness area, or playroom. Step outside to your private backyard retreat featuring an in-ground pool with a newer liner, heater, and updated concrete-perfect for summer entertaining, relaxing, and making lasting memories. Major improvements have already been completed, allowing the next owner to focus on personalizing the cosmetic finishes over time rather than tackling expensive infrastructure projects. Whether you are looking to move right in or create your dream home, this property offers exceptional potential in an established neighborhood known for its convenient location, parks, schools, shopping, dining, and easy access to major expressways. A wonderful opportunity to own a spacious home with great bones, valuable updates, and endless possibilities in one of Darien's most sought-after neighborhoods.
Full Property Details
Full Property Details for 825 Walnut Dr
General
- Sold For: $540,000
- Taxes: $8,850 (2024)
- Status: Closed
- Type: Single Family
- Source: MRED
- MLS ID: 12706077
- Added to Site: 52 day(s) ago
Interior
- Interior Features: Granite Counters, Separate Dining Room, Pantry, Replacement Windows
- Fireplace: Yes
- Fireplace(s): Family Room, Wood-Burning
- Flooring: Hardwood
Rooms
Bathrooms
- Total Bathrooms: 3
- Full Bathrooms: 2
- Half Bathrooms: 1
Bedrooms
- Total Bedrooms: 4
Additional Information
- Other Features: School Bus Service
Parking
- Garage: Yes
- Attached garage: Yes
- Garage Spaces: 2
- Total Spaces: 2
- Parking Features: Yes, Attached, Garage
Location
- Area: Darien
- County: DuPage
- Driving Directions: 75th street to nantucket drive south to walnut drive west to property
School Information
- School District: 61
- Midd School District: 61
- Elementary School: Lace Elementary School
- Middle School: Eisenhower Junior High School
- High School: Hinsdale South High School
- Private School: Hinsdale South High School
Community
- Assoc. Fees Include: None
Heating & Cooling
- Cooling Type: Central Air Conditioning
- Heating Type: Natural Gas, Forced Air
Utilities
- Water: Lake Michigan, Public
Structural Information
- Construction: Brick
- Exterior Const.: Brick
- Basement Desc.: Finished, Full
- Sub-Flooring: Hardwood
- Square Feet: 2,220
- Sq. Ft. Source: Assessor
- Year Built: 1978
Lot Features
- Lot Size Range: Less than .25 Acre
- Lot Dimensions: 9244
Financial Considerations
- Parking Included: Yes
- Assessment Year: 1978
- Tax Amount: $8,850
- Tax Year: 2024
Disclosures and Reports
- Ownership: Fee Simple
- Special Conditions: Home Warranty
- Property ID: 927314003
Listed by Compass
Sold by Re/Max In The Village

Get Pre-Approved Today
Schools
Schools serving 825 Walnut Dr
School Districts:Darien School District 61, Hinsdale Township High School District 86
| Name | Grades | Distance |
|---|---|---|
Lace Elementary School 7414 South Cass Avenue, Darien, IL 60561 | 3-5 | 0.5 mi |
Mark Delay School 6801 Wilmette Avenue, Darien, IL 60561 | PK-2 | 1 mi |
Eisenhower Jr High School 1410 75th Street, Darien, IL 60561 | 6-8 | 0.8 mi |
Hinsdale South High School 7401 Clarendon Hills Road, Darien, IL 60561 | 9-12 | 0.8 mi |
Disclaimer:
School attendance boundaries provided by ATTOM Data Solutions and are for reference only. Contact the school directly to verify enrollment eligibility.
Price & Sales History for 825 Walnut Dr
Date
Details
Price
Change
Source
8/20/2026
Sold
$540,000
-4.42%
MLS
7/27/2026
Price Reduced
$565,000
-0.7%
MLS
7/15/2026
Listed
$569,000
—
MLS
Disclaimer: Historical sales information is derived from public records provided by the county offices. Information is not guaranteed and should be independently verified.
825 Walnut Drive, Darien, IL 60561 (MLS# 12706077) is a Single Family property that was sold at $540,000 on August 20, 2026. Want to learn more about 825 Walnut Drive? Do you have questions about finding other Single Family real estate for sale in Darien? You can browse all Darien real estate or contact a Coldwell Banker agent to request more information.