This is a carousel with tiles that activate property listing cards. Use the previous and next buttons to navigate.
1/21
$542,500 Just Listed
This is a carousel with tiles that activate property listing cards. Use the previous and next buttons to navigate.
1/21
Property Description
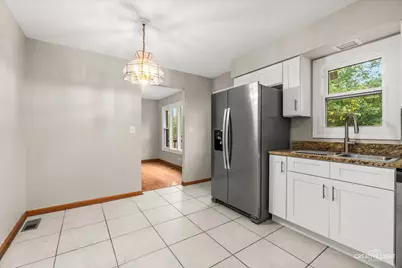
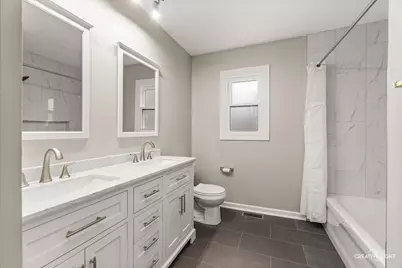
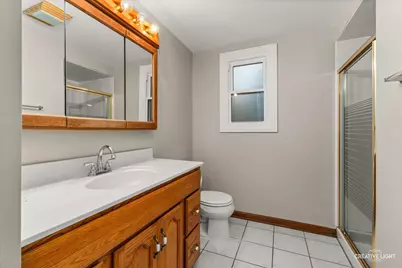
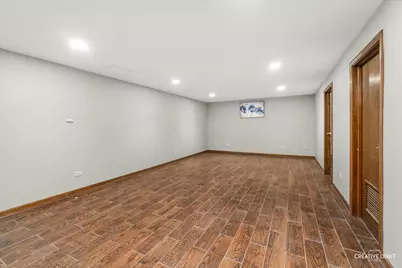
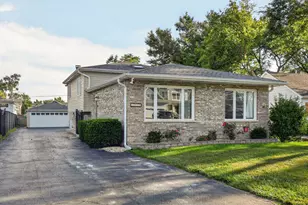
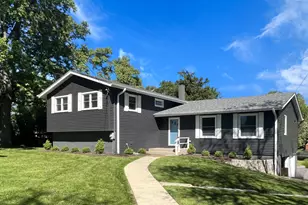
Welcome to this Oversized Farmingdale Ridge 4 bedroom/2 bath split-level home with finished sub-basement sits on one of the largest lots in the subdivision. Gorgeous hardwood floors in the living room, dining room, family room, and all second level bedrooms. Ceramic tile in foyer, kitchen and baths. Master bedroom has direct access to bath and private balcony. Family room with brick fireplace is perfect for entertaining. Finished sub-basement with new wood-look ceramic tile adds an additional 450 square feet of finished living space. Deck, patio, storage shed and 2.5 car garage. Brand new installed roof and gutter; Recently updated kitchen Cabinets and master bath, Entire interior freshly painted. Windows replaced 2025; Refrigerator/Dishwasher 2025; Dryer/Disposal 2024; This home offers proximity to top-rated schools, parks, shopping, and dining, with convenient access to I-355, I-55. Great location! Welcome home!
Full Property Details
Full Property Details for 2213 Hamilton Ln
General
- Price: $542,500
- Taxes: $9,833 (2025)
- Status: Active
- Type: Single Family
- Source: MRED
- MLS ID: 12731198
- Updated: 10/11/2026
- Added to Site: 1 day(s) ago
Interior
- Basement: Finished, P
- Fireplace: Yes
- Number of Fireplaces: 1
- Fireplace(s): Family Room, Gas Starter
- Appliances: Range, Microwave, Dishwasher, Refrigerator, Washer, Dryer, Disposal, Stainless Steel Appliance(s), Humidifier
- Flooring: Hardwood, Laminate
Rooms
Bathrooms
- Total Bathrooms: 2
- Full Bathrooms: 2
Bedrooms
- Total Bedrooms: 4
Additional Information
- Equipment: Carbon Monoxide Detectors, Ceiling Fan(s), Sump Pump, Backup Sump Pump
Parking
- Garage: Yes
- Attached garage: Yes
- Garage Spaces: 2
- Total Spaces: 2
- Parking Features: Concrete, Garage Door Opener, Yes, Garage Owned, Attached, Garage
Location
- Area: Darien
- County: DuPage
- Township: Downers Grove
- Subdivision: Farmingdale Ridge
- Driving Directions: 75th (East of Lemont), Lyman S, Manning E, Carlton S, Hamilton W
School Information
- School District: 66
- Elem School District: 66
- Midd School District: 66
- High School District: 99
- Elementary School: Elizabeth Ide Elementary School
- Middle School: Lakeview Junior High School
- High School: South High School
- Private School: South High School
Community
- Assoc. Fees Include: None
Heating & Cooling
- Cooling Type: Central Air Conditioning
- Heating Type: Natural Gas, Forced Air
Utilities
- Sewer: Public Sewer
- Water: Lake Michigan
Structural Information
- Construction: Vinyl Siding, Brick
- Exterior Const.: Vinyl Siding, Brick
- Basement: Yes
- Basement Desc.: Finished, Partial
- Foundation: Concrete Perimeter
- Roof: Asphalt
- Windows: Bay Window(s), Drapes
- Sub-Flooring: Hardwood, Laminate
- Square Feet: 2,024
- Sq. Ft. Source: Other
- Year Built: 1984
Lot Features
- Lot Size Range: .25 to .49 Acre
- Lot Dimensions: 100 x 124
Financial Considerations
- Parking Included: Yes
- Assessment Year: 1984
- Tax Amount: $9,833
- Tax Year: 2025
- Pays Sewer: Public Sewer
Disclosures and Reports
- Ownership: Fee Simple
- Property ID: 929405002
Listed by Charles Rutenberg Realty of IL

Get Pre-Approved Today
Get a Great Insurance Rate
Schools
Schools serving 2213 Hamilton Ln
School Districts:Center Cass School District 66, Community High School District 99
| Name | Grades | Distance |
|---|---|---|
Elizabeth Ide Elementary School 2000 Manning Road, Darien, IL 60561 | PK-2 | 0.3 mi |
Prairieview Elementary School, Downers Grove, IL 699 Plainfield Road, Downers Grove, IL 60516 | 3-5 | 0.6 mi |

Lakeview Jr High School 701 Plainfield Road, Downers Grove, IL 60516 | 6-8 | 0.6 mi |
Community H S Dist 99 - South High School 1436 Norfolk Street, Downers Grove, IL 60516 | 9-12 | 2 mi |
Disclaimer:
School attendance boundaries provided by ATTOM Data Solutions and are for reference only. Contact the school directly to verify enrollment eligibility.
Price & Sales History for 2213 Hamilton Ln
Date
Details
Price
Change
Source
10/11/2026
Listed
$542,500
61.46%
MLS
9/22/2016
Sold
$336,000
—
Public Record
Disclaimer: Historical sales information is derived from public records provided by the county offices. Information is not guaranteed and should be independently verified.
Tax History
Tax History for 2213 Hamilton Ln
Year
Property Taxes
Change
Tax Assessment
Change
2025
$9,834
4%
$168,760
8%
2024
$9,413
7%
$156,404
12%
2022
$8,772
9%
$139,250
1%
2021
$8,060
2%
$137,670
2%
2020
$7,927
3%
$134,940
4%
2019
$7,667
4%
$129,470
5%
2018
$7,398
4%
$122,910
4%
2017
$7,144
5%
$118,270
5%
2016
$6,809
2%
$112,880
6%
2015
$6,702
-3%
$106,200
-2%
2014
$6,931
-1%
$108,420
—
2013
$7,002
4%
$107,910
-4%
2012
$6,752
—
$112,770
—
Disclaimer: Historical tax information is derived from public records provided by the county offices. Information is not guaranteed and should be independently verified.
Estimate the Cost
Estimate the Cost for 2213 Hamilton Ln
2213 Hamilton Lane, Darien, IL 60561 (MLS# 12731198) is a Single Family property with 4 bedrooms and 2 full bathrooms. 2213 Hamilton Lane is currently listed for $542,500 and was received on October 11, 2026. Want to learn more about 2213 Hamilton Lane? Do you have questions about finding other Single Family real estate for sale in Darien? You can browse all Darien real estate or contact a Coldwell Banker agent to request more information.