This is a carousel with tiles that activate property listing cards. Use the previous and next buttons to navigate.
1/25
$549,000
This is a carousel with tiles that activate property listing cards. Use the previous and next buttons to navigate.
1/25
Property Description
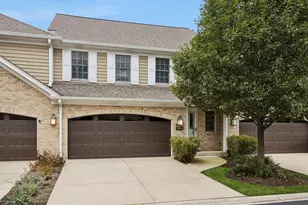
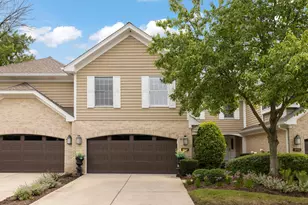
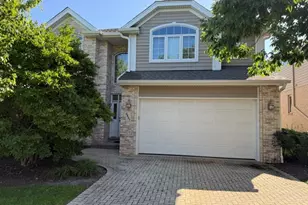
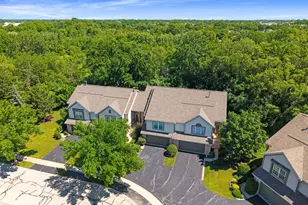
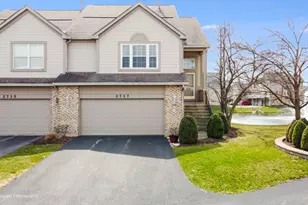
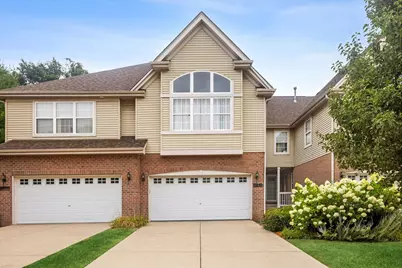
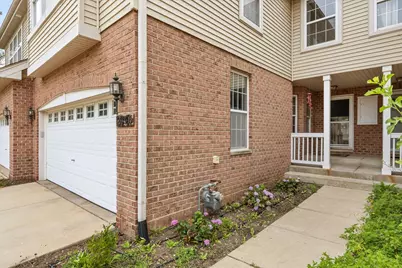
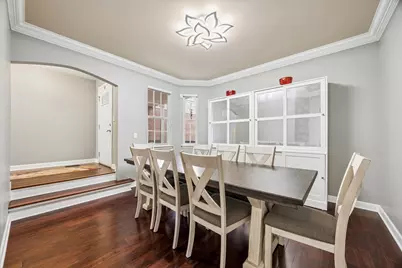
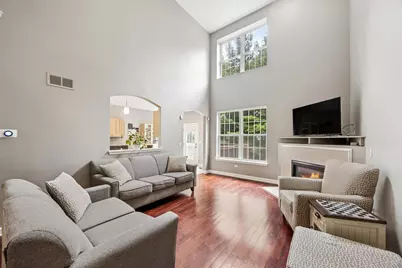
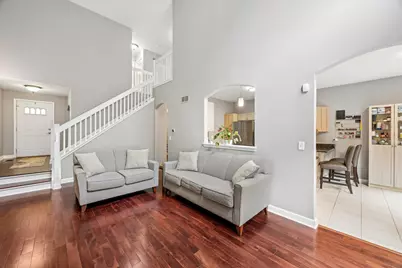
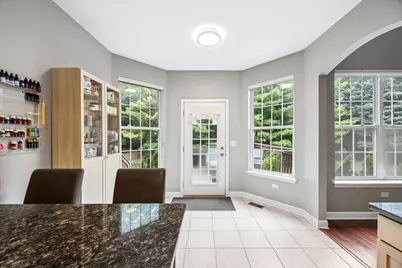
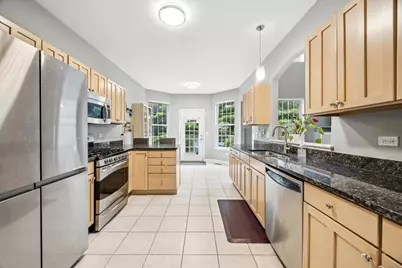
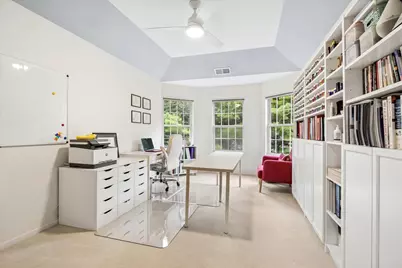
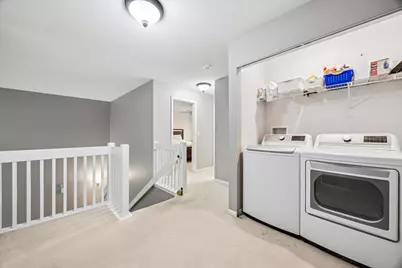
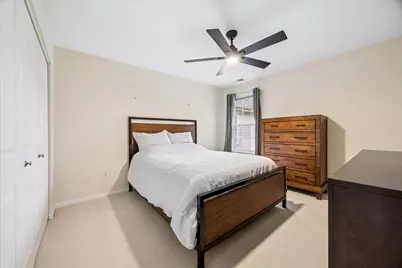
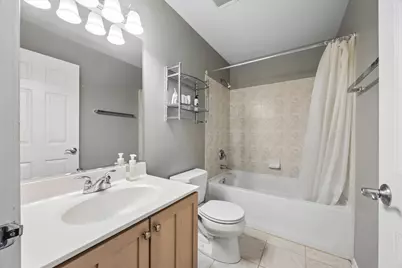
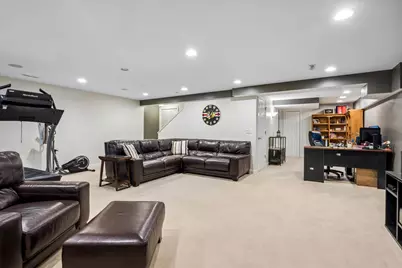
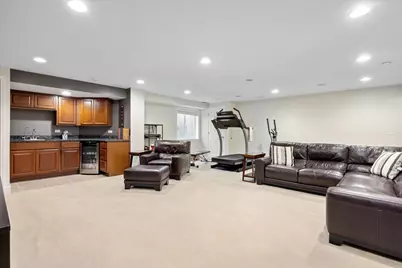
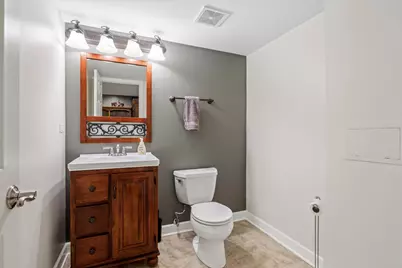
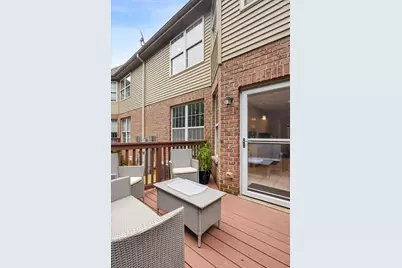
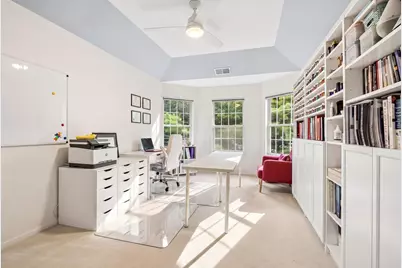
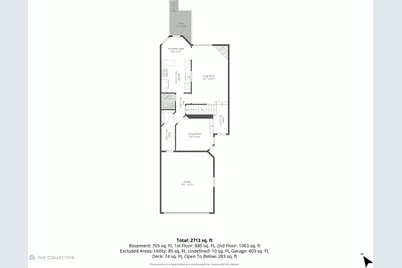
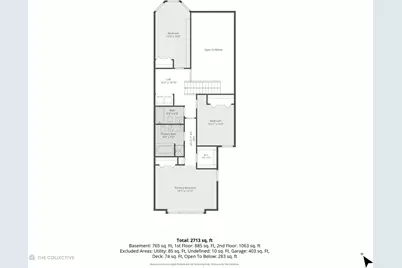
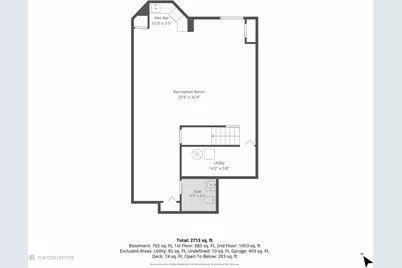
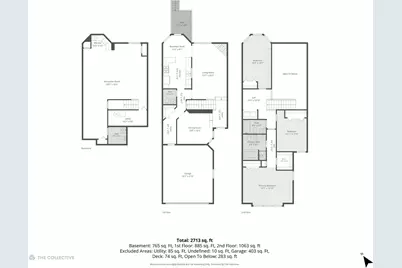
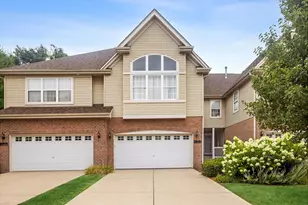
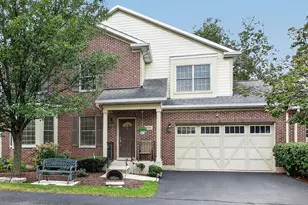
Pristine and Gorgeous... Welcome to this spacious and beautifully appointed 3,237 sq. ft. townhouse with an Assumable va loan at an unbelievable rate (call for details) Designed for both comfort and style, this 3-bedroom, 3-bathroom residence offers an exceptional layout with a total of 8 thoughtfully designed rooms. You'll immediately feel at home as you step into the inviting foyer, leading to a light-filled space with southern exposure and dual pane windows.The chef's kitchen is a standout feature, boasting stainless steel appliances, a gas stove, breakfast bar, pantry, and ample space for dining or meal prep. Adjacent to the kitchen, the formal dining room is perfect for hosting gatherings, while the dining alcove provides a cozy alternative for smaller meals. Recessed lighting, a skylight, and hardwood floors create a warm and modern living environment, complemented by a charming fireplace for ultimate relaxation.The spacious primary ensuite is a true retreat, featuring a walk-in closet, double sink vanity, Jacuzzi tub, and a separate shower. Additional amenities include a large media/recreation room, laundry room with washer/dryer in unit, and ample storage options throughout. Step outside onto the deck to enjoy the outdoors, or take advantage of the attached garage and full basement for even more convenience and functionality. With a perfect blend of comfort, style, and practicality, this townhouse is ready to become your dream home. Plus this home has an Assumable Loan at an unbelievable rate!!!! Call Today for more information! This is a no brainer!! You won't find that anywhere! Don't miss the opportunity to see it in person-schedule your private tour today!
Full Property Details
Full Property Details for 2446 Abbey Dr
General
- Price: $549,000
- HOA FEE: $600/month
- Taxes: (2025)
- Status: Active
- Type: Townhouse
- Source: MRED
- MLS ID: 12723874
Interior
- Basement: Finished, F
- Interior Features: Cathedral Ceiling(s), Dry Bar, Storage, Separate Dining Room
- Fireplace: Yes
- Number of Fireplaces: 1
- Fireplace(s): Living Room, Gas Log
- Appliances: Range, Microwave, Dishwasher, High-End Refrigerator, Washer, Dryer, Disposal
- Flooring: Hardwood
Rooms
Bathrooms
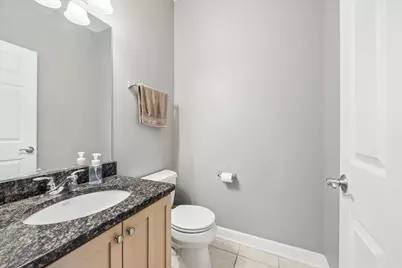
- Total Bathrooms: 4
- Full Bathrooms: 2
- Half Bathrooms: 2
- Basement Baths: Yes
- Bathroom Features: Whirlpool, Separate Shower, Double Sink, Soaking Tub
Bedrooms
- Total Bedrooms: 3
Additional Information
- Equipment: Ceiling Fan(s), Sump Pump, Water Heater-Gas
Parking
- Garage: Yes
- Attached garage: Yes
- Garage Spaces: 2
- Total Spaces: 2
- Parking Features: Concrete, Garage Door Opener, Garage, Yes, Garage Owned, Attached
Location
- Area: Darien
- County: DuPage
- Township: Downers Grove
- Driving Directions: 75th Street to Cambridge Rd. South to Abbey Drive East to address
School Information
- School District: 66
- Elem School District: 66
- Midd School District: 66
- High School District: 99
- Elementary School: Elizabeth Ide Elementary School
- Middle School: Lakeview Junior High School
- High School: South High School
- Private School: South High School
Community
- Assoc. Fees Include: Insurance, Lawn Care, Scavenger, Snow Removal
- Pets Allowed: Yes
- Pets: Cats OK, Dogs OK
- Pet Restrictions: Cats OK, Dogs OK, / 999lbs.
- Mgmt. Company: Property Management Techniques, Inc.
Heating & Cooling
- Cooling Type: Central Air Conditioning
- Heating Type: Natural Gas, Forced Air
Utilities
- Sewer: Public Sewer
- Water: Public
Structural Information
- Structure Type: Townhouse (2-Story)
- Construction: Brick
- Exterior Const.: Brick
- Basement: Yes
- Basement Desc.: Finished, Full
- Roof: Asphalt
- Sub-Flooring: Hardwood
- Entry Floor Number: 1
- Stories/Levels: 2
- Square Feet: 3,170
- Sq. Ft. Source: Plans
- Year Built: 2006
Unit Information
- Units in Building: 4
Lot Features
- Lot Dimensions: 25 x 90
Animals
- Animals Allowed: Cats OK, Dogs OK
Financial Considerations
- Association Fee: $600
- Assoc Fee Freq.: Monthly
- Parking Included: Yes
- Assessment Year: 2006
- Tax Year: 2025
- Pays Sewer: Public Sewer
Disclosures and Reports
- Ownership: Fee Simple with Homeowners Association
- Property ID: 929301043
Listed by Compass
Get Pre-Approved Today
Get a Great Insurance Rate
Schools
Schools serving 2446 Abbey Dr
School Districts:Center Cass School District 66, Community High School District 99
| Name | Grades | Distance |
|---|---|---|
Elizabeth Ide Elementary School 2000 Manning Road, Darien, IL 60561 | PK-2 | 0.7 mi |
Prairieview Elementary School, Downers Grove, IL 699 Plainfield Road, Downers Grove, IL 60516 | 3-5 | 0.9 mi |
Lakeview Jr High School 701 Plainfield Road, Downers Grove, IL 60516 | 6-8 | 0.9 mi |
Community H S Dist 99 - South High School 1436 Norfolk Street, Downers Grove, IL 60516 | 9-12 | 1.6 mi |
Disclaimer:
School attendance boundaries provided by ATTOM Data Solutions and are for reference only. Contact the school directly to verify enrollment eligibility.
Tax History
Tax History for 2446 Abbey Dr
Year
Property Taxes
Change
Tax Assessment
Change
2025
100%
$153,960
8%
2024
100%
$142,687
25%
2022
-100%
$113,940
1%
2021
$6,529
2%
$112,650
2%
2020
$6,419
3%
$110,420
4%
2019
$6,206
-3%
$105,940
-2%
2018
$6,427
-9%
$107,560
-8%
2017
$7,094
—
$117,490
1%
2016
$7,060
2%
$116,820
6%
2015
$6,950
6%
$109,900
7%
2014
$6,547
-1%
$102,750
—
2013
$6,614
9%
$102,260
—
2012
$6,056
—
$101,770
—
Disclaimer: Historical tax information is derived from public records provided by the county offices. Information is not guaranteed and should be independently verified.
Estimate the Cost
Estimate the Cost for 2446 Abbey Dr
2446 Abbey Drive, Darien, IL 60561 (MLS# 12723874) is a Townhouse property with 3 bedrooms, 2 full bathrooms and 2 partial bathrooms. 2446 Abbey Drive is currently listed for $549,000 and was received on August 04, 2026. Want to learn more about 2446 Abbey Drive? Do you have questions about finding other Townhouse real estate for sale in Darien? You can browse all Darien real estate or contact a Coldwell Banker agent to request more information.