This is a carousel with tiles that activate property listing cards. Use the previous and next buttons to navigate.
1/42
$2,400 Just Listed
This is a carousel with tiles that activate property listing cards. Use the previous and next buttons to navigate.
1/42
Property Description
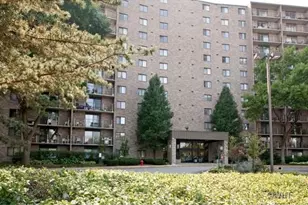
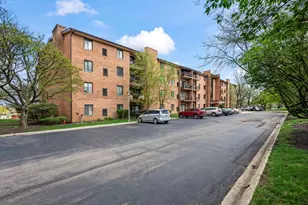
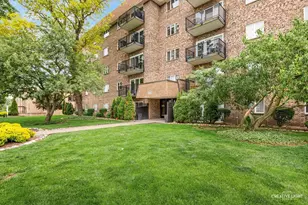
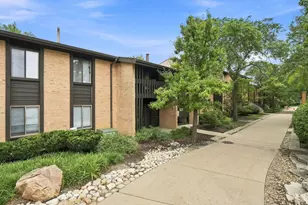
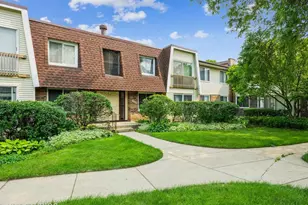
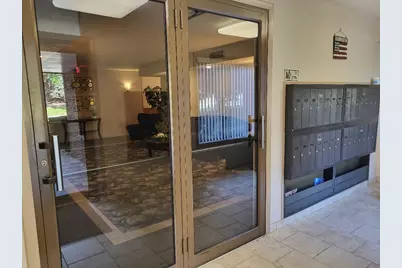
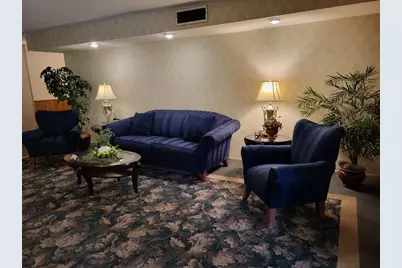
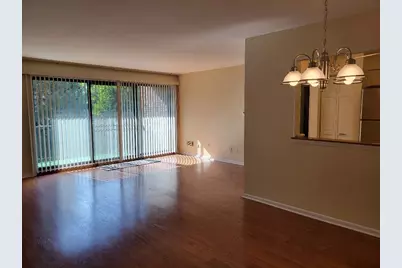
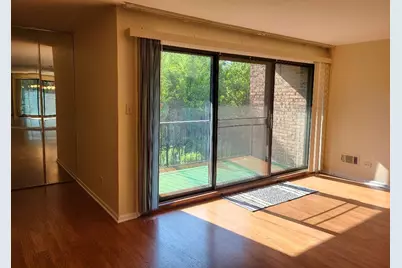
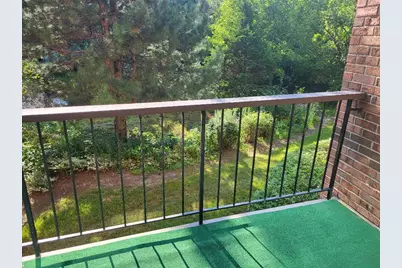
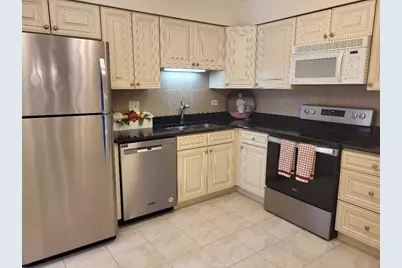
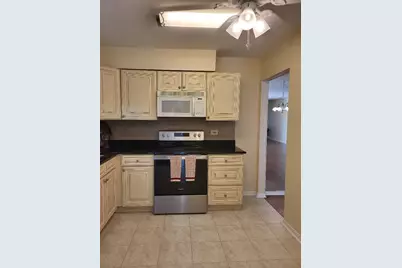
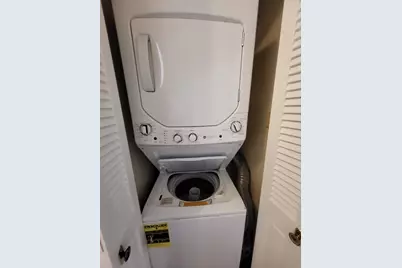
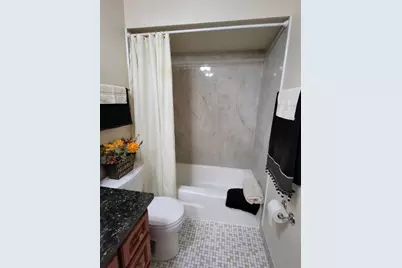
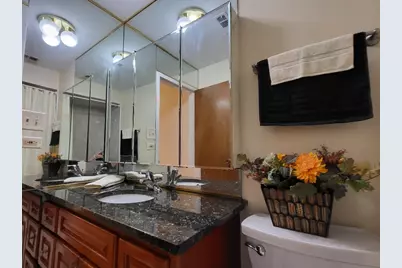
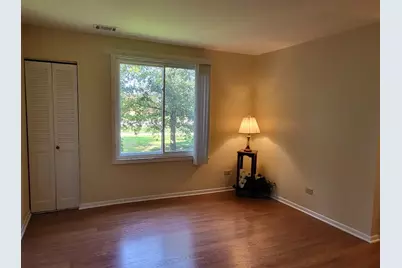
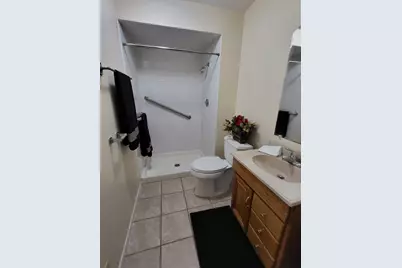
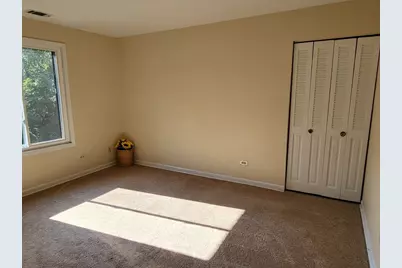
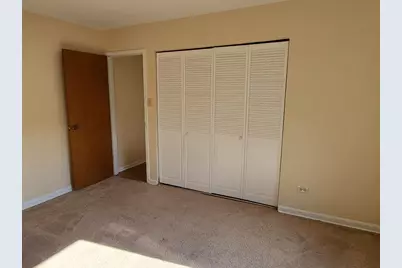
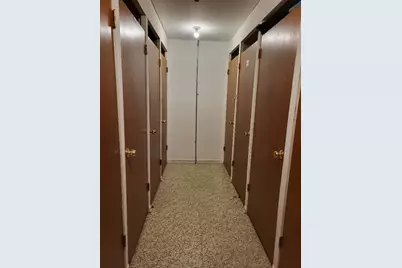
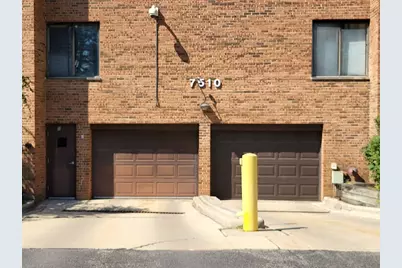
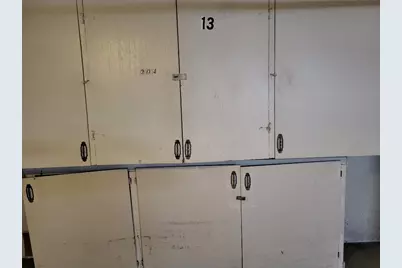
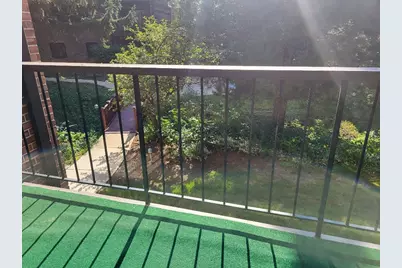
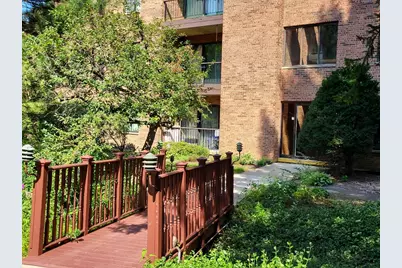
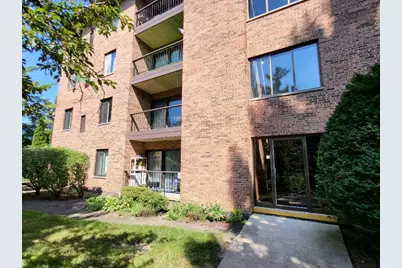
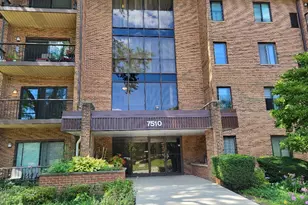
LOVELY 3 BEDROOM, 2 FULL BATH with UNDERGROUND HEATED 1 CAR GARAGE (SEE #13 SPACE FOR THIS UNIT) ALSO, EXTRA PARKING IN DESIGNATED PARKING LOT TO BUILDING..PRIVATE END UNIT WITH AMPLE WINDOWS TO BRING IN THE SUNLIGHT...SIT OUT ON YOUR PERSONAL BALCONY LOCATED OFF THE SPACIOUS LIVING ROOM & OVERLOOKING WOODED, COMMON AREA...SEPARATE DINING RM AREA LEADS TO FULLY SS APPLIANCED KITCHEN with EXTRA TALL PANTRY & CEILING FAN. PLENTIFUL MASTER BEDRM SPACE with WALK-IN CLOSET, SEPARATE SINK AREA & FULL HANDICAP MASTER BATH SHOWER with GRAB BARS.. WASHER & DRYER IN UNIT !! HALL BATH with NEW TUB WALL TILES & WHITE TUB. TRIPLE WALL MIRRORS with 2 SIDE MEDICINE CABINETS & LARGE VANITY. BED RM 2 & 3 with NEUTRAL CARPET & LOTS OF CLOSET SPACE, TOO!! EXTRA STORAGE ROOM DOWN THE HALLWAY ALONG with TRASH SHOOT in SEPARATE ROOM. QUIET, SECURE, ELEVATOR BUILDING with PRIVATE LOBBY. AVAILABLE NOW FOR RENT. MINIMUM 1 YEAR LEASE, HOWEVER PREFER LONGER TERM LEASE. CLOSE TO SHOPPING, RESTAURANTS, EXPRESSWAYS, PARKS. ** COME SEE FOR YOURSELF HOW CLEAN, READY TO MOVE INTO, SPACIOUS QUAINT UNIT THIS REALLY IS **
Full Property Details
Full Property Details for 7510 Farmingdale Dr #204
General
- Rent: $2,400
- Status: Active
- Type: Condo
- Source: MRED
- MLS ID: 12742750
- Updated: 8/25/2026
- Added to Site: 1 day(s) ago
Rental Information
- Approvals: Move-In Fee, Move-Out Fee
- Lease Includes: Water, Parking, Scavenger, Exterior Maintenance, Lawn Care, Storage Lockers, Snow Removal
- Date Available: 8/25/2026
Interior
- Basement: None
- Appliances: Range, Microwave, Dishwasher, Refrigerator, Washer, Dryer, Disposal
- Flooring: Laminate
Rooms
Bathrooms
- Total Bathrooms: 2
- Full Bathrooms: 2
- Bathroom Features: Separate Shower, Soaking Tub
Bedrooms
- Total Bedrooms: 3
Additional Information
- Shared Amenities: Bike Room/Bike Trails, Elevator in Residence, Storage, Security Door Lock(s), Ceiling Fan, Intercom
- Other Features: School Bus Service, Commuter Bus
Exterior
- Exterior Features: Balcony
Parking
- Garage: Yes
- Attached garage: Yes
- Garage Spaces: 1
- Total Spaces: 1
- Parking Features: Asphalt, Shared Driveway, Garage Door Opener, Heated Garage, Yes, Attached, Garage
Location
- Area: Darien
- County: DuPage
- Township: Downers Grove
- Subdivision: Farmingdale Terrace
- Driving Directions: 75TH ST TO FARMINGDALE DR, SOUTH TO 1ST BLDG ON RIGHT..YOU MAY PARK ON STREET
School Information
- School District: 61
- Elem School District: 61
- Midd School District: 61
- High School District: 86
- Elementary School: Lace Elementary School
- Middle School: Eisenhower Junior High School
- High School: Hinsdale South High School
- Private School: Hinsdale South High School
Community
- Mgmt. Company: MC PROPERTY MANAGEMENT
Heating & Cooling
- Cooling Type: Central Air Conditioning
- Heating Type: Electric, Forced Air
Utilities
- Sewer: Public Sewer
- Water: Lake Michigan
Structural Information
- Structure Type: Condo, Mid-Rise (4 to 6 Stories)
- Construction: Brick
- Exterior Const.: Brick
- Basement Desc.: None
- Foundation: Concrete Perimeter
- Roof: Asphalt
- Common Walls: End Unit
- Sub-Flooring: Laminate
- Entry Floor Number: 2
- Stories/Levels: 4
- Square Feet: 1,358
- Sq. Ft. Source: Landlord/Tenant/Seller
- Year Built: 1976
- Built Before 1978: Yes
Lot Features
- Lot Dimensions: COMMON
- Lot Features: Common Grounds
Financial Considerations
- Lease Price: $2,400
- Parking Included: Yes
- Security Deposit: 1.5 MO
- Assessment Year: 1976
- Pays Sewer: Public Sewer
Listed by RE/MAX Enterprises
Get a Great Insurance Rate
Schools
Schools serving 7510 Farmingdale Dr #204
School Districts:Darien School District 61, Hinsdale Township High School District 86
| Name | Grades | Distance |
|---|---|---|
Lace Elementary School 7414 South Cass Avenue, Darien, IL 60561 | 3-5 | 0.7 mi |
Mark Delay School 6801 Wilmette Avenue, Darien, IL 60561 | PK-2 | 0.9 mi |
Eisenhower Jr High School 1410 75th Street, Darien, IL 60561 | 6-8 | 0.9 mi |
Hinsdale South High School 7401 Clarendon Hills Road, Darien, IL 60561 | 9-12 | 0.5 mi |
Disclaimer:
School attendance boundaries provided by ATTOM Data Solutions and are for reference only. Contact the school directly to verify enrollment eligibility.
Price History for 7510 Farmingdale Dr #204
Date
Details
Price
Change
Source
8/25/2026
Listed
$2,400
—
MLS
Disclaimer: Historical sales information is derived from public records provided by the county offices. Information is not guaranteed and should be independently verified.

7510 Farmingdale Drive #204, Darien, IL 60561 (MLS# 12742750) is a Condo property with 3 bedrooms and 2 full bathrooms. 7510 Farmingdale Drive #204 is currently listed for rent at $2,400 and was received on August 25, 2026. Want to learn more about 7510 Farmingdale Drive #204? Do you have questions about finding other real estate for sale or rent in Darien? You can browse all Darien rentals or contact a Coldwell Banker agent to request more information.